Save
Ask
Tour
Hide
Share
$620,000
3 Days On Site

741 Bridle Path Parkway
Aubrey, TX 76227

For Sale|Single Family Residence|Active
4
Beds
4
Total Baths
3
Full Baths
1
Partial Bath
2,945
SqFt
$211
/SqFt
2026
Built
Subdivision:
Sandbrock Ranch
County:
Denton
Call Now: (817) 765-6730
Is this the listing for you? We can help make it yours.
(817) 765-6730
741 Bridle Path Parkway741 Bridle Path Parkway741 Bridle Path Parkway741 Bridle Path Parkway
Save
Ask
Tour
Hide
Share

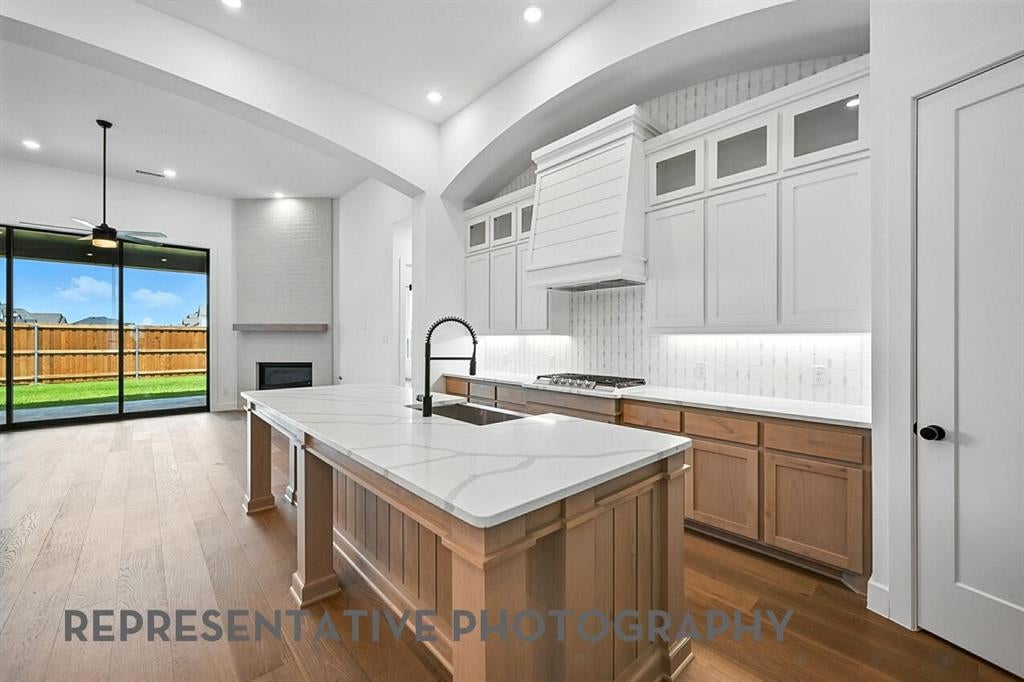
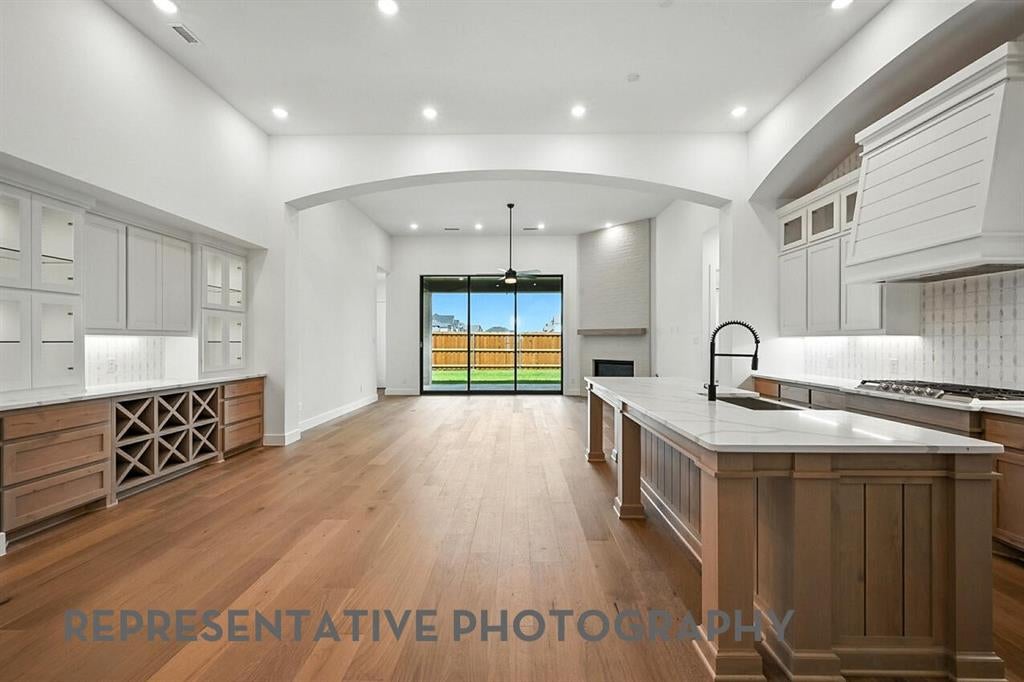
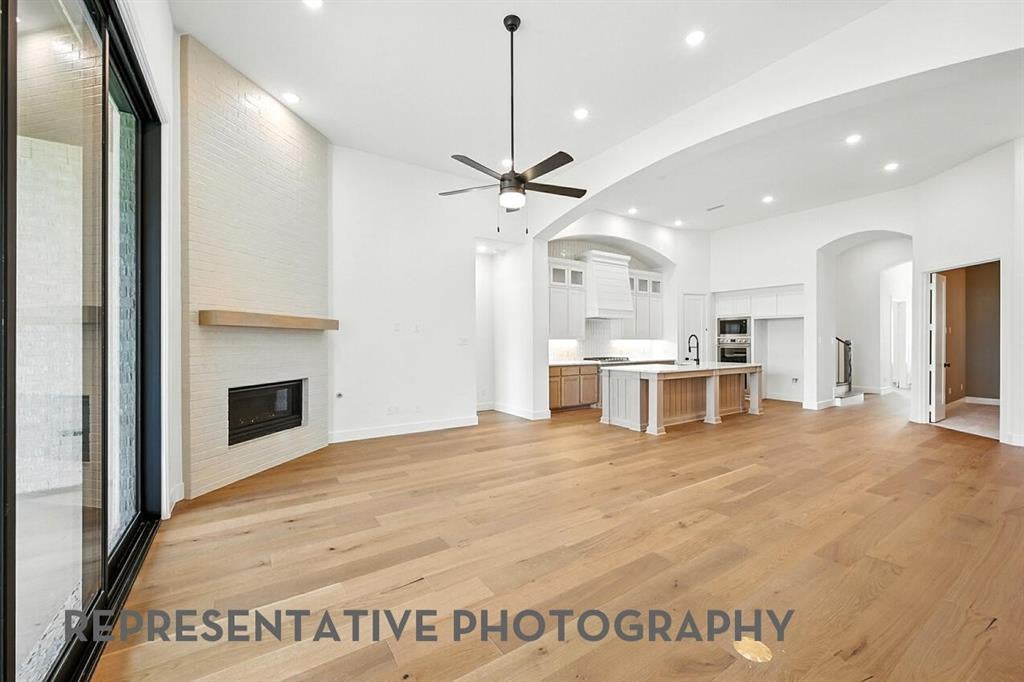
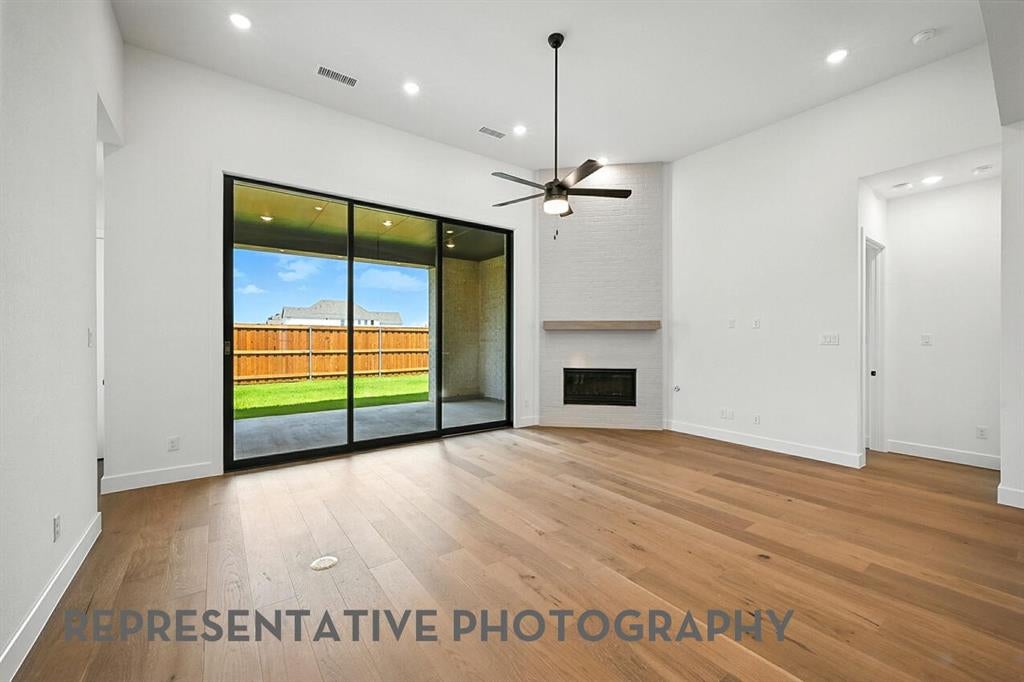
Come look at this popular, newly constructed 214 plan, ready in December. It features large open family, dining and kitchen areas. The arches, high ceilings and stone floor-to-ceiling fireplace add elegance, and the giant walk-in, around-the-corner pantry, double-oven, extended built-in hutch and oversized island make the kitchen an ideal gathering place. The spacious walk-in closet conveniently connects directly to the laundry room. A three-car tandem garage provides storage or multi-functionality, such as a fitness, pet-grooming or workshop area. Wood tones and designer tile selection add to the welcoming style of this beautiful house. Located near the back (west side) of the neighborhood, it's close to a walking trail overlooking the open ranch land, and near the popular horse-shaped climber-slide playground, a pool, firepit and plenty of seating to enjoy your neighbors and take in the spectacular sunset views. Sandbrock Ranch is filled with trails and parks intermixed throughout, two dog parks, stocked fishing ponds, a 3 story treehouse and 2 resort-style pools. As part of the Highland Homes founders' ranch, it has more green space-openness than many comparable neighborhoods. Add in Denton County's low taxes, a 1-2-6 year warranty and the 2026 Gold People's Choice Builder of the Year winner and it's definitely worth a look. Some photos are virtually staged or representative photography.

Save
Ask
Tour
Hide
Share
Listing Snapshot
Price 
$620,000
Days On Site 
3 Days
Bedrooms 
4
Inside Area (SqFt) 
2,945 sqft
Total Baths 
4
Full Baths 
3
Partial Baths 
1
Lot Size 
0.188 Acres
Year Built 
2026
MLS Number 
21428911
Status 
Active
Property Tax 
N/A
HOA/Condo/Coop Fees 
$89 monthly
Sq Ft Source 
N/A
Friends & Family
Recent Activity
3 days agoListing updated with changes from the MLS
4 days agoListing first seen on site
General Features
Acres 
0.188
Attached Garage 
Yes
Foundation 
Slab
Garage 
Yes
Garage Spaces 
3
Green Energy Efficient 
HVACInsulationLightingThermostatWindows
Levels 
One
Parking 
GarageGarage Faces FrontTandemAttached
Property Condition 
New Construction
Property Sub Type 
Single Family Residence
Security 
Carbon Monoxide Detector(s)Smoke Detector(s)
Style 
Traditional
Utilities 
Underground Utilities
Interior Features
Appliances 
DishwasherDisposalGas CooktopMicrowaveDouble OvenTankless Water Heater
Cooling 
Ceiling Fan(s)Central AirENERGY STAR Qualified Equipment
Fireplace 
Yes
Fireplace Features 
Family RoomGas StarterGlass DoorsStoneGas Log
Fireplaces 
1
Flooring 
CarpetTileWood
Heating 
CentralENERGY STAR Qualified EquipmentFireplace(s)Natural Gas
Interior 
Double VanityKitchen IslandOpen FloorplanPantryWalk-In Closet(s)Wired for DataHigh Speed InternetSmart Home
Laundry Features 
Electric Dryer HookupWasher Hookup
Bedroom 
Dimensions - 11 x 11Level - First
Save
Ask
Tour
Hide
Share
Exterior Features
Construction Details 
Brick
Exterior 
Rain GuttersPrivate Yard
Fencing 
Back YardWood
Lot Features 
Interior LotLandscaped
Patio And Porch 
Covered
Roof 
CompositionShingle
Community Features
Association Fee 
$89.0
Association Fee Frequency 
Monthly
Community Features 
PoolClubhouseFitness CenterParkPlaygroundOther
School District 
Denton ISD
Financing Terms Available 
CashConventionalFHAVA Loan
Schools
School District
Denton ISD
Elementary School
Sandbrock Ranch
Middle School
Pat Hagan Cheek
High School
Ray Braswell
Listing courtesy of Dina Verteramo of HIGHLAND HOMES REALTY hhbroker@highlandhomes.com


© 2020 North Texas Real Estate Information Systems. All rights reserved. Information is deemed reliable but is not guaranteed accurate by the MLS or NTREIS. The information being provided is for the consumer's personal, non-commercial use, and may not be reproduced, redistributed, or used for any purpose other than to identify prospective properties consumers may be interested in purchasing.
Last checked: 2026-11-08 09:56 PM CST

Neighborhood & Commute
Source: Walkscore
Disclosure: Community information and market data powered by Constellation Data Labs. Information is deemed reliable but not guaranteed.
Save
Ask
Tour
Hide
Share
Scroll to Top