
2495 Empire DriveRichardson, TX 75080
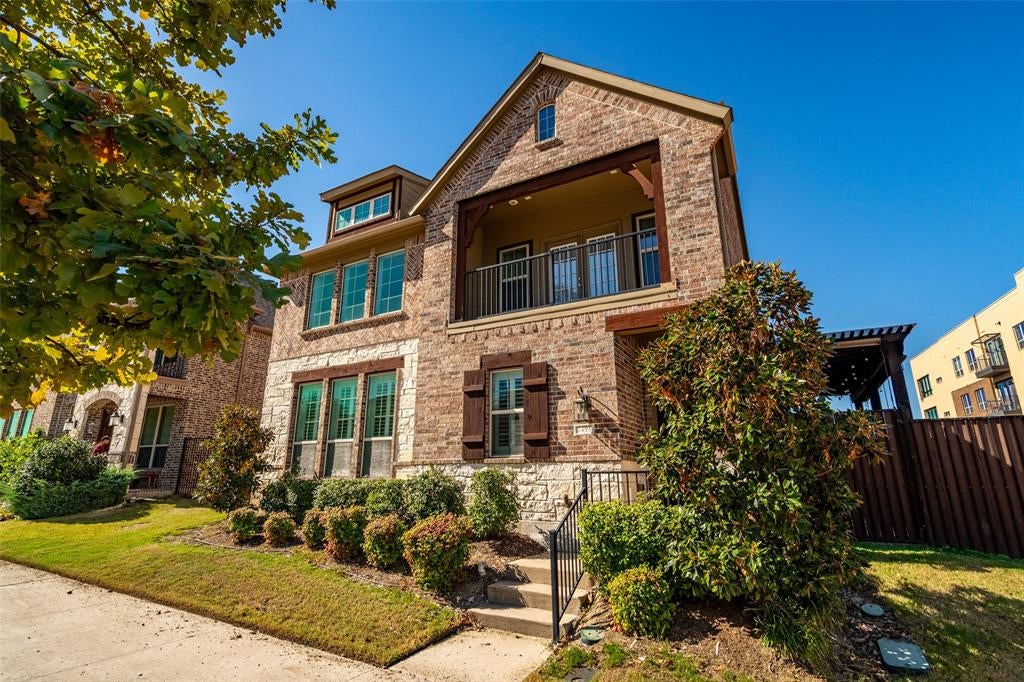
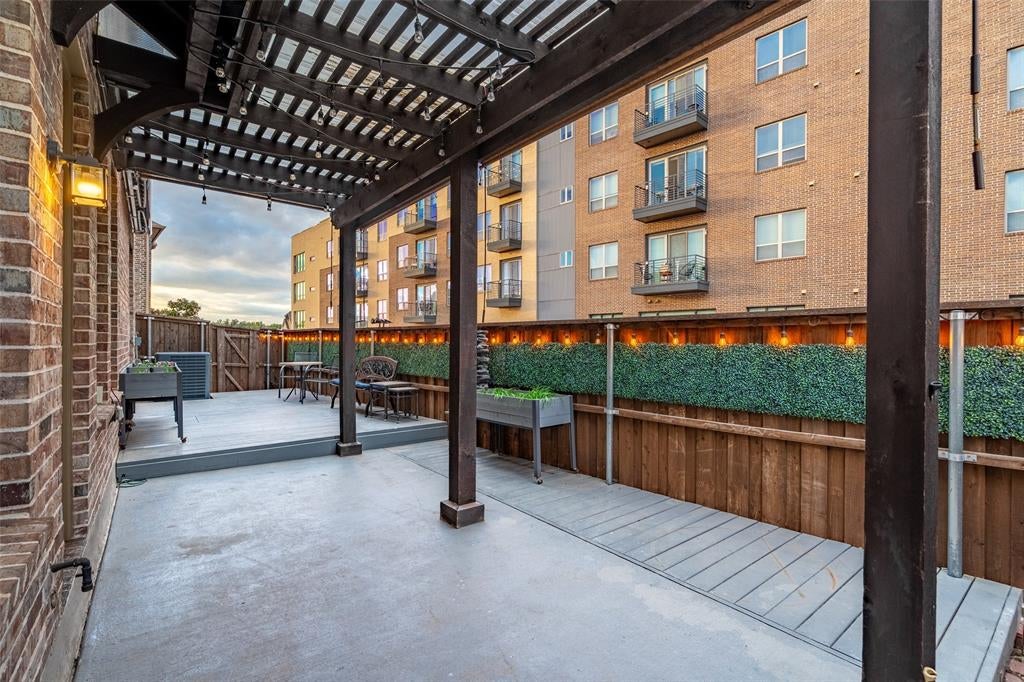
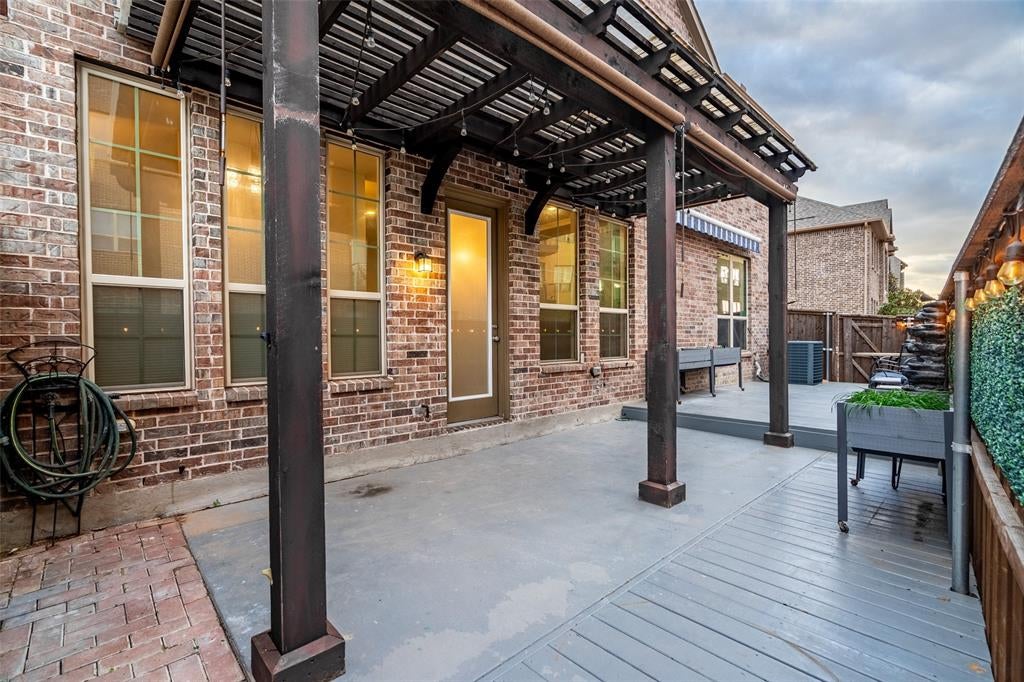
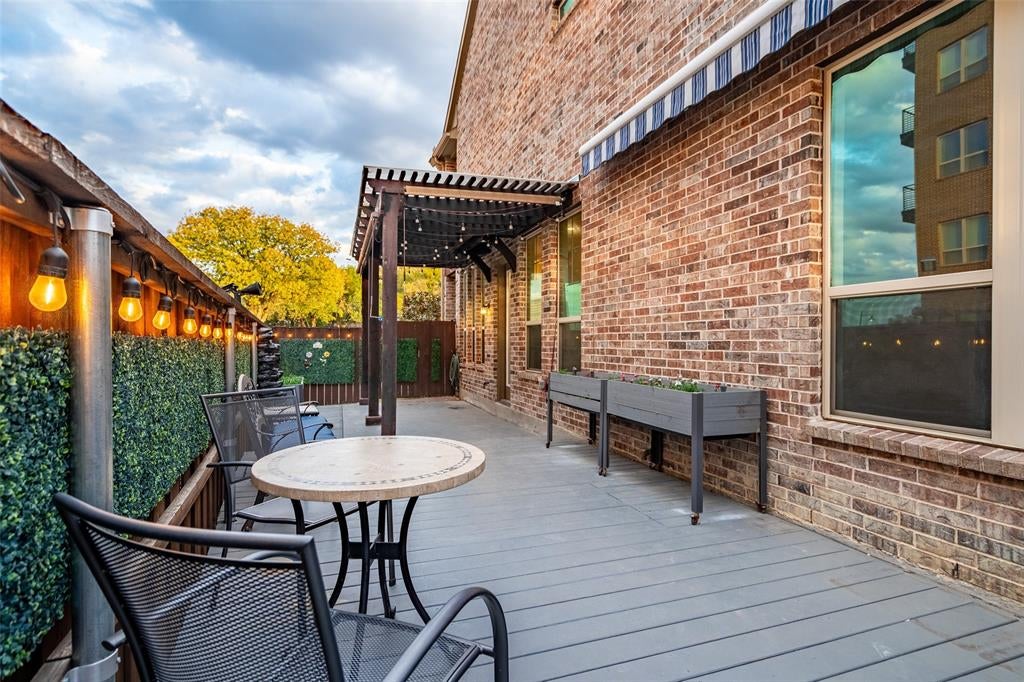
Welcome to this beautifully upgraded, move-in-ready home in Richardson's desirable Palisades community! Situated on a premium corner lot, this 2018-built home offers 4 bedrooms, 3 full bathrooms, and 2,265 sqft of thoughtfully designed living space. Step inside to soaring ceilings, elegant engineered hardwood floors, a stunning floor-to-ceiling stone fireplace, and a beautiful crystal chandelier. The upgraded kitchen features quartz countertops, stainless steel appliances, a stylish backsplash, and pendant lighting. The spacious primary bathroom showcases premium Level 6 quartz countertops and marble-look tile, while secondary bathrooms feature upgraded tile and modern glass shower enclosures. Additional highlights include plantation shutters, built-in Bose surround sound, and a versatile upstairs fourth bedroom that can serve as a media room, complete with surround sound wiring and additional audio pre-wiring extending to the balcony. Enjoy outdoor living on the covered patio with a motorized retractable awning or unwind on the private balcony offering beautiful daytime scenery and sparkling nighttime views of CityLine Richardson. Ideally located near Canyon Creek with convenient access to US-75 and President George Bush Turnpike. Vacant and ready for immediate move-in! Don't miss this exceptional opportunity to own a beautifully upgraded home in a prime Richardson location!
| 21 minutes ago | Listing updated with changes from the MLS | |
| 46 minutes ago | Listing first seen on site |

© 2020 North Texas Real Estate Information Systems. All rights reserved. Information is deemed reliable but is not guaranteed accurate by the MLS or NTREIS. The information being provided is for the consumer's personal, non-commercial use, and may not be reproduced, redistributed, or used for any purpose other than to identify prospective properties consumers may be interested in purchasing.
Last checked: 2026-11-07 09:57 AM CST
