Save
Ask
Tour
Hide
Share
$395,000
New Listing

6214 Shoal Creek Trail
Garland, TX 75044

For Sale|Townhouse|Active
3
Beds
3
Total Baths
2
Full Baths
1
Partial Bath
2,484
SqFt
$159
/SqFt
2006
Built
Subdivision:
Shoal Creek
County:
Dallas
Call Now: (817) 765-6730
Is this the listing for you? We can help make it yours.
(817) 765-6730
6214 Shoal Creek Trail6214 Shoal Creek Trail6214 Shoal Creek Trail6214 Shoal Creek Trail
Save
Ask
Tour
Hide
Share

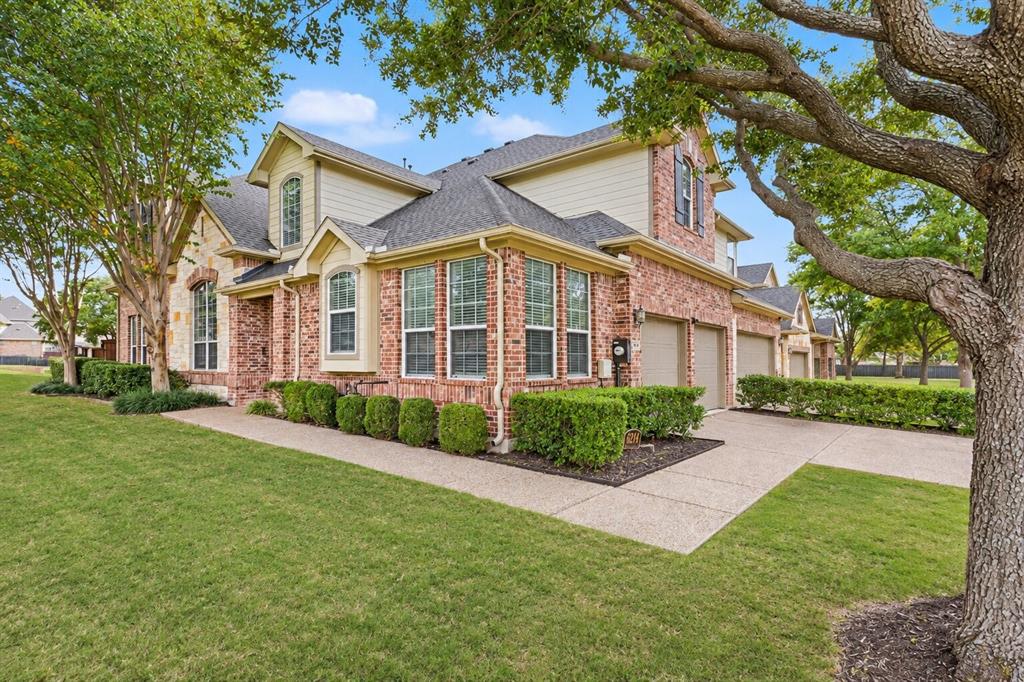
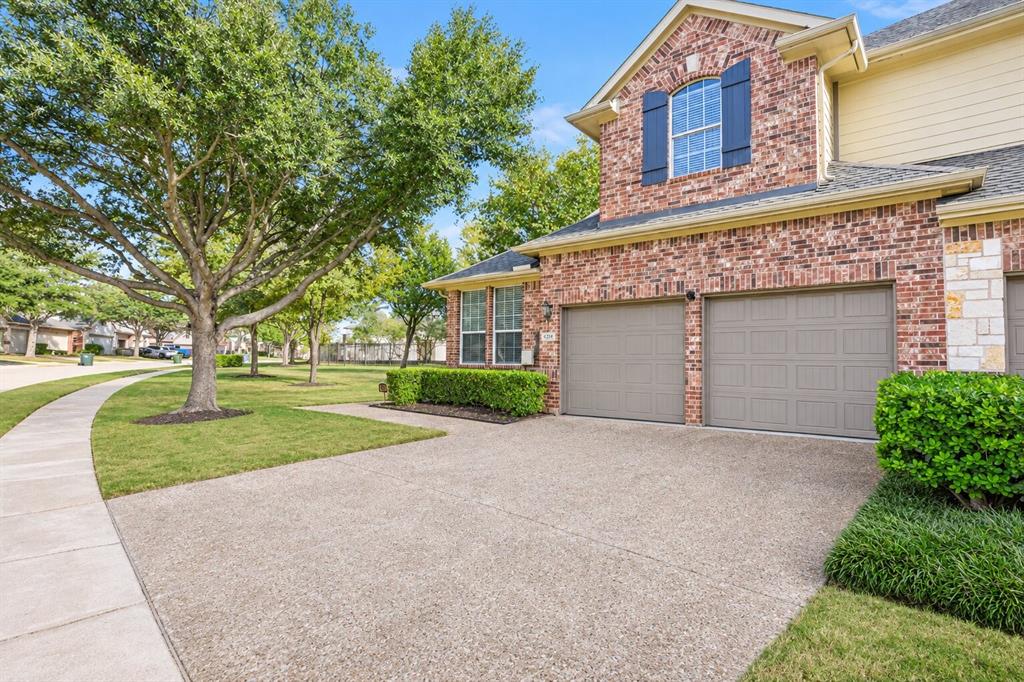
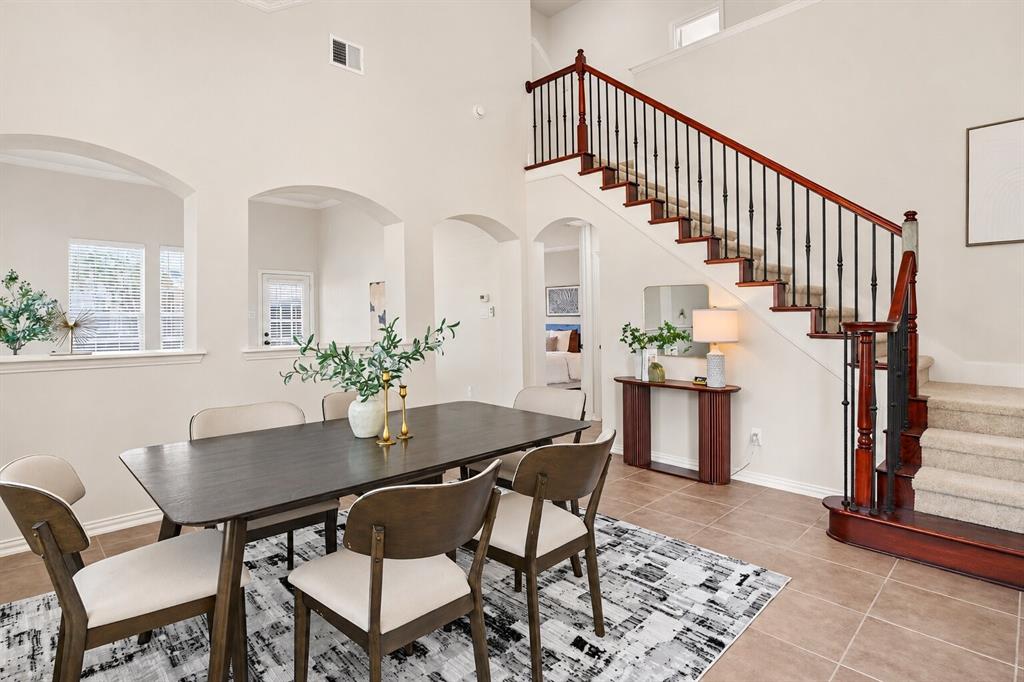
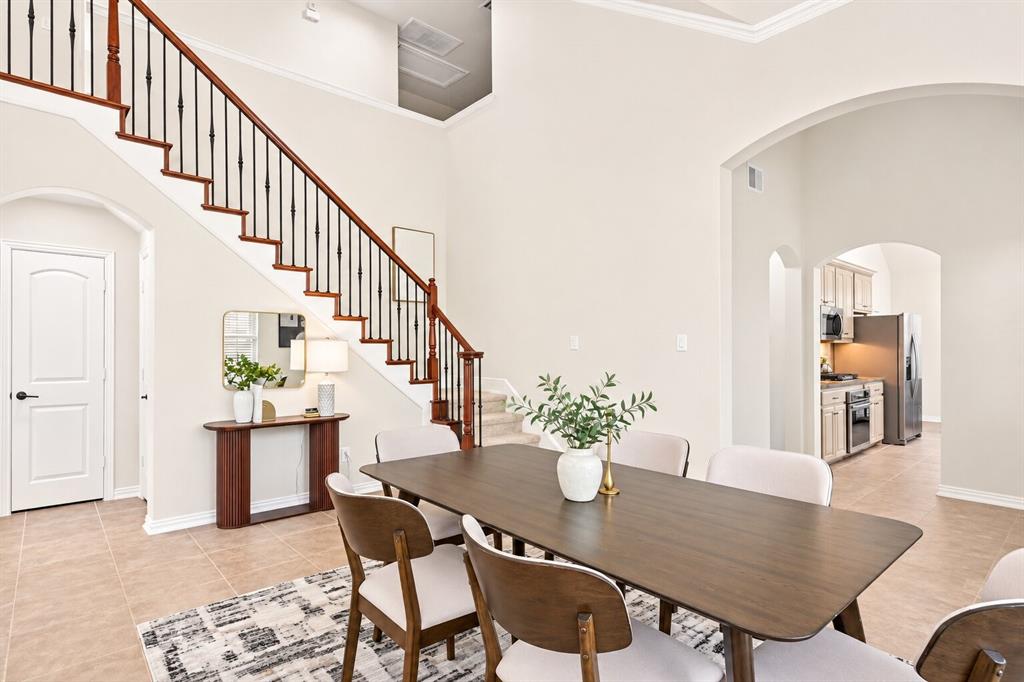
Thoughtfully refreshed and designed for effortless living, this end-unit residence in Garland's Shoal Creek community blends timeless architecture, transitional finishes, and a versatile floor plan that balances everyday comfort with exceptional flexibility. Fresh interior paint, updated door hardware, and new lighting create a cohesive, modern aesthetic throughout. The kitchen features new appliances, including a refrigerator that conveys, while a new HVAC system adds comfort and peace of mind. The first-floor primary suite offers a private retreat, thoughtfully separated from the secondary living spaces. Upstairs, two additional bedrooms are joined by a spacious game room and dedicated media room, creating plenty of room for entertaining, recreation, or simply unwinding. Whether hosting movie nights, enjoying a second living area, or accommodating guests, the layout offers flexibility for a variety of lifestyles. Beyond the home, Shoal Creek offers a lifestyle where convenience is part of the everyday. Enjoy neighborhood walking trails and a community pool just a short stroll away. HOA-covered exterior maintenance, landscaping, lawn care, and exterior insurance make this an appealing lock-and-leave opportunity without sacrificing the comforts of home. Tucked into a residential setting in North Garland, yet minutes from President George Bush Turnpike, CityLine, Firewheel Town Center, and the planned H-E-B near Firewheel Parkway, this move-in-ready residence brings together accessibility, thoughtful updates, and the ease of low-maintenance living.

Save
Ask
Tour
Hide
Share
Listing Snapshot
Price 
$395,000
Days On Site 
0 Days
Bedrooms 
3
Inside Area (SqFt) 
2,484 sqft
Total Baths 
3
Full Baths 
2
Partial Baths 
1
Lot Size 
0.102 Acres
Year Built 
2006
MLS Number 
21428869
Status 
Active
Property Tax 
$10,046
HOA/Condo/Coop Fees 
$420 monthly
Sq Ft Source 
N/A
Friends & Family
Recent Activity
10 hours agoListing updated with changes from the MLS
21 hours agoListing first seen on site
General Features
Acres 
0.102
Attached Garage 
Yes
Foundation 
Slab
Garage 
Yes
Garage Spaces 
2
Levels 
Two
Parking 
GarageAttached
Property Sub Type 
Townhouse
Security 
Smoke Detector(s)
Sewer 
Public Sewer
Special Circumstances 
Standard
Style 
Traditional
Utilities 
Electricity AvailableElectricity ConnectedSewer Available
Water Source 
Public
Interior Features
Appliances 
DishwasherDisposalGas CooktopGas OvenGas Water HeaterMicrowaveRefrigerator
Cooling 
Ceiling Fan(s)Central Air
Flooring 
CarpetCeramic Tile
Heating 
Central
Interior 
ChandelierGranite CountersPantryWalk-In Closet(s)
Laundry Features 
Electric Dryer HookupWasher Hookup
Window Features 
Window Coverings
Bedroom 
Dimensions - 12 x 11Level - SecondFeatures - Ceiling Fan(s)
Breakfast Room 
Dimensions - 8 x 10Level - First
Dining Room 
Dimensions - 15 x 16Level - First
Family Room 
Dimensions - 15 x 20Level - SecondFeatures - Ceiling Fan(s)
Kitchen 
Dimensions - 10 x 9Level - FirstFeatures - Pantry
Living Room 
Dimensions - 16 x 16Level - FirstFeatures - Ceiling Fan(s)
Master Bedroom 
Dimensions - 17 x 13Level - FirstFeatures - Ceiling Fan(s), Walk-In Closet(s)
Media Room 
Dimensions - 16 x 17Level - Second
Utility Room 
Dimensions - 6 x 7Level - First
Save
Ask
Tour
Hide
Share
Exterior Features
Construction Details 
Brick
Patio And Porch 
Rear Porch
Roof 
Composition
Windows/Doors 
Window Coverings
Community Features
Association Fee 
$420.0
Association Fee Frequency 
Monthly
Community Features 
ClubhousePool
School District 
Garland ISD
Schools
School District
Garland ISD
Elementary School
Choice Of School
Middle School
Choice Of School
High School
Choice Of School
Listing courtesy of Ashley Gentry of RedBranch Realty ashley@redbranchrealty.com


© 2020 North Texas Real Estate Information Systems. All rights reserved. Information is deemed reliable but is not guaranteed accurate by the MLS or NTREIS. The information being provided is for the consumer's personal, non-commercial use, and may not be reproduced, redistributed, or used for any purpose other than to identify prospective properties consumers may be interested in purchasing.
Last checked: 2026-11-07 10:27 AM CST

Neighborhood & Commute
Source: Walkscore
Disclosure: Community information and market data powered by Constellation Data Labs. Information is deemed reliable but not guaranteed.
Save
Ask
Tour
Hide
Share
Scroll to Top