Save
Ask
Tour
Hide
Share
$670,000
New Listing

302 Arcadia Way
Rockwall, TX 75087

For Sale|Single Family Residence|Active
4
Beds
4
Total Baths
3
Full Baths
1
Partial Bath
3,106
SqFt
$216
/SqFt
2018
Built
Subdivision:
Preserve Ph 1, The
County:
Rockwall
Call Now: (817) 765-6730
Is this the listing for you? We can help make it yours.
(817) 765-6730
302 Arcadia Way302 Arcadia Way302 Arcadia Way302 Arcadia Way
Save
Ask
Tour
Hide
Share

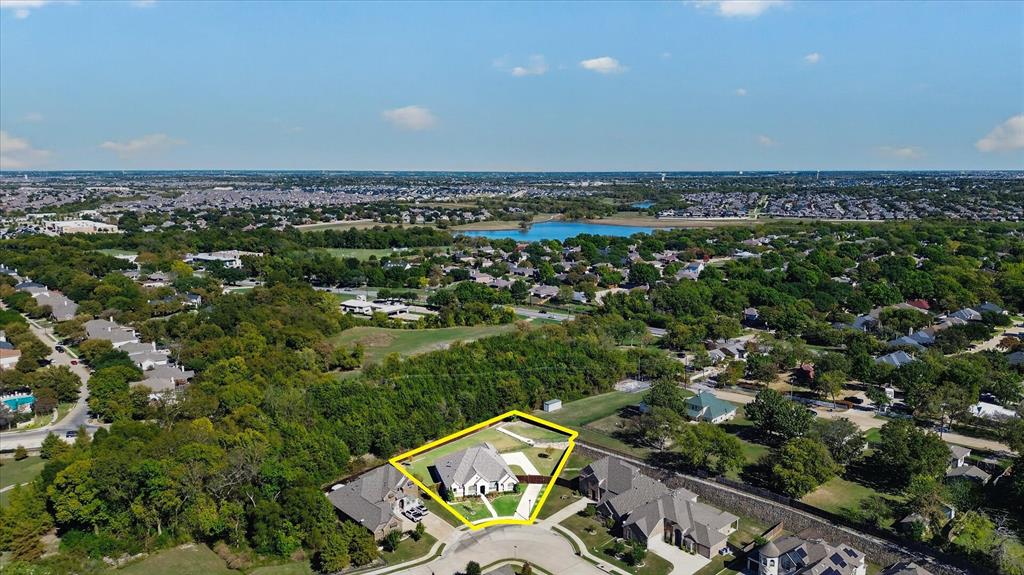
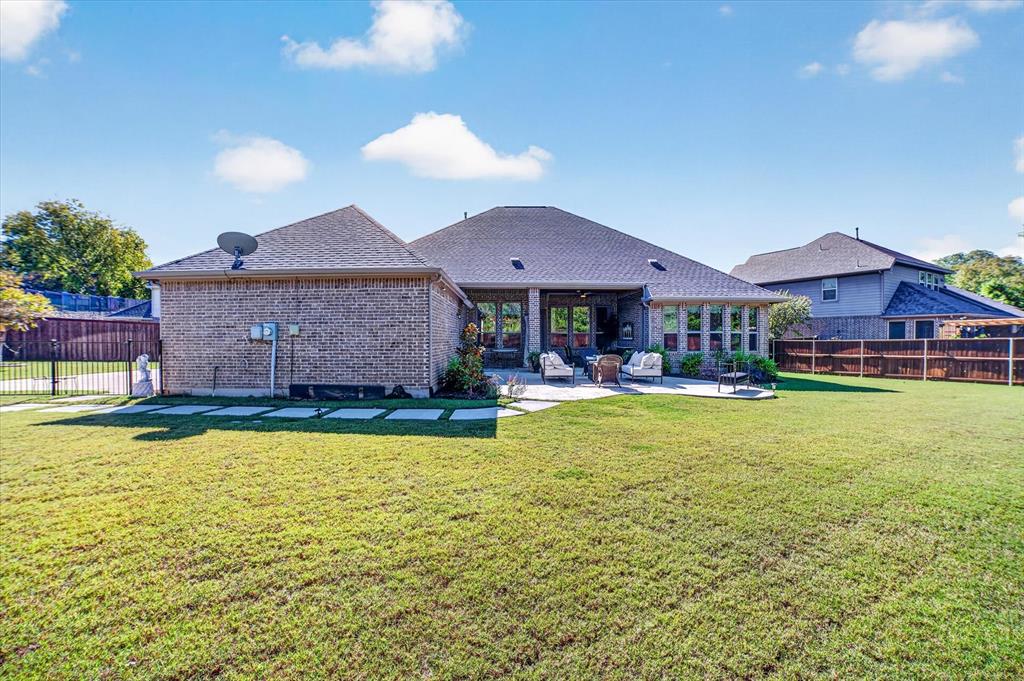
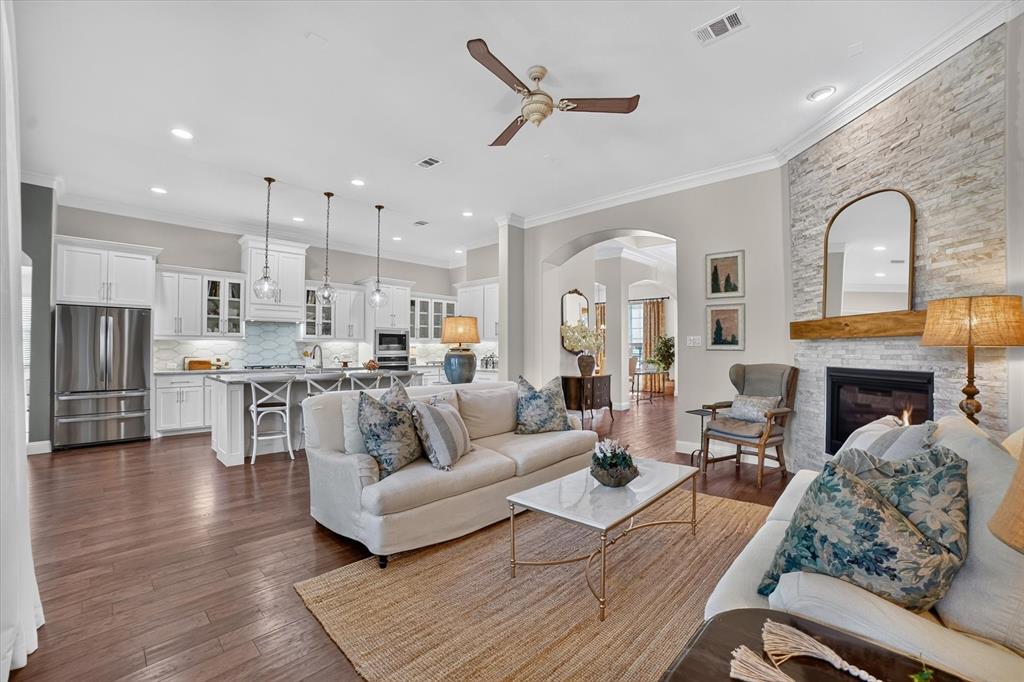
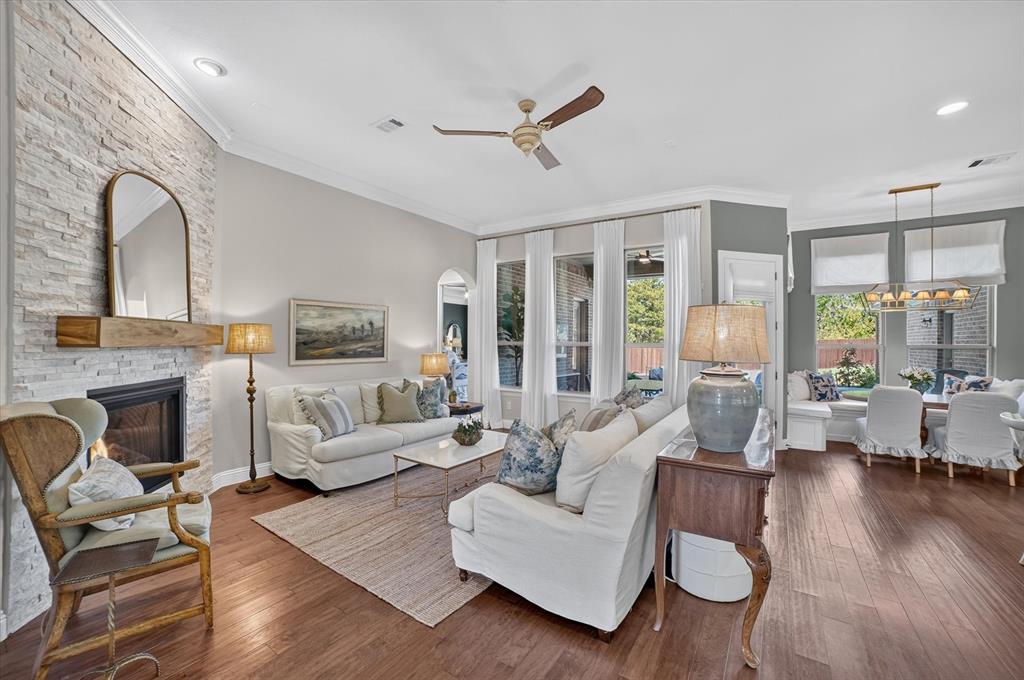
Nearly half an acre, a private gated driveway, and an expansive single-story layout sets this Rockwall home apart. Built in 2018 in The Preserve, this thoughtfully designed residence offers 3,106 square feet with four bedrooms, three full baths, a half bath, a dedicated office, and two living areas. More than $102,000 in seller-reported improvements from 2022–2025 enhance the home inside and out, including refreshed kitchen cabinetry, a custom range hood, updated lighting, added wood flooring, primary bath quartz countertops, extensive front landscaping, and an extended backyard patio. Wood flooring, decorative lighting, crown molding, and a welcoming fireplace bring warmth to the open living space, while the kitchen pairs granite countertops and a generous island with a gas cooktop, glass-front cabinetry, convenient pull-out storage, and a walk-in pantry. A concealed appliance garage keeps countertops clear, while the breakfast nook’s attached bench seating creates an inviting spot for everyday meals. A butler’s pantry complements the formal dining area for easy entertaining. The spacious primary suite includes a sitting area and an ensuite bath with separate vanities, a garden tub, and a walk-in shower with body sprays. A secondary bedroom with its own ensuite bath offers a private retreat for guests, while two additional bedrooms feature walk-in closets and share a bath with dual sinks. A separate family room adds flexibility for movie nights, hobbies, or a playroom. Outside, the covered rear porch and extended patio overlook a large, fenced backyard with room to garden, gather, or create your own outdoor retreat. An oversized three-car side-entry garage, additional parking behind an automatic gate, and a utility room with cabinetry and a sink add everyday convenience. Located in Rockwall ISD, this home combines generous space with thoughtful updates throughout. See TransactionDesk for the complete improvement list.

Save
Ask
Tour
Hide
Share
Listing Snapshot
Price 
$670,000
Days On Site 
0 Days
Bedrooms 
4
Inside Area (SqFt) 
3,106 sqft
Total Baths 
4
Full Baths 
3
Partial Baths 
1
Lot Size 
0.495 Acres
Year Built 
2018
MLS Number 
21428850
Status 
Active
Property Tax 
$11,298
HOA/Condo/Coop Fees 
$36.67 monthly
Sq Ft Source 
N/A
Friends & Family
Recent Activity
10 hours agoListing updated with changes from the MLS
20 hours agoListing first seen on site
General Features
Acres 
0.495
Attached Garage 
Yes
Foundation 
Slab
Garage 
Yes
Garage Spaces 
3
Levels 
One
Parking 
Additional ParkingDrivewayElectric GateGarageGarage Door OpenerGarage Faces SideGatedOversizedPrivateAttached
Property Sub Type 
Single Family Residence
Security 
Security SystemSmoke Detector(s)
Sewer 
Public Sewer
Special Circumstances 
Standard
Style 
Traditional
Utilities 
Cable Available
Water Source 
Public
Interior Features
Appliances 
DishwasherDisposalElectric OvenGas CooktopMicrowaveTankless Water HeaterVented Exhaust Fan
Cooling 
Ceiling Fan(s)Central Air
Fireplace 
Yes
Fireplace Features 
ElectricHeatilatorLiving RoomGas Log
Fireplaces 
1
Flooring 
CarpetCeramic TileWood
Heating 
Exhaust FanCentralFireplace(s)
Interior 
Double VanityDry BarEat-in KitchenGranite CountersKitchen IslandOpen FloorplanPantryWalk-In Closet(s)Smart HomeIn-Law Floorplan
Laundry Features 
Electric Dryer HookupWasher Hookup
Window Features 
Bay Window(s)Window Coverings
Bath-Full 
Dimensions - 8 x 9Level - First
Bath-Half 
Dimensions - 5 x 6Level - First
Bedroom 
Dimensions - 11 x 13Level - FirstFeatures - Ceiling Fan(s), Walk-In Closet(s)
Breakfast Room 
Dimensions - 7 x 12Level - FirstFeatures - Eat-in Kitchen
Dining Room 
Dimensions - 13 x 11Level - First
Family Room 
Dimensions - 15 x 14Level - FirstFeatures - Ceiling Fan(s)
Kitchen 
Dimensions - 19 x 12Level - FirstFeatures - Breakfast Bar, Eat-in Kitchen, Kitchen Island
Living Room 
Dimensions - 18 x 17Level - FirstFeatures - Ceiling Fan(s)
Master Bathroom 
Dimensions - 14 x 13Level - First
Master Bedroom 
Dimensions - 17 x 14Level - FirstFeatures - Ceiling Fan(s), Walk-In Closet(s)
Office 
Dimensions - 13 x 11Level - First
Utility Room 
Dimensions - 11 x 7Level - First
Save
Ask
Tour
Hide
Share
Exterior Features
Construction Details 
Brick
Exterior 
Rain GuttersLightingPrivate Yard
Fencing 
ElectricGateWoodWrought Iron
Lot Features 
Few TreesInterior LotLandscapedSubdivided
Patio And Porch 
CoveredFront PorchRear Porch
Roof 
Composition
Windows/Doors 
Bay Window(s)Window Coverings
Community Features
Association Fee 
$440.0
Association Fee Frequency 
Annually
Community Features 
CurbsSidewalks
School District 
Rockwall ISD
Financing Terms Available 
CashConventionalVA Loan
Schools
School District
Rockwall ISD
Elementary School
Reinhardt
Middle School
Herman E Utley
High School
Rockwall
Listing courtesy of Marsha Sikes of M&D Real Estate marsha.sikes@mdregroup.com


© 2020 North Texas Real Estate Information Systems. All rights reserved. Information is deemed reliable but is not guaranteed accurate by the MLS or NTREIS. The information being provided is for the consumer's personal, non-commercial use, and may not be reproduced, redistributed, or used for any purpose other than to identify prospective properties consumers may be interested in purchasing.
Last checked: 2026-11-07 10:12 AM CST

Neighborhood & Commute
Source: Walkscore
Disclosure: Community information and market data powered by Constellation Data Labs. Information is deemed reliable but not guaranteed.
Save
Ask
Tour
Hide
Share
Scroll to Top