Save
Ask
Tour
Hide
Share
$1,690,000
5 Days On Site

2304 Beachview Drive
Flower Mound, TX 75022

For Sale|Single Family Residence|Active
4
Beds
4
Total Baths
3
Full Baths
1
Partial Bath
4,715
SqFt
$358
/SqFt
2004
Built
Subdivision:
Emerald Bay
County:
Denton
Call Now: (817) 765-6730
Is this the listing for you? We can help make it yours.
(817) 765-6730
2304 Beachview Drive2304 Beachview Drive2304 Beachview Drive2304 Beachview Drive
Save
Ask
Tour
Hide
Share

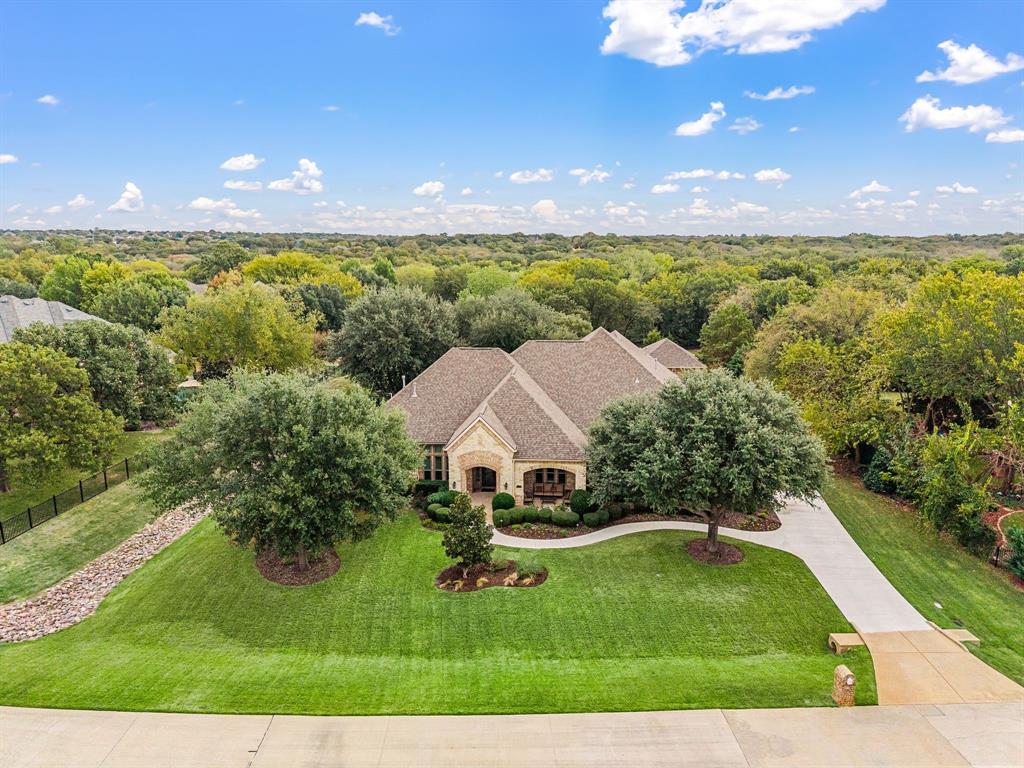
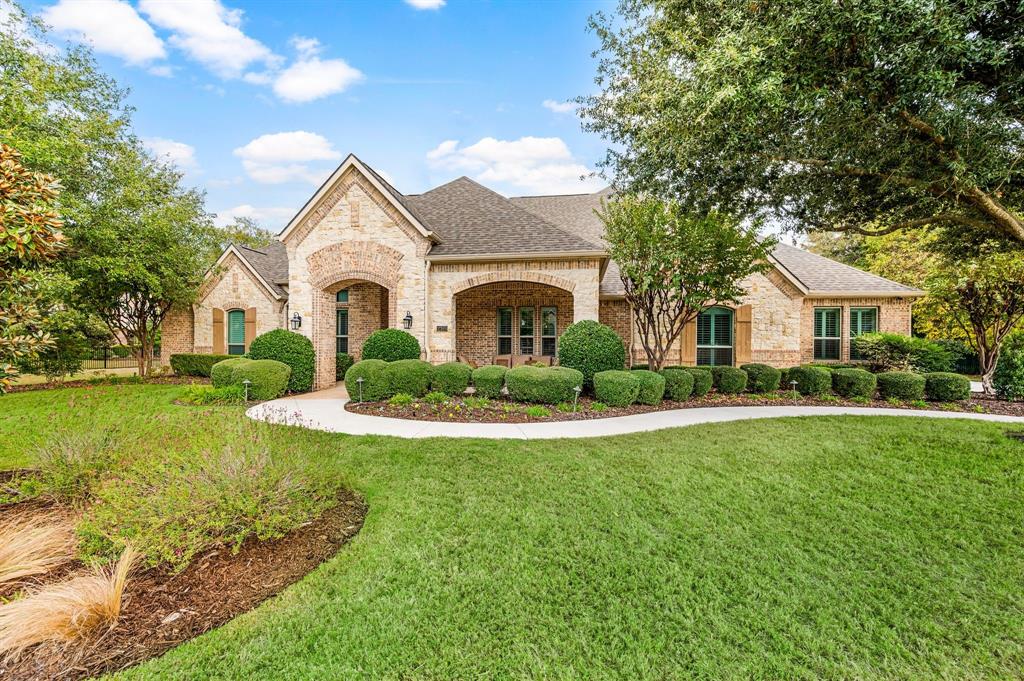
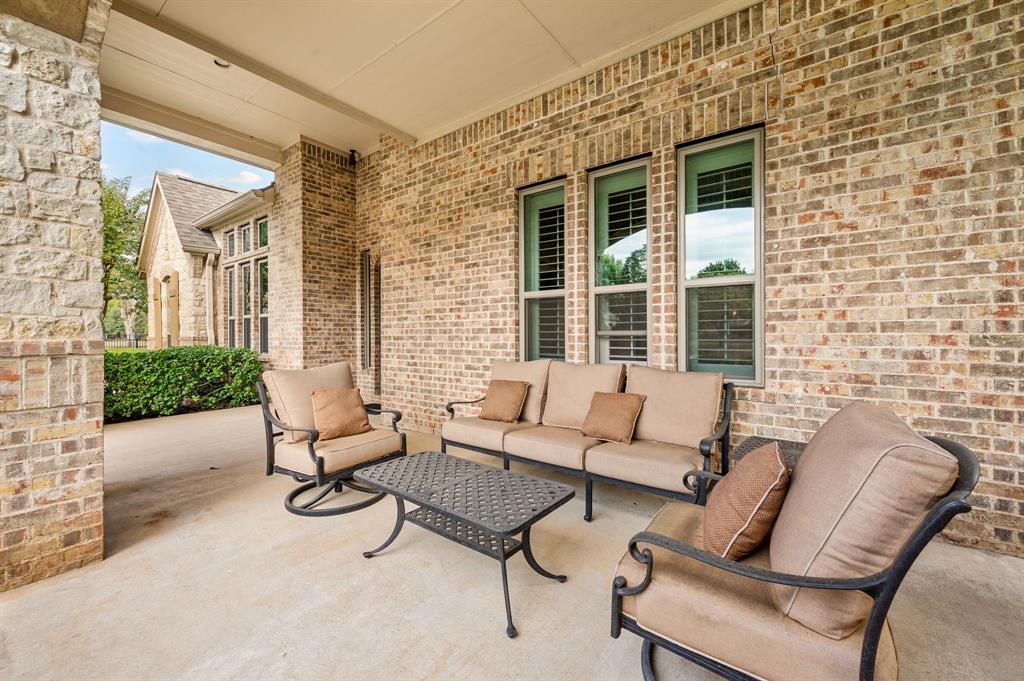
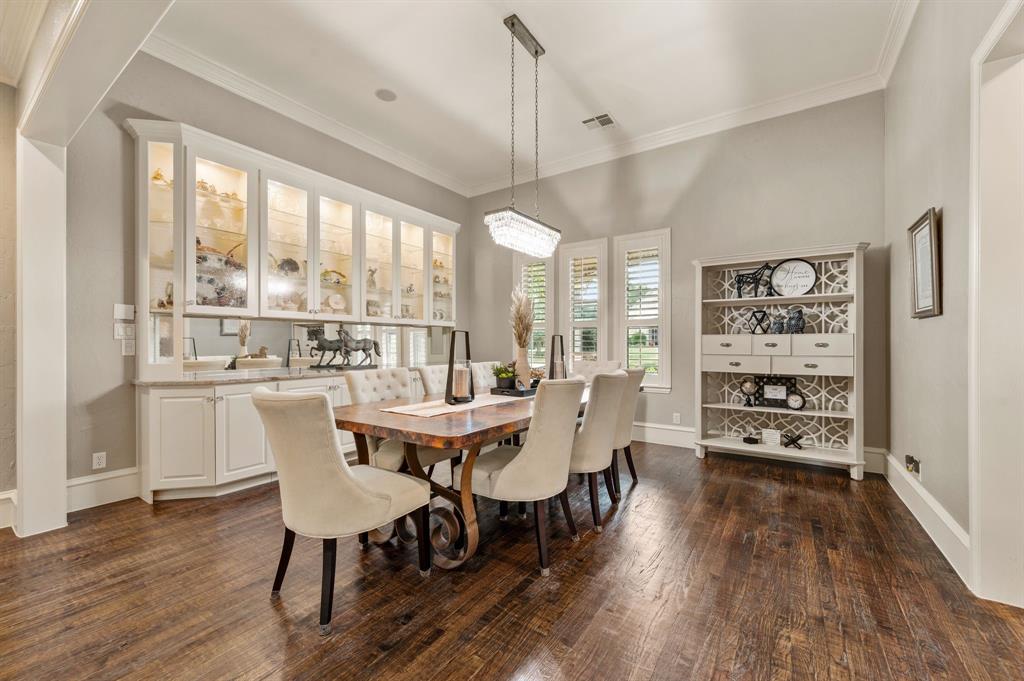
Designed for entertaining on 1.4 acres, 2304 Beachview Drive offers abundant space for dinner with friends, lively gatherings, and quiet evenings by the pool. A striking iron front door welcomes you to hand-scraped hardwood floors and an elegant formal dining room with built-in cabinetry and china display. A dedicated office adds flexibility, while the central living room connects to a gourmet kitchen with GE Monogram appliances, a six-burner range, and double ovens. The expansive primary suite includes a generous sitting area. Across the home, three secondary bedrooms include one with a private en suite bath and two sharing a Jack-and-Jill bath. Three distinct living areas make hosting easy: the central living room, a dedicated media room, and a separate rear game room wrapped in windows overlooking the backyard. The resort-style setting features a beautiful pool with built-in seating, a waterfall spa with ornate sculpture and stonework, and a cabana with a built-in grill. Covered patio space, an outdoor sound system, walking paths, and mature landscaping invite you to linger. Beyond, an expansive lawn meets a backdrop of trees. A long driveway serves the attached three-car garage, complete with storage racks, built-in cabinets, and a workbench. The separate oversized two-car garage offers east-west pass-through overhead doors and provisions for EV charging. A spacious laundry room and drop station add everyday convenience. Updates include whole-house windows with a lifetime transferable warranty (2025), a new AC unit (2026), roof (2021), replaced driveway sections (2024), and fence repairs and painting (2025). Pool equipment updates include the filter, motherboard, and salt system (2019), plus a pump motor (2025). Granite countertops in all bathrooms and exterior security cameras round out this exceptional property.

Save
Ask
Tour
Hide
Share
Listing Snapshot
Price 
$1,690,000
Days On Site 
5 Days
Bedrooms 
4
Inside Area (SqFt) 
4,715 sqft
Total Baths 
4
Full Baths 
3
Partial Baths 
1
Lot Size 
1.413 Acres
Year Built 
2004
MLS Number 
21428735
Status 
Active
Property Tax 
N/A
HOA/Condo/Coop Fees 
$73.08 monthly
Sq Ft Source 
N/A
Friends & Family
Recent Activity
yesterdayListing updated with changes from the MLS
yesterdayStatus changed to Active
4 days agoPrice changed to $1,690,000
5 days agoListing first seen on site
General Features
Acres 
1.413
Attached Garage 
Yes
Foundation 
Slab
Garage 
Yes
Garage Spaces 
5
Levels 
One
Parking 
ConcreteCoveredDetached CarportDrivewayElectric Vehicle Charging Station(s)GarageGarage Door OpenerGarage Faces FrontGarage Faces SideGolf Cart GarageKitchen LevelOversizedAttached
Property Sub Type 
Single Family Residence
Security 
PrewiredSecurity SystemSmoke Detector(s)Other
Sewer 
Public Sewer
Special Circumstances 
Standard
Style 
Traditional
Utilities 
Cable AvailableUnderground Utilities
Water Source 
Public
Interior Features
Appliances 
RefrigeratorBuilt-In RefrigeratorDishwasherDisposalElectric OvenGas CooktopGas OvenGas Water HeaterMicrowaveDouble OvenWarming Drawer
Cooling 
Ceiling Fan(s)Central AirElectricZoned
Fireplace 
Yes
Fireplace Features 
Family RoomGas StarterOutsideStoneWood BurningGas Log
Fireplaces 
2
Flooring 
CarpetTileWood
Heating 
CentralNatural GasZoned
Interior 
Built-in FeaturesDouble VanityGranite CountersKitchen IslandPantryVaulted Ceiling(s)Walk-In Closet(s)Wired for DataHigh Speed InternetWired for SoundIn-Law Floorplan
Laundry Features 
Washer Hookup
Window Features 
Bay Window(s)Window Coverings
Save
Ask
Tour
Hide
Share
Exterior Features
Construction Details 
Brick
Exterior 
CourtyardRain GuttersLightingOutdoor Grill
Fencing 
Back YardFencedGatePartialWrought Iron
Lot Features 
Few TreesGreenbeltLandscapedSubdividedWaterfront
Other Structures 
Garage(s)Gazebo
Patio And Porch 
Covered
Pool Features 
CabanaFencedGuniteHeatedIn GroundOutdoor PoolPool CoverPool SweepSalt WaterWaterfall
Roof 
AsphaltComposition
Waterfront 
Yes
Waterfront Features 
Creek
Windows/Doors 
Bay Window(s)Window Coverings
Community Features
Association Fee 
$877.0
Association Fee Frequency 
Annually
School District 
Lewisville ISD
Financing Terms Available 
CashConventional
Schools
School District
Lewisville ISD
Elementary School
Liberty
Middle School
Mckamy
High School
Flower Mound
Listing courtesy of Jay Marks of Jay Marks Real Estate jay@jaymarksrealestate.com


© 2020 North Texas Real Estate Information Systems. All rights reserved. Information is deemed reliable but is not guaranteed accurate by the MLS or NTREIS. The information being provided is for the consumer's personal, non-commercial use, and may not be reproduced, redistributed, or used for any purpose other than to identify prospective properties consumers may be interested in purchasing.
Last checked: 2026-11-08 09:56 PM CST

Neighborhood & Commute
Source: Walkscore
Disclosure: Community information and market data powered by Constellation Data Labs. Information is deemed reliable but not guaranteed.
Save
Ask
Tour
Hide
Share
Scroll to Top