Save
Ask
Tour
Hide
Share
$899,900
14 Days On Site

14900 Foxbriar Lane
Frisco, TX 75035

For Sale|Single Family Residence|Active
5
Beds
4
Total Baths
4
Full Baths
3,916
SqFt
$230
/SqFt
2011
Built
Subdivision:
Villages Of Stonelake Estates Ph Ic
County:
Collin
Call Now: (817) 765-6730
Is this the listing for you? We can help make it yours.
(817) 765-6730
Upcoming Open Houses
Sat, Nov 21, 11:00 AM - 1:00 PM
Sun, Nov 22, 11:00 AM - 1:00 PM
14900 Foxbriar Lane14900 Foxbriar Lane14900 Foxbriar Lane14900 Foxbriar Lane
Save
Ask
Tour
Hide
Share

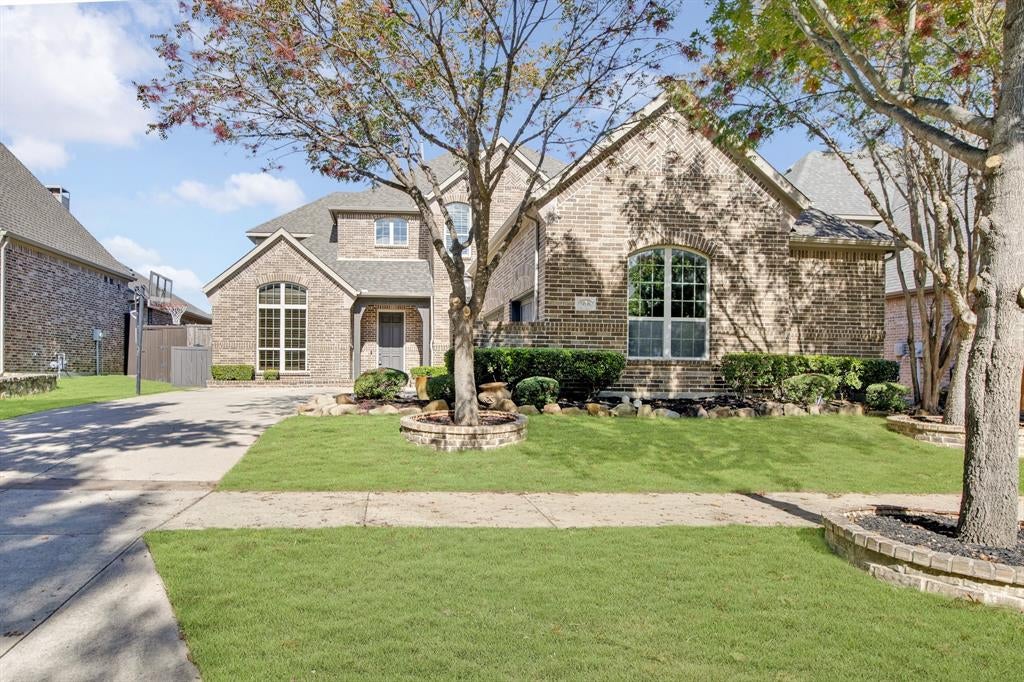
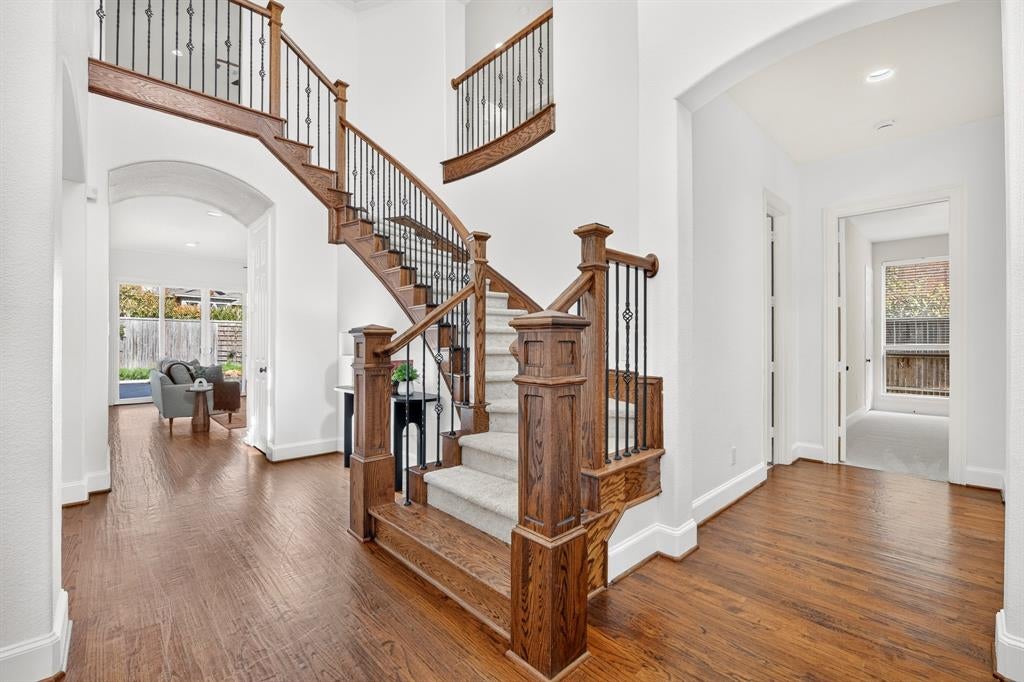
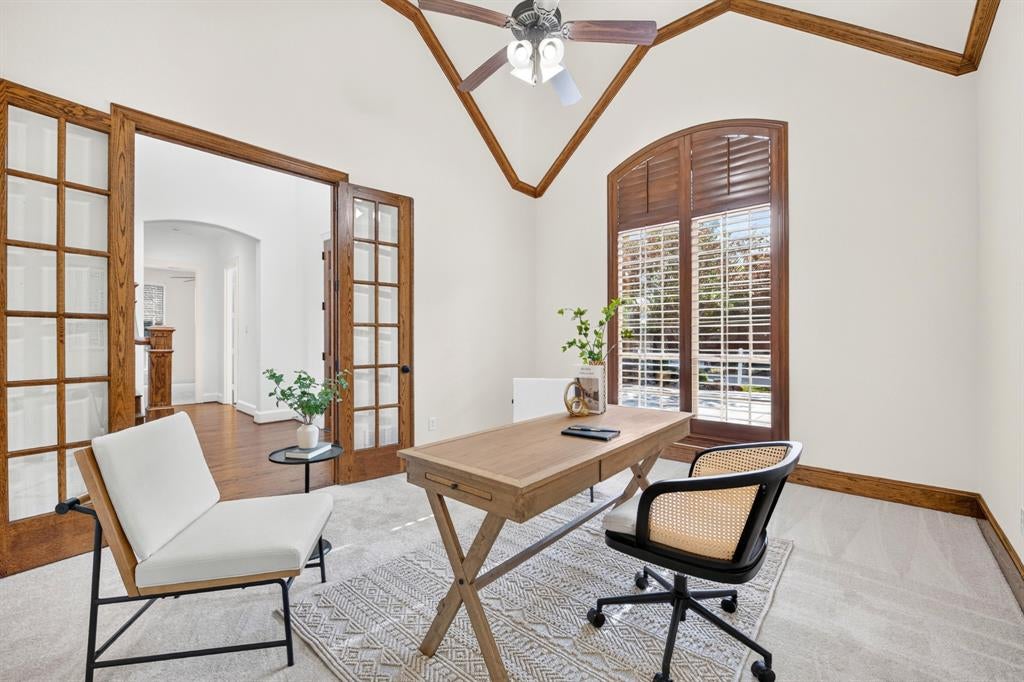
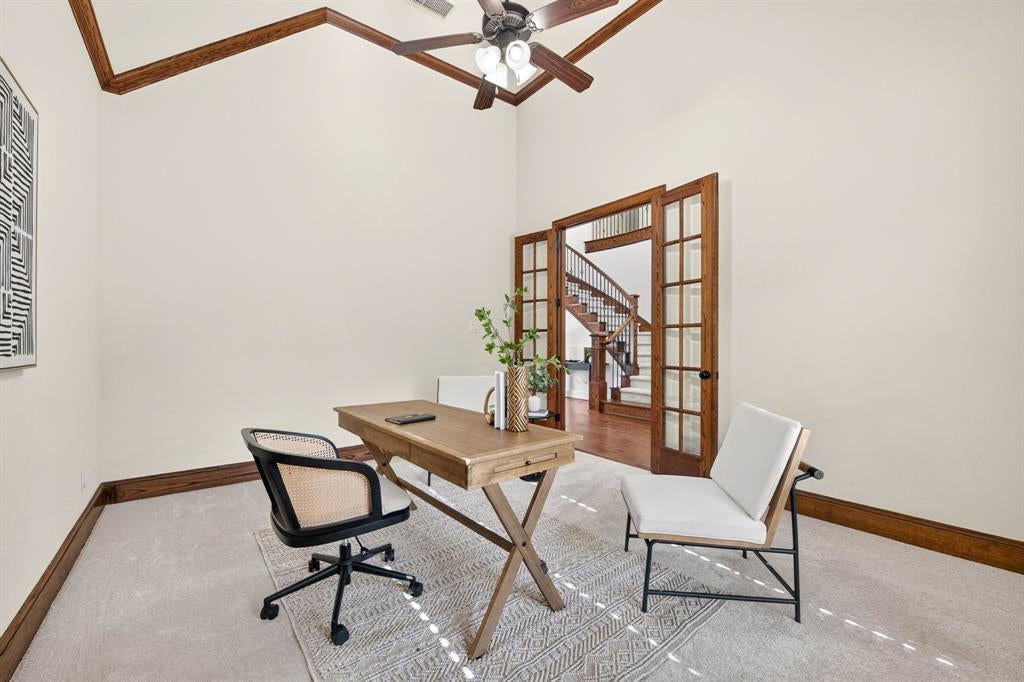
Luxury living just in time for the holidays! Welcome to this exquisite Highland Home in the highly sought-after Villages of Stonelake Estates in Frisco! Featuring 5 bedrooms, 4 bathrooms, a resort-style pool, spa, outdoor kitchen, and fully equipped media room, this stunning home offers the perfect blend of elegance, comfort, and entertainment. Step inside to beautiful wood floors flowing through the entry, formal dining room, family room, and walkways. The chef's kitchen impresses with granite countertops, gas cooktop, double ovens, spacious island, built-in desk, and inviting breakfast nook. The family room showcases a stunning stone fireplace with picturesque views of your backyard paradise. A private study with stained French doors and plantation shutters provides the perfect work-from-home retreat. A secondary bedroom downstairs offers added flexibility for guests or multigenerational living. Upstairs, enjoy your very own media room, complete with theater seating and equipment for the ultimate movie night experience! Step outside to an entertainer's dream featuring a sparkling pool, relaxing spa, outdoor kitchen with built-in grill, charming arbor, and cozy gas fire pit. Whether hosting unforgettable gatherings or enjoying peaceful evenings under the stars, this backyard has it all! Location is everything! Just minutes from Highway 121 and the Dallas North Tollway, with convenient access to premier shopping, dining, and entertainment, including the new Trader Joe's, Whole Foods Market, and more! Imagine celebrating the holidays in your beautiful new home, creating lasting memories with family and friends. This Frisco gem is ready to welcome you home!

Save
Ask
Tour
Hide
Share
Listing Snapshot
Price 
$899,900
Days On Site 
14 Days
Bedrooms 
5
Inside Area (SqFt) 
3,916 sqft
Total Baths 
4
Full Baths 
4
Partial Baths 
N/A
Lot Size 
0.197 Acres
Year Built 
2011
MLS Number 
21428717
Status 
Active
Property Tax 
$15,393
HOA/Condo/Coop Fees 
$54.17 monthly
Sq Ft Source 
N/A
Friends & Family
Recent Activity
3 days agoListing updated with changes from the MLS
7 days agoStatus changed to Active
2 weeks agoListing first seen on site
General Features
Acres 
0.197
Attached Garage 
Yes
Garage 
Yes
Garage Spaces 
3
Levels 
Two
Parking 
GarageGarage Faces SideAttached
Property Sub Type 
Single Family Residence
Security 
Smoke Detector(s)
Sewer 
Public Sewer
Special Circumstances 
Standard
Style 
Traditional
Water Source 
Public
Interior Features
Appliances 
DishwasherDisposalElectric OvenGas CooktopMicrowaveDouble Oven
Cooling 
Ceiling Fan(s)Central Air
Fireplace 
Yes
Fireplace Features 
StoneWood Burning
Fireplaces 
1
Flooring 
CarpetCeramic TileHardwood
Heating 
CentralFireplace(s)
Interior 
Built-in FeaturesChandelierEat-in KitchenGranite CountersKitchen IslandOpen FloorplanPantryVaulted Ceiling(s)Walk-In Closet(s)High Speed Internet
Laundry Features 
Washer Hookup
Window Features 
Window Coverings
Save
Ask
Tour
Hide
Share
Exterior Features
Construction Details 
Brick
Fencing 
Wood
Lot Features 
Interior Lot
Patio And Porch 
CoveredPatio
Pool Features 
GuniteIn Ground
Roof 
Shingle
Windows/Doors 
Window Coverings
Community Features
Association Fee 
$650.0
Association Fee Frequency 
Annually
School District 
Frisco ISD
Financing Terms Available 
CashConventionalFHAVA Loan
Schools
School District
Frisco ISD
Elementary School
Ashley
Middle School
Nelson
High School
Independence
Listing courtesy of Tonya Peek of Coldwell Banker Realty Frisco tonya@tonyapeek.com


© 2020 North Texas Real Estate Information Systems. All rights reserved. Information is deemed reliable but is not guaranteed accurate by the MLS or NTREIS. The information being provided is for the consumer's personal, non-commercial use, and may not be reproduced, redistributed, or used for any purpose other than to identify prospective properties consumers may be interested in purchasing.
Last checked: 2026-11-19 03:03 AM CST

Neighborhood & Commute
Source: Walkscore
Disclosure: Community information and market data powered by Constellation Data Labs. Information is deemed reliable but not guaranteed.
Save
Ask
Tour
Hide
Share
Scroll to Top