Save
Ask
Tour
Hide
Share
$249,000
New Listing

6305 Melinda Drive
Watauga, TX 76148

For Sale|Single Family Residence|Active
3
Beds
2
Total Baths
2
Full Baths
1,312
SqFt
$190
/SqFt
1983
Built
Subdivision:
Sunnybrook Add
County:
Tarrant
Call Now: (817) 765-6730
Is this the listing for you? We can help make it yours.
(817) 765-6730
6305 Melinda Drive6305 Melinda Drive6305 Melinda Drive6305 Melinda Drive
Save
Ask
Tour
Hide
Share

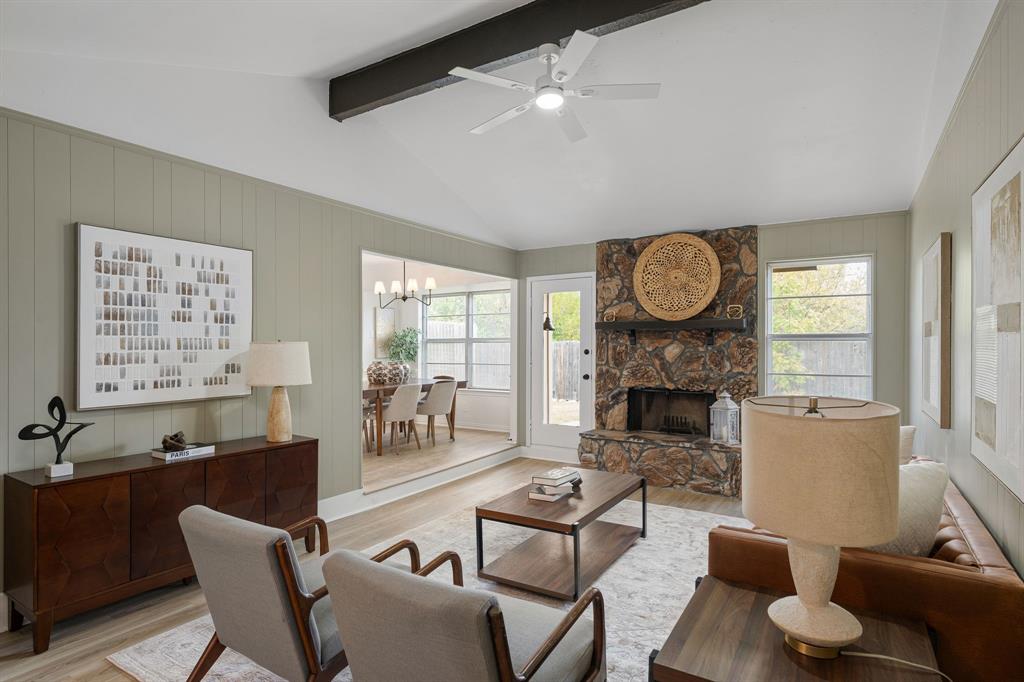
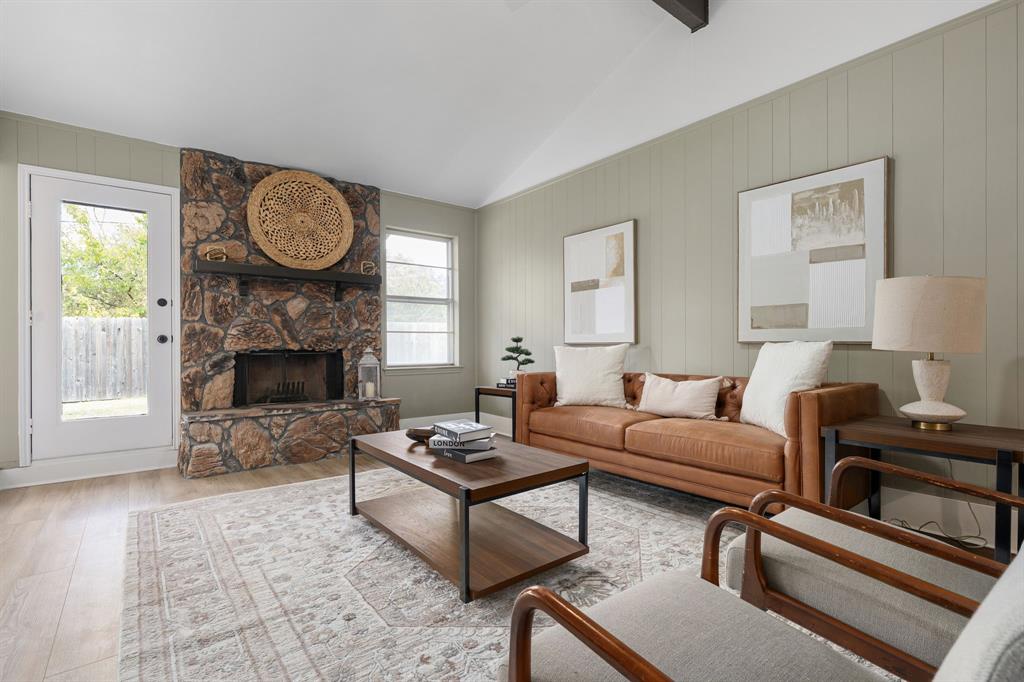
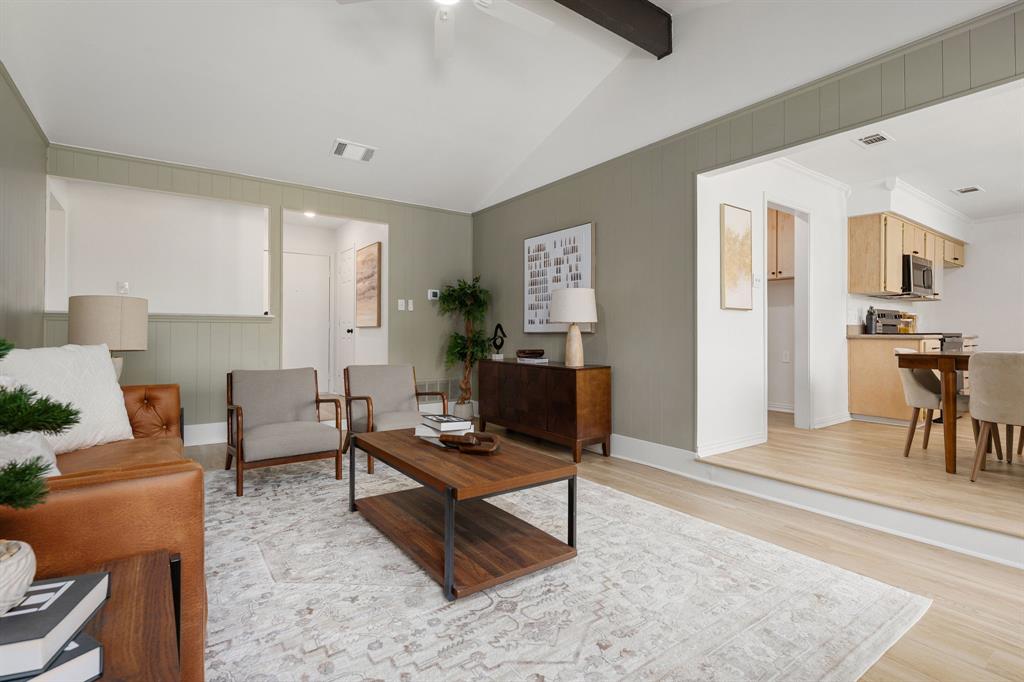
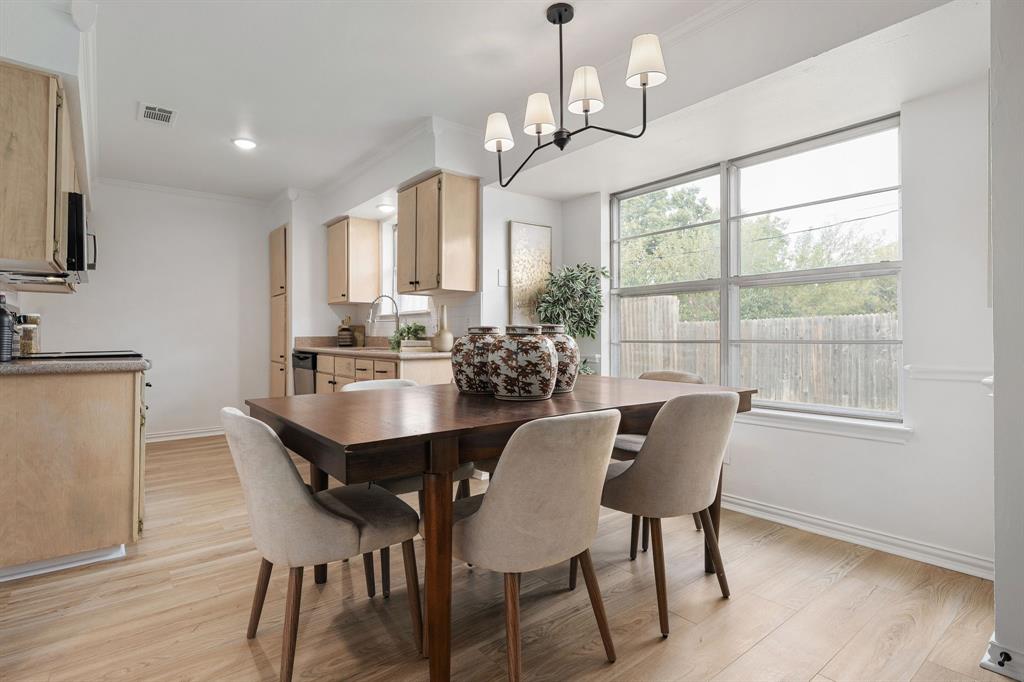
SELLER OFFERING UP TO 3% TOWARD BUYER CLOSING COSTS OR INTEREST RATE BUYDOWN! Welcome to 6305 Melinda Drive, where comfortable living and everyday convenience come together in an established Watauga neighborhood. Inside, a welcoming entry opens to a spacious living room anchored by a brick fireplace, creating an inviting space to gather or unwind. Vaulted ceilings enhance the open feel, while natural light fills the main living areas. The adjoining dining area flows into a functional kitchen featuring ample cabinetry and counter space for everyday convenience. The primary bedroom offers a private retreat with its own ensuite bath, while additional bedrooms provide flexibility for guests, a home office, or whatever suits your needs. Outside, a fenced backyard and open patio offer room for entertaining, relaxing, or making the space your own. A BRAND NEW ROOF adds peace of mind, while the convenient location near shopping, dining, parks, and major roadways, this home brings together comfort, functionality, and added flexibility to make your next move a little easier!

Save
Ask
Tour
Hide
Share
Listing Snapshot
Price 
$249,000
Days On Site 
0 Days
Bedrooms 
3
Inside Area (SqFt) 
1,312 sqft
Total Baths 
2
Full Baths 
2
Partial Baths 
N/A
Lot Size 
0.122 Acres
Year Built 
1983
MLS Number 
21428552
Status 
Active
Property Tax 
$6,149
HOA/Condo/Coop Fees 
N/A
Sq Ft Source 
N/A
Friends & Family
Recent Activity
10 hours agoListing updated with changes from the MLS
22 hours agoListing first seen on site
General Features
Acres 
0.122
Attached Garage 
Yes
Foundation 
Slab
Garage 
Yes
Garage Spaces 
2
Levels 
One
Parking 
DrivewayGarageAttached
Property Sub Type 
Single Family Residence
Sewer 
Public Sewer
Special Circumstances 
Standard
Water Source 
Public
Interior Features
Appliances 
DishwasherDisposalElectric CooktopElectric Water HeaterMicrowaveConvection Oven
Cooling 
Central Air
Fireplace 
Yes
Fireplace Features 
Living Room
Fireplaces 
1
Flooring 
Vinyl
Heating 
Central
Interior 
Open FloorplanVaulted Ceiling(s)Walk-In Closet(s)
Bedroom 
Dimensions - 10 x 10Level - First
Save
Ask
Tour
Hide
Share
Exterior Features
Construction Details 
Brick
Exterior 
Private Yard
Fencing 
Back YardFenced
Roof 
CompositionShingle
Community Features
School District 
Birdville ISD
Financing Terms Available 
CashConventionalVA Loan
Schools
School District
Birdville ISD
Elementary School
Watauga
Middle School
Watauga
High School
Richland
Listing courtesy of Annie Anderson of Legacy Buyer Partners annie.andersondfw@gmail.com


© 2020 North Texas Real Estate Information Systems. All rights reserved. Information is deemed reliable but is not guaranteed accurate by the MLS or NTREIS. The information being provided is for the consumer's personal, non-commercial use, and may not be reproduced, redistributed, or used for any purpose other than to identify prospective properties consumers may be interested in purchasing.
Last checked: 2026-11-07 10:22 AM CST

Neighborhood & Commute
Source: Walkscore
Disclosure: Community information and market data powered by Constellation Data Labs. Information is deemed reliable but not guaranteed.
Save
Ask
Tour
Hide
Share
Scroll to Top