
Save
Ask
Tour
Hide
$649,990
4 Days On Site
2224 Birch StreetMansfield, TX 76063
For Sale|Single Family Residence|Active
5
Beds
4
Total Baths
4
Full Baths
3,917
SqFt
$166
/SqFt
2026
Built
Subdivision:
South Pointe
County:
Johnson
Call Now: (817) 765-6730
Is this the listing for you? We can help make it yours.
(817) 765-6730Upcoming Open Houses
Tue, Nov 10, 10:00 AM - 6:00 PM
Wed, Nov 11, 12:00 PM - 5:00 PM
Thu, Nov 12, 12:00 PM - 5:00 PM
Fri, Nov 13, 10:00 AM - 6:00 PM
Sat, Nov 14, 12:00 PM - 5:00 PM
Sun, Nov 15, 12:00 PM - 5:00 PM

Save
Ask
Tour
Hide
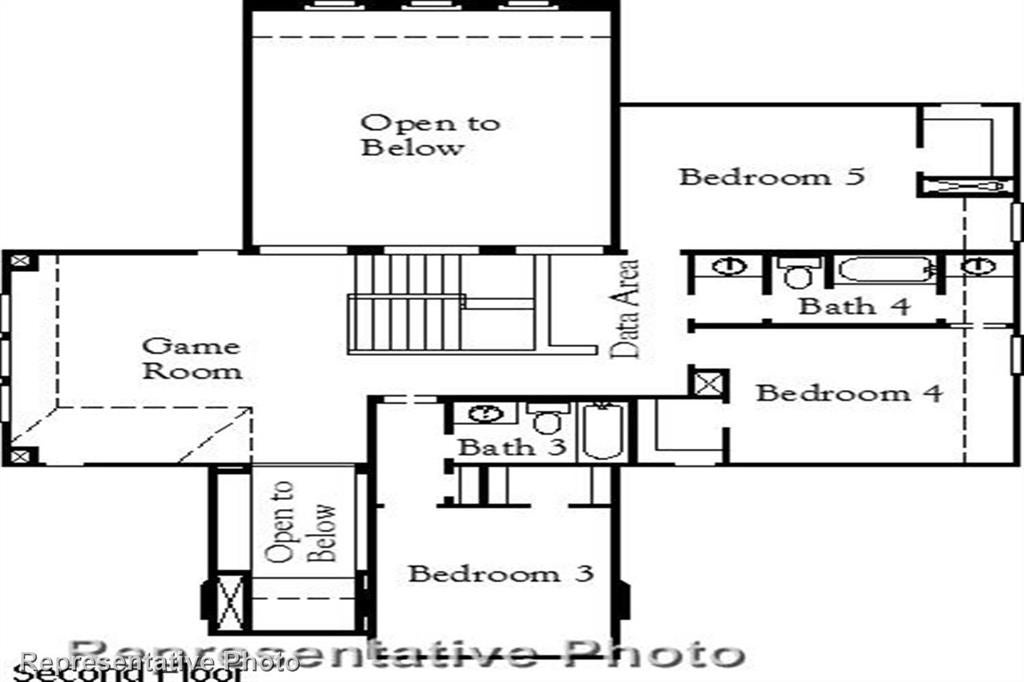
MLS# 21428366 - Built by Coventry Homes - Ready Now! ~ This stunning two-story home truly has it all — soaring vaulted ceilings, a spacious game room, private media room, formal dining spaces perfect for entertaining, and an eat-in kitchen designed for both everyday living and special gatherings. Step outside to a large backyard with endless possibilities for cookouts, playtime, and relaxing evenings under the stars. If you’ve been searching for the perfect blend of space, style, and functionality, this home checks every box. Don’t miss your chance to make it yours — schedule your tour today!
Save
Ask
Tour
Hide
Listing Snapshot
Price
$649,990
Days On Site
4 Days
Bedrooms
5
Inside Area (SqFt)
3,917 sqft
Total Baths
4
Full Baths
4
Partial Baths
N/A
Lot Size
0.1811 Acres
Year Built
2026
MLS Number
21428366
Status
Active
Property Tax
N/A
HOA/Condo/Coop Fees
$68.83 monthly
Sq Ft Source
N/A
Friends & Family
Recent Activity
| 4 hours ago | Listing updated with changes from the MLS | |
| 4 days ago | Listing first seen on site |
General Features
Acres
0.1811
Attached Garage
Yes
Foundation
Slab
Garage
Yes
Garage Spaces
3
Levels
Two
Parking
TandemAttached
Property Condition
New Construction
Property Sub Type
Single Family Residence
Security
Prewired
Sewer
Public Sewer
Style
Traditional
Water Source
Public
Interior Features
Appliances
DishwasherGas CooktopMicrowaveTankless Water Heater
Cooling
ENERGY STAR Qualified Equipment
Fireplace
Yes
Fireplace Features
Living Room
Fireplaces
1
Flooring
Ceramic TileWoodVinyl
Heating
ENERGY STAR Qualified Equipment
Interior
Eat-in KitchenKitchen IslandOpen FloorplanPantryWalk-In Closet(s)
Bedroom
Dimensions - 11 x 14Level - First
Breakfast Room
Dimensions - 11 x 20Level - First
Dining Room
Dimensions - 12 x 11Level - First
Game Room
Dimensions - 14 x 20Level - Second
Kitchen
Dimensions - 9 x 20Level - First
Living Room
Dimensions - 15 x 20Level - First
Master Bedroom
Dimensions - 14 x 18Level - First
Media Room
Dimensions - 16 x 15Level - Second
Office
Dimensions - 12 x 11Level - First
Utility Room
Dimensions - 6 x 6Level - First
Save
Ask
Tour
Hide
Exterior Features
Construction Details
Wood SidingBrickCedar
Fencing
Wood
Lot Features
Interior Lot
Patio And Porch
Covered
Roof
Composition
Community Features
Association Fee
$826.0
Association Fee Frequency
Annually
Community Features
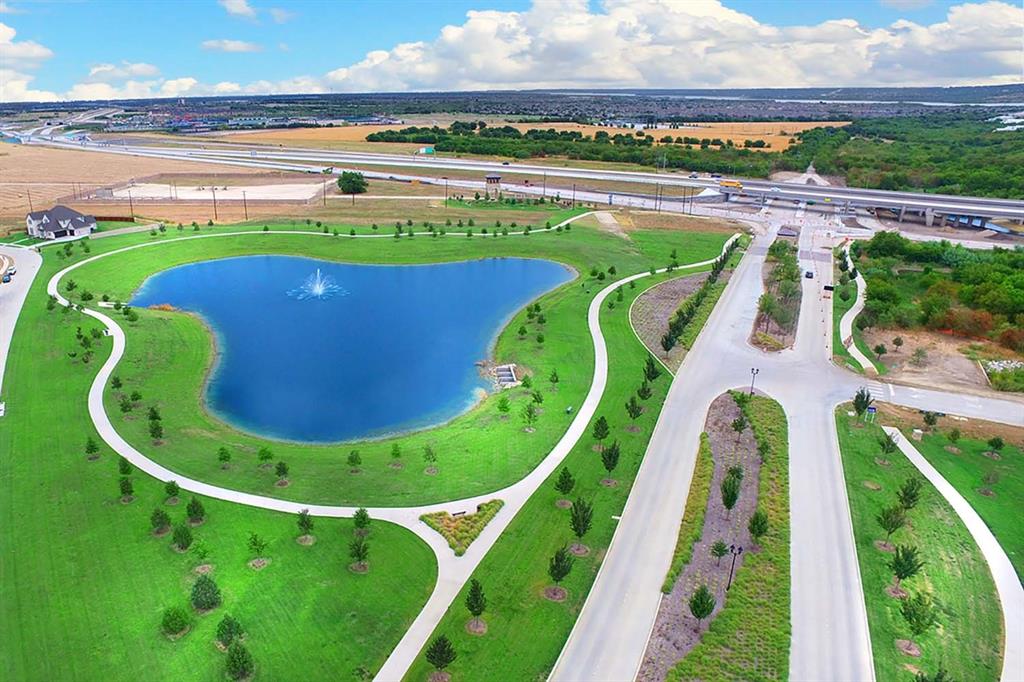
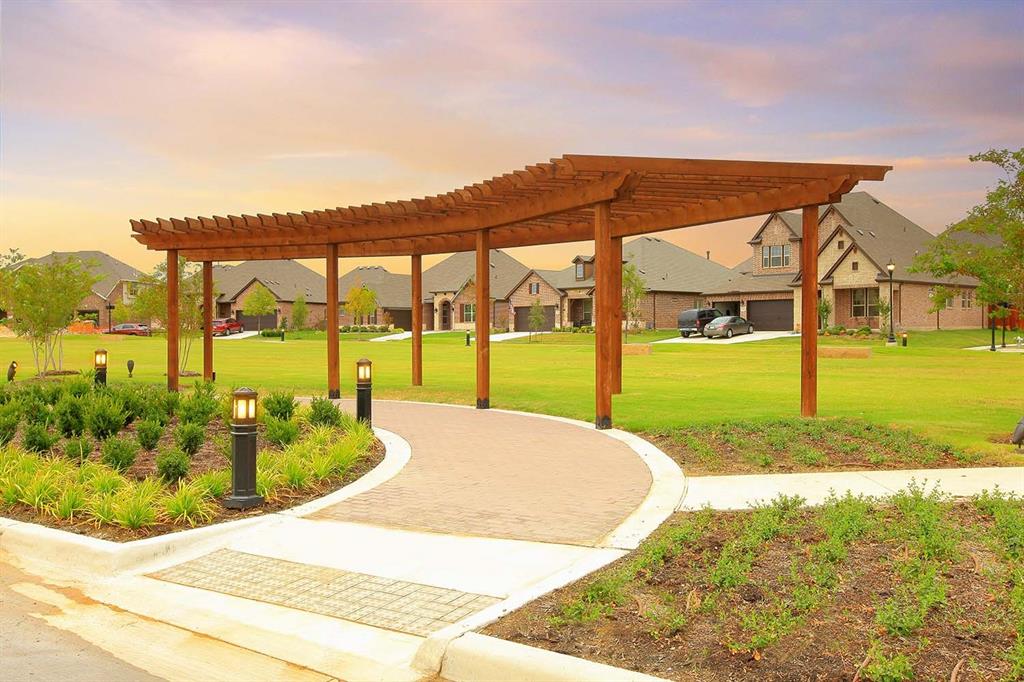
PoolClubhouseFishing
School District
Mansfield ISD
Schools
School District
Mansfield ISD
Elementary School
Brenda Norwood
Middle School
Charlene McKinzey
High School
Mansfield Lake Ridge
Listing courtesy of Ben Caballero of HomesUSA.com caballero@homesusa.com

© 2020 North Texas Real Estate Information Systems. All rights reserved. Information is deemed reliable but is not guaranteed accurate by the MLS or NTREIS. The information being provided is for the consumer's personal, non-commercial use, and may not be reproduced, redistributed, or used for any purpose other than to identify prospective properties consumers may be interested in purchasing.
Last checked: 2026-11-08 09:45 PM CST
© 2020 North Texas Real Estate Information Systems. All rights reserved. Information is deemed reliable but is not guaranteed accurate by the MLS or NTREIS. The information being provided is for the consumer's personal, non-commercial use, and may not be reproduced, redistributed, or used for any purpose other than to identify prospective properties consumers may be interested in purchasing.
Last checked: 2026-11-08 09:45 PM CST
Neighborhood & Commute
Source: Walkscore
Disclosure: Community information and market data powered by Constellation Data Labs. Information is deemed reliable but not guaranteed.
Save
Ask
Tour
Hide

Did you know? You can invite friends and family to your search. They can join your search, rate and discuss listings with you.