Save
Ask
Tour
Hide
Share
$799,900
New Listing

1825 Marshall Drive
Allen, TX 75013

For Sale|Single Family Residence|Active
4
Beds
4
Total Baths
3
Full Baths
1
Partial Bath
4,076
SqFt
$196
/SqFt
2005
Built
Subdivision:
Twin Creeks Ph 7a-1
County:
Collin
Call Now: (817) 765-6730
Is this the listing for you? We can help make it yours.
(817) 765-6730
Upcoming Open Houses
Sun, Nov 8, 2:00 PM - 4:00 PM
1825 Marshall Drive1825 Marshall Drive1825 Marshall Drive1825 Marshall Drive
Save
Ask
Tour
Hide
Share

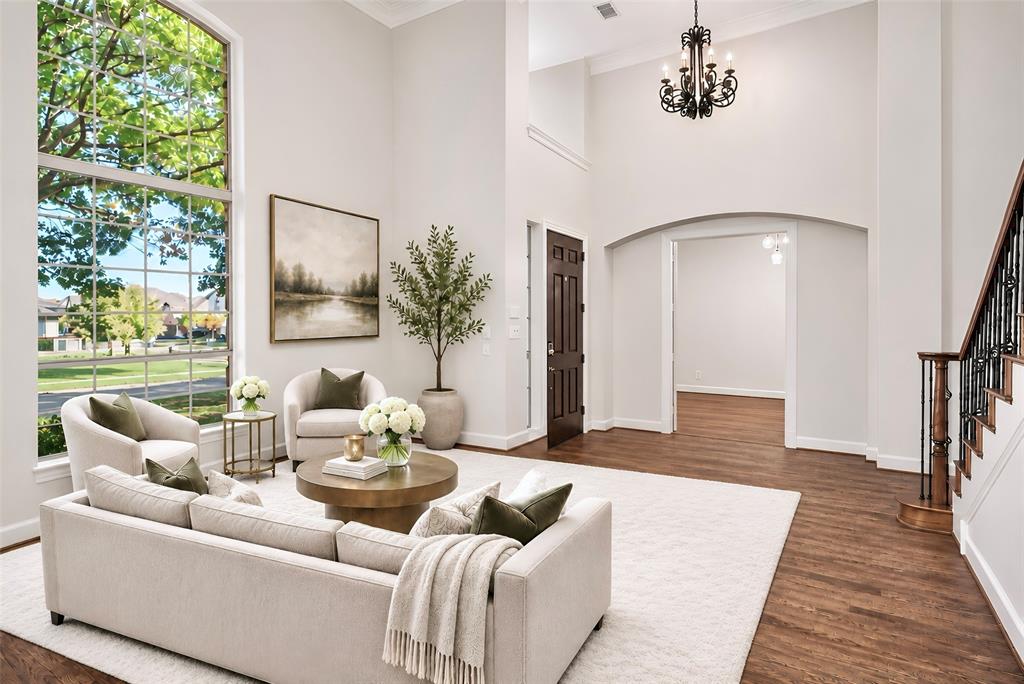
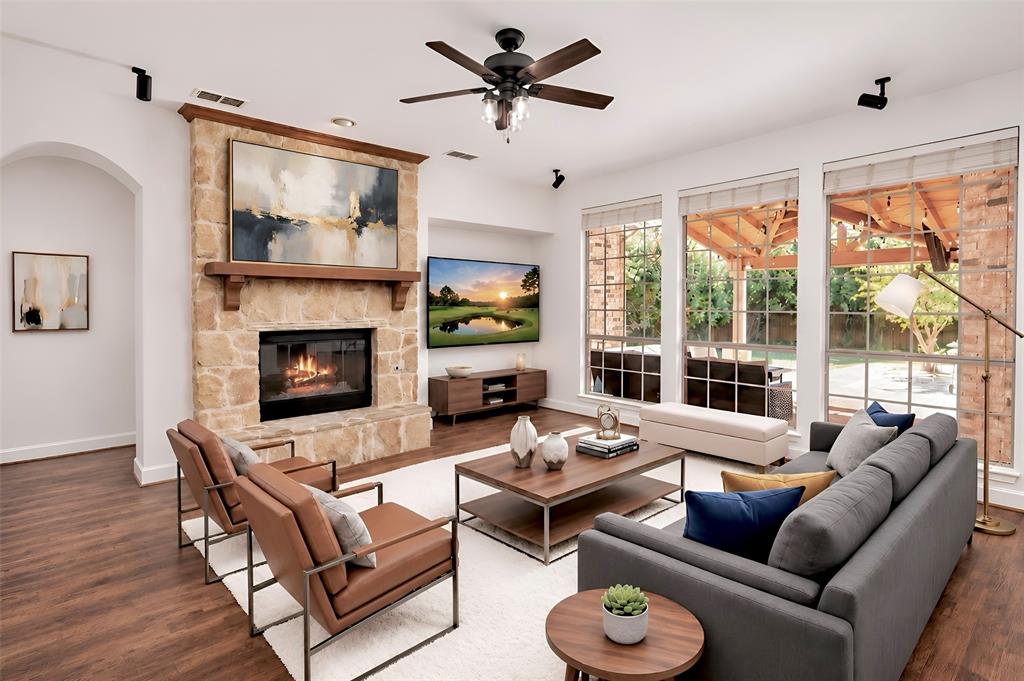
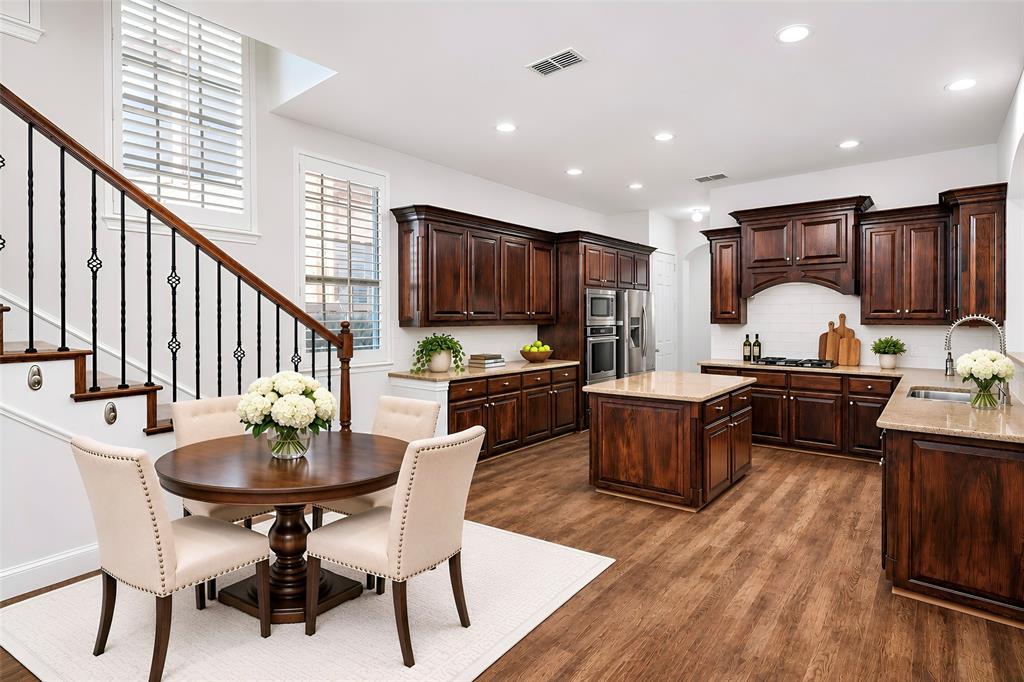
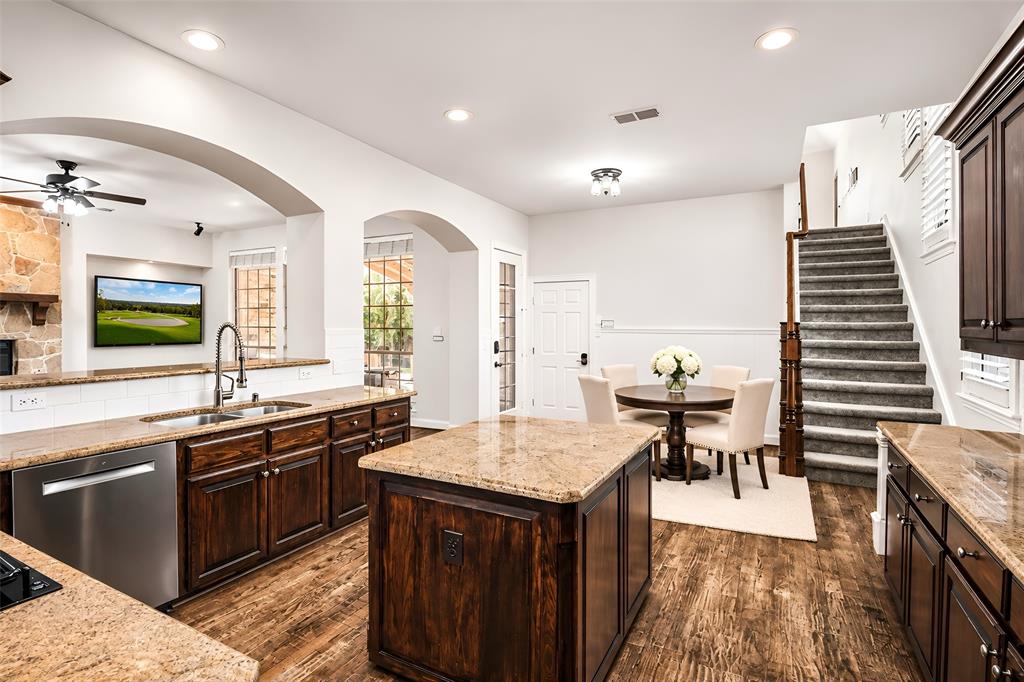
One of Highland Homes most popular floorplans located near Mary Evans Elementary in the master planned community of Twin Creeks. This two story home features 4 living areas plus a study. Don’t miss the hard-to-find, oversized 4 car tandem garage with epoxy flooring. Real handscraped hardwood floors, plantation shutters, 8 ft solid doors downstairs, two staircases and more. The large gourmet kitchen is loaded with cabinets and counter space, including a large island, all with granite countertops. Stainless steel appliances including a gas cooktop. Kitchen is open to the spacious family room with wall of windows viewing the backyard, fireplace and built-in's. Primary bedroom is downstairs with a sitting area. and view of the backyard. The primary bath has been completely updated with cabinets, exotic granite, faucets, sink plus a a stand-alone tub and oversized, seamless glass shower. Primary closet has custom shelving. Formals and study are located off of the entry. Study has french doors. Three bedrooms with two full baths, a gameroom and media room are located upstairs. Media room comes equipped with built-in speakers, screen and projector. Don’t miss the size of the gameroom! The back staircase in the nook leads directly into the gameroom. Large outdoor living area with cedar arbor, ceiling fan and built-in speakers. Professional landscaping and 6 ft board on board privacy fence. Roof replaced 2024. Don’t miss this well maintained home in Twin Creeks, which features two pools, hike and bike trails, sand volleyball, playgrounds, parks, golf, nature preserves and more. Convenient to Hwy 121, hwy 75, shopping, entertainment, and employment. Ready for move in.

Save
Ask
Tour
Hide
Share
Listing Snapshot
Price 
$799,900
Days On Site 
0 Days
Bedrooms 
4
Inside Area (SqFt) 
4,076 sqft
Total Baths 
4
Full Baths 
3
Partial Baths 
1
Lot Size 
0.23 Acres
Year Built 
2005
MLS Number 
21428306
Status 
Active
Property Tax 
N/A
HOA/Condo/Coop Fees 
$478 Semi-Annually
Sq Ft Source 
N/A
Friends & Family
Recent Activity
10 hours agoListing updated with changes from the MLS
20 hours agoListing first seen on site
General Features
Acres 
0.23
Attached Garage 
Yes
Foundation 
Slab
Garage 
Yes
Garage Spaces 
4
Levels 
Two
Parking 
Alley AccessGarageGarage Door OpenerGarage Faces RearTandemAttached
Property Sub Type 
Single Family Residence
Sewer 
Public Sewer
Special Circumstances 
Standard
Style 
Traditional
Utilities 
Underground Utilities
Water Source 
Public
Interior Features
Appliances 
DishwasherDisposalElectric OvenGas CooktopMicrowave
Cooling 
Ceiling Fan(s)Central AirElectricZoned
Fireplace 
Yes
Fireplace Features 
Family RoomWood BurningGas Log
Fireplaces 
1
Flooring 
CarpetCeramic TileHardwood
Heating 
CentralNatural GasZoned
Interior 
ChandelierEat-in KitchenGranite CountersKitchen IslandPantryWalk-In Closet(s)High Speed InternetWired for Sound
Window Features 
Shutters
Bedroom 
Dimensions - 14 x 12Level - SecondFeatures - Ceiling Fan(s)
Breakfast Room 
Dimensions - 12 x 10Level - First
Dining Room 
Dimensions - 14 x 10Level - First
Family Room 
Dimensions - 18 x 17Level - FirstFeatures - Ceiling Fan(s)
Game Room 
Dimensions - 24 x 20Level - SecondFeatures - Ceiling Fan(s)
Kitchen 
Dimensions - 14 x 14Level - FirstFeatures - Breakfast Bar, Kitchen Island, Pantry
Living Room 
Dimensions - 15 x 12Level - First
Master Bedroom 
Dimensions - 24 x 13Level - FirstFeatures - Ceiling Fan(s), Walk-In Closet(s)
Media Room 
Dimensions - 18 x 12Level - SecondFeatures - Ceiling Fan(s)
Office 
Dimensions - 12 x 12Level - First
Utility Room 
Dimensions - 10 x 6Level - First
Save
Ask
Tour
Hide
Share
Exterior Features
Construction Details 
Brick
Fencing 
Wood
Lot Features 
Few TreesInterior LotLandscapedSubdivided
Patio And Porch 
Covered
Roof 
Composition
Waterfront Features 
Lake Privileges
Windows/Doors 
Shutters
Community Features
Association Fee 
$478.0
Association Fee Frequency 
Semi-Annually
Community Features 
PoolFishingGolfLakeParkPlaygroundTennis Court(s)
School District 
Allen ISD
Financing Terms Available 
CashConventional
Schools
School District
Allen ISD
Elementary School
Evans
Middle School
Ereckson
High School
Allen
Listing courtesy of Michelle Jones of Coldwell Banker Apex, REALTORS mmjsellsdallas@gmail.com


© 2020 North Texas Real Estate Information Systems. All rights reserved. Information is deemed reliable but is not guaranteed accurate by the MLS or NTREIS. The information being provided is for the consumer's personal, non-commercial use, and may not be reproduced, redistributed, or used for any purpose other than to identify prospective properties consumers may be interested in purchasing.
Last checked: 2026-11-07 10:12 AM CST

Neighborhood & Commute
Source: Walkscore
Disclosure: Community information and market data powered by Constellation Data Labs. Information is deemed reliable but not guaranteed.
Save
Ask
Tour
Hide
Share
Scroll to Top