Save
Ask
Tour
Hide
Share
$874,900
14 Days On Site

7717 Meadowhaven Drive
Dallas, TX 75254

For Sale|Single Family Residence|Active
4
Beds
4
Total Baths
3
Full Baths
1
Partial Bath
2,785
SqFt
$314
/SqFt
1968
Built
Subdivision:
Northwood Place
County:
Dallas
Call Now: (817) 765-6730
Is this the listing for you? We can help make it yours.
(817) 765-6730
7717 Meadowhaven Drive7717 Meadowhaven Drive7717 Meadowhaven Drive7717 Meadowhaven Drive
Save
Ask
Tour
Hide
Share

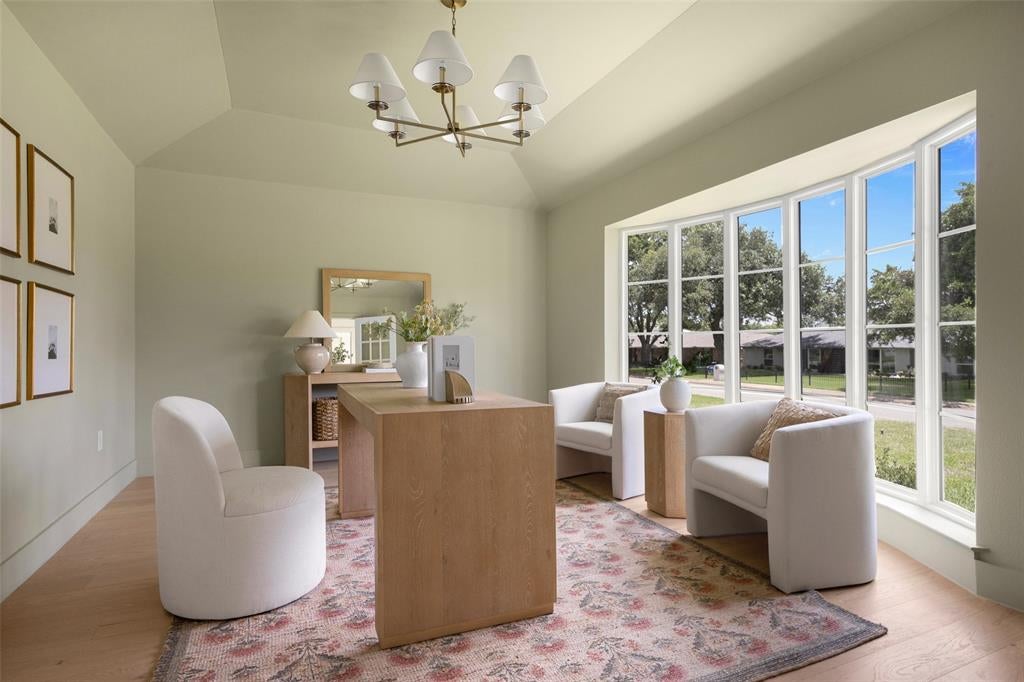
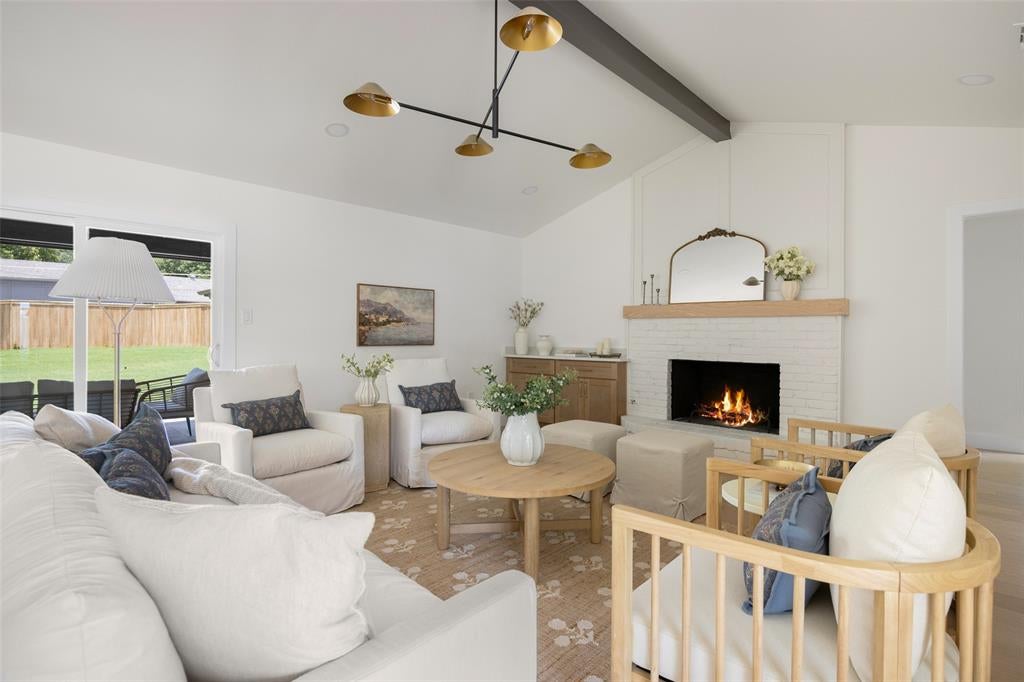
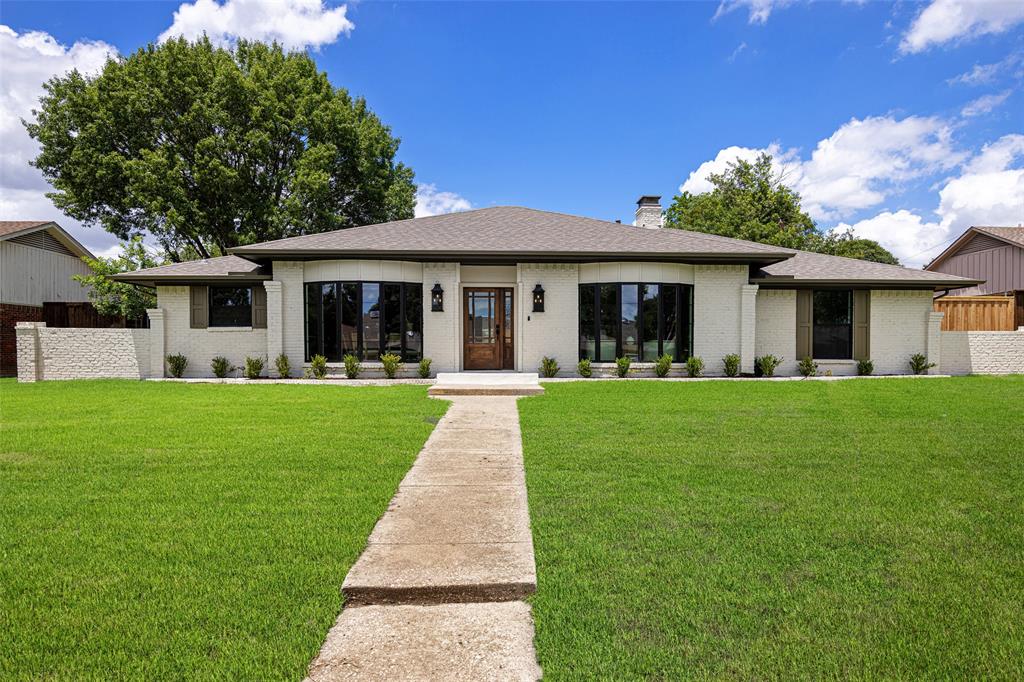
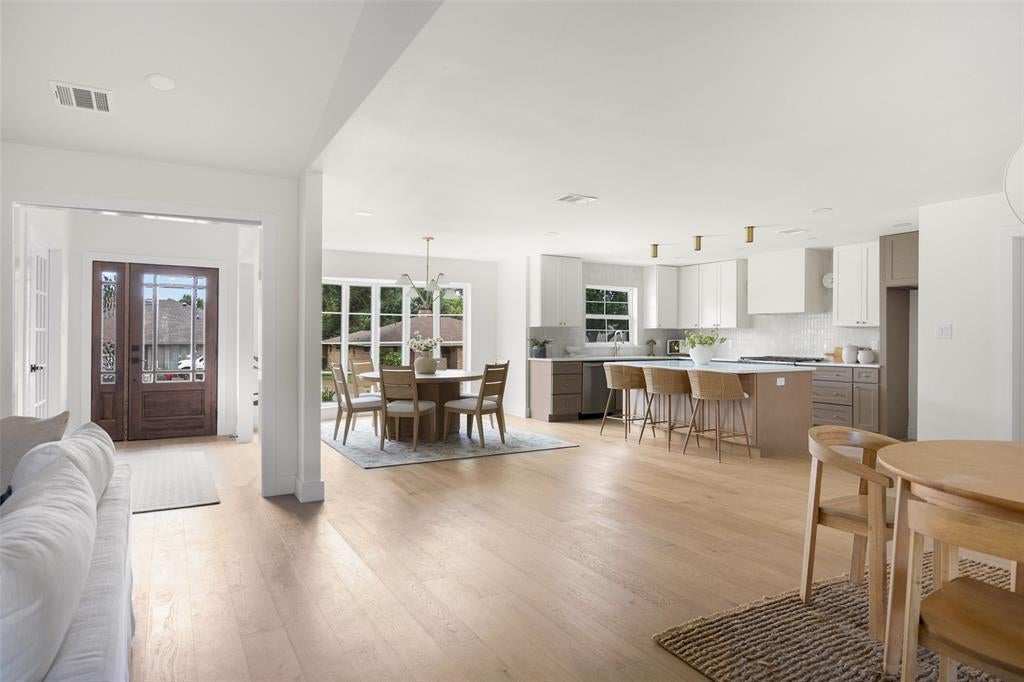
Thoughtfully reimagined by Maverick Design, this beautifully renovated 4-bedroom, 3.5-bathroom home seamlessly blends elevated design, modern comfort, and exceptional functionality. An inviting open-concept layout creates a natural flow throughout, offering an ideal setting for both everyday living and effortless entertaining. The spacious living room makes a striking impression with vaulted ceilings accented by exposed beams, custom built-in cabinetry with open shelving, and a beautiful statement fireplace. The adjoining chef-inspired kitchen is thoughtfully appointed with quartz countertops, new stainless steel appliances, generous prep space, and an open connection to the expansive dining area and living room. The private primary suite offers a relaxing retreat with direct access to the covered patio and backyard. Its spa-inspired ensuite features a luxurious soaking tub, oversized double shower, dual vanities, and an expansive walk-in closet, creating a beautifully appointed space to unwind. Three additional generously sized bedrooms provide flexibility for family, guests, or a home office. Two bedrooms share a well-appointed Jack-and-Jill bathroom, while the fourth bedroom is privately positioned on the opposite side of the home, offering an ideal arrangement for guests or multigenerational living. Outdoor living is equally inviting with a covered patio and newly fenced backyard, providing a private setting for relaxing or entertaining.

Save
Ask
Tour
Hide
Share
Listing Snapshot
Price 
$874,900
Days On Site 
14 Days
Bedrooms 
4
Inside Area (SqFt) 
2,785 sqft
Total Baths 
4
Full Baths 
3
Partial Baths 
1
Lot Size 
0.302 Acres
Year Built 
1968
MLS Number 
21428085
Status 
Active
Property Tax 
$14,826
HOA/Condo/Coop Fees 
N/A
Sq Ft Source 
N/A
Friends & Family
Recent Activity
2 weeks agoListing updated with changes from the MLS
2 weeks agoStatus changed to Active
2 weeks agoListing first seen on site
General Features
Acres 
0.302
Attached Garage 
Yes
Foundation 
Slab
Garage 
Yes
Garage Spaces 
2
Levels 
One
Parking 
Alley AccessDrivewayGarageGarage Door OpenerGarage Faces RearAttached
Property Sub Type 
Single Family Residence
Security 
Security System
Sewer 
Public Sewer
Special Circumstances 
Standard
Style 
Traditional
Utilities 
Cable AvailableElectricity Connected
Water Source 
Public
Interior Features
Appliances 
DishwasherDisposalGas RangeMicrowave
Cooling 
Ceiling Fan(s)Central Air
Fireplace 
Yes
Fireplace Features 
GasLiving Room
Fireplaces 
1
Flooring 
CarpetTileWood
Heating 
Central
Interior 
Built-in FeaturesDouble VanityEat-in KitchenKitchen IslandOpen FloorplanVaulted Ceiling(s)Walk-In Closet(s)High Speed Internet
Bedroom 
Dimensions - 14 x 11Level - FirstFeatures - Ceiling Fan(s)
Living Room 
Dimensions - 19 x 18Level - First
Master Bedroom 
Dimensions - 21 x 13Level - FirstFeatures - Ceiling Fan(s), Walk-In Closet(s)
Office 
Dimensions - 17 x 13Level - First
Save
Ask
Tour
Hide
Share
Exterior Features
Construction Details 
Brick
Fencing 
Back YardPrivacyWood
Lot Features 
Few TreesInterior LotLandscaped
Roof 
Composition
Community Features
School District 
Richardson ISD
Financing Terms Available 
CashConventionalFHAVA Loan
Schools
School District
Richardson ISD
Elementary School
Northwood
Middle School
Lake Highlands
High School
Richardson
Listing courtesy of Kaitlyn Bownds of Wedgewood Homes Realty- TX LLC kbownds@wedgewoodhomesrealty.com


© 2020 North Texas Real Estate Information Systems. All rights reserved. Information is deemed reliable but is not guaranteed accurate by the MLS or NTREIS. The information being provided is for the consumer's personal, non-commercial use, and may not be reproduced, redistributed, or used for any purpose other than to identify prospective properties consumers may be interested in purchasing.
Last checked: 2026-11-19 02:42 AM CST

Neighborhood & Commute
Source: Walkscore
Disclosure: Community information and market data powered by Constellation Data Labs. Information is deemed reliable but not guaranteed.
Save
Ask
Tour
Hide
Share
Scroll to Top