Save
Ask
Tour
Hide
Share
$365,000
16 Days On Site

1313 Milford Drive
Plano, TX 75025

For Sale|Single Family Residence|Active
3
Beds
2
Total Baths
2
Full Baths
1,404
SqFt
$260
/SqFt
1982
Built
Subdivision:
Cross Creek 3 Sec 1 & 2
County:
Collin
Call Now: (817) 765-6730
Is this the listing for you? We can help make it yours.
(817) 765-6730
1313 Milford Drive1313 Milford Drive1313 Milford Drive1313 Milford Drive
Save
Ask
Tour
Hide
Share

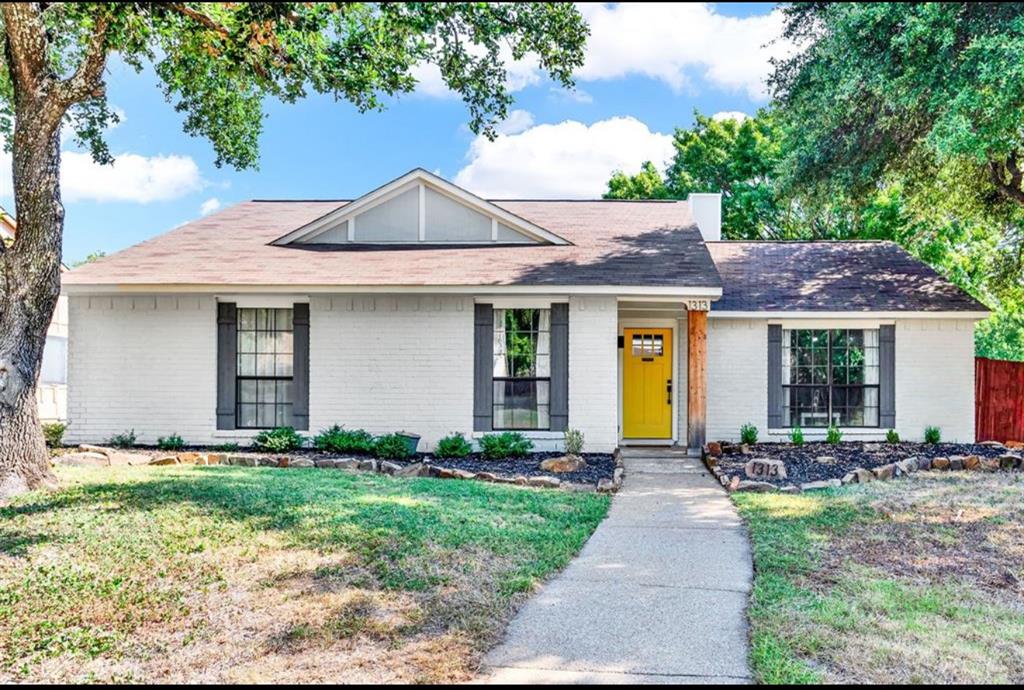
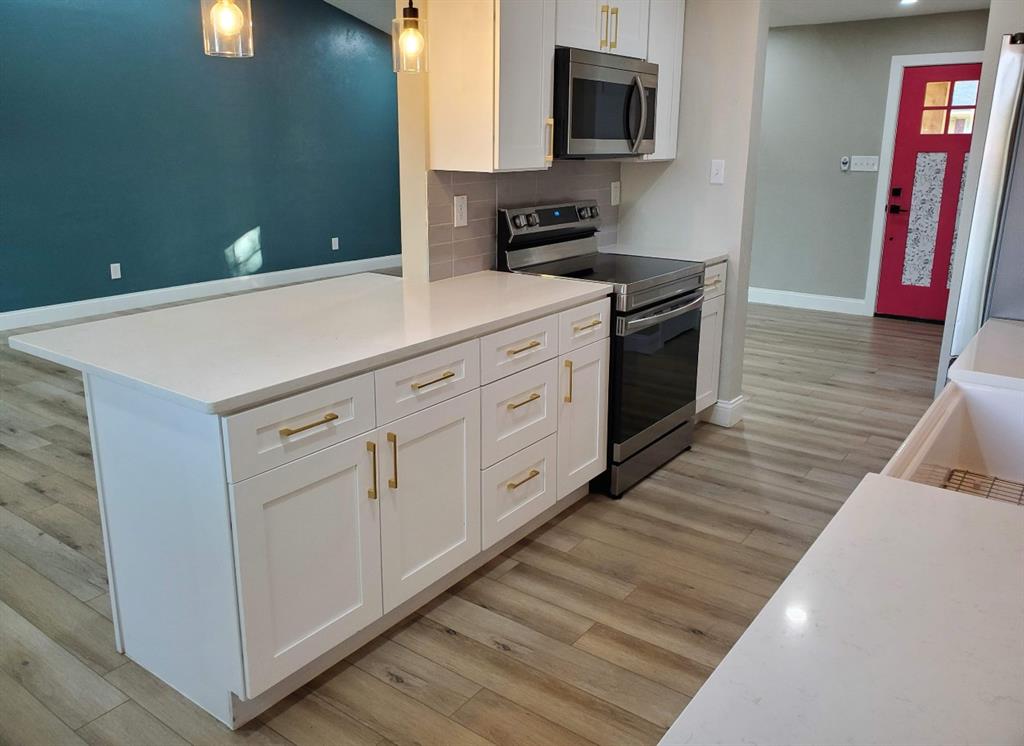
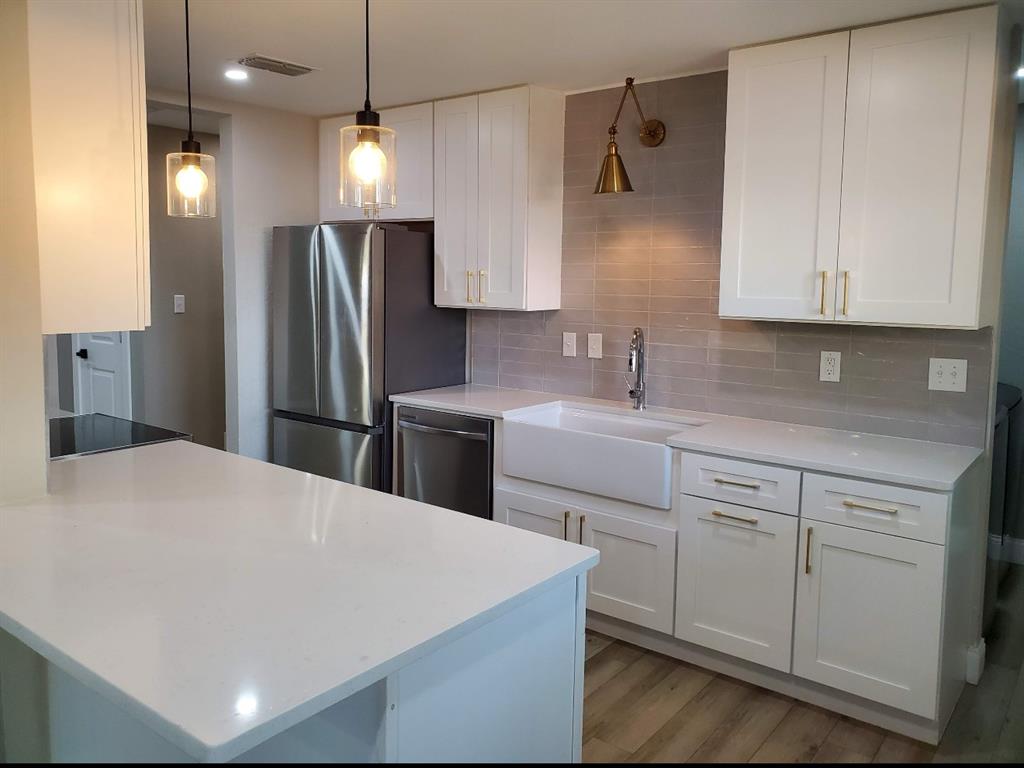
Motivated Seller , offering $5,000 toward sellers credit . Welcome to this chic, fully renovated one-story home located in the heart of Plano offered at a price lower than the market value . Exuding contemporary elegance, this three-bedroom, two-bathroom home has been meticulously upgraded to offer a comfortable and sophisticated lifestyle. Upon entering, you are greeted by an inviting open-concept living space that seamlessly blends the living, dining, and kitchen areas. The main living area features high ceilings and ample space to relax with your family or host guests. The gourmet kitchen boasts stainless steel appliances, stunning countertops, new cabinets, and designer fixtures. This kitchen provides an ideal setting with suitable counter space and a breakfast bar for additional seating. The tranquil master suite offers a private retreat, complete with a spacious bedroom, a walk-in closet, and an en-suite bathroom. Indulge in the spa-worthy master bathroom, featuring a sleek glass-enclosed shower and dual vanities adorned with modern fixtures and finishes.

Save
Ask
Tour
Hide
Share
Listing Snapshot
Price 
$365,000
Days On Site 
16 Days
Bedrooms 
3
Inside Area (SqFt) 
1,404 sqft
Total Baths 
2
Full Baths 
2
Partial Baths 
N/A
Lot Size 
0.19 Acres
Year Built 
1982
MLS Number 
21427987
Status 
Active
Property Tax 
$6,101
HOA/Condo/Coop Fees 
N/A
Sq Ft Source 
N/A
Friends & Family
Recent Activity
yesterdayListing updated with changes from the MLS
a week agoPrice changed to $365,000
2 weeks agoStatus changed to Active
2 weeks agoListing first seen on site
General Features
Acres 
0.19
Attached Garage 
Yes
Carport 
1
Garage 
Yes
Garage Spaces 
2
Levels 
One
Parking 
CoveredAttached
Property Sub Type 
Single Family Residence
Sewer 
Public Sewer
Special Circumstances 
Standard
Utilities 
Cable AvailableElectricity AvailableElectricity Connected
Water Source 
Public
Interior Features
Appliances 
Built-In Gas RangeDishwasherDisposal
Fireplace 
Yes
Fireplace Features 
Living Room
Fireplaces 
1
Interior 
Built-in FeaturesChandelierDouble VanityEat-in KitchenWalk-In Closet(s)
Bedroom 
Dimensions - 12 x 11Level - FirstFeatures - Walk-In Closet(s)
Bedroom-2nd Primary 
Dimensions - 13 x 9Level - FirstFeatures - Walk-In Closet(s)
Kitchen 
Dimensions - 14 x 8Level - FirstFeatures - Breakfast Bar, Eat-in Kitchen, Kitchen Island, Pantry
Living Room 
Dimensions - 14 x 13Level - FirstFeatures - Ceiling Fan(s)
Master Bathroom 
Dimensions - 14 x 5Level - First
Master Bedroom 
Dimensions - 14 x 11Level - FirstFeatures - Walk-In Closet(s)
Save
Ask
Tour
Hide
Share
Community Features
School District 
Plano ISD
Schools
School District
Plano ISD
Elementary School
Beverly
Middle School
Hendrick
High School
Clark
Listing courtesy of Beenish Saleem of Foxy Real Estate, LLC beenishsellsdallas@gmail.com


© 2020 North Texas Real Estate Information Systems. All rights reserved. Information is deemed reliable but is not guaranteed accurate by the MLS or NTREIS. The information being provided is for the consumer's personal, non-commercial use, and may not be reproduced, redistributed, or used for any purpose other than to identify prospective properties consumers may be interested in purchasing.
Last checked: 2026-11-19 03:03 AM CST

Neighborhood & Commute
Source: Walkscore
Disclosure: Community information and market data powered by Constellation Data Labs. Information is deemed reliable but not guaranteed.
Save
Ask
Tour
Hide
Share
Scroll to Top