
8813 Brunswick LaneMcKinney, TX 75072
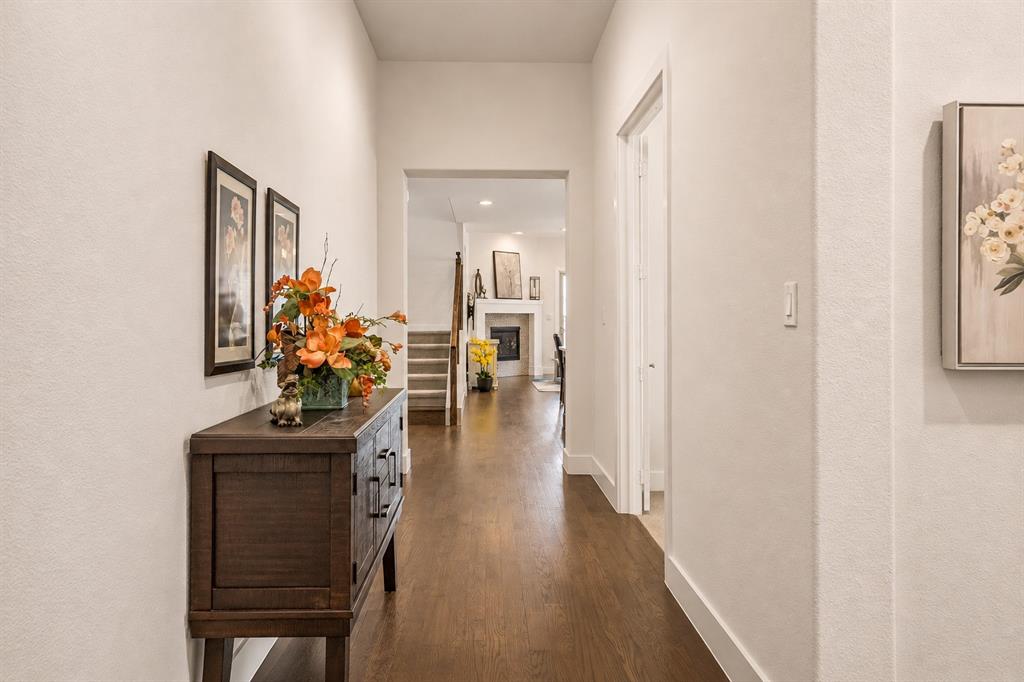
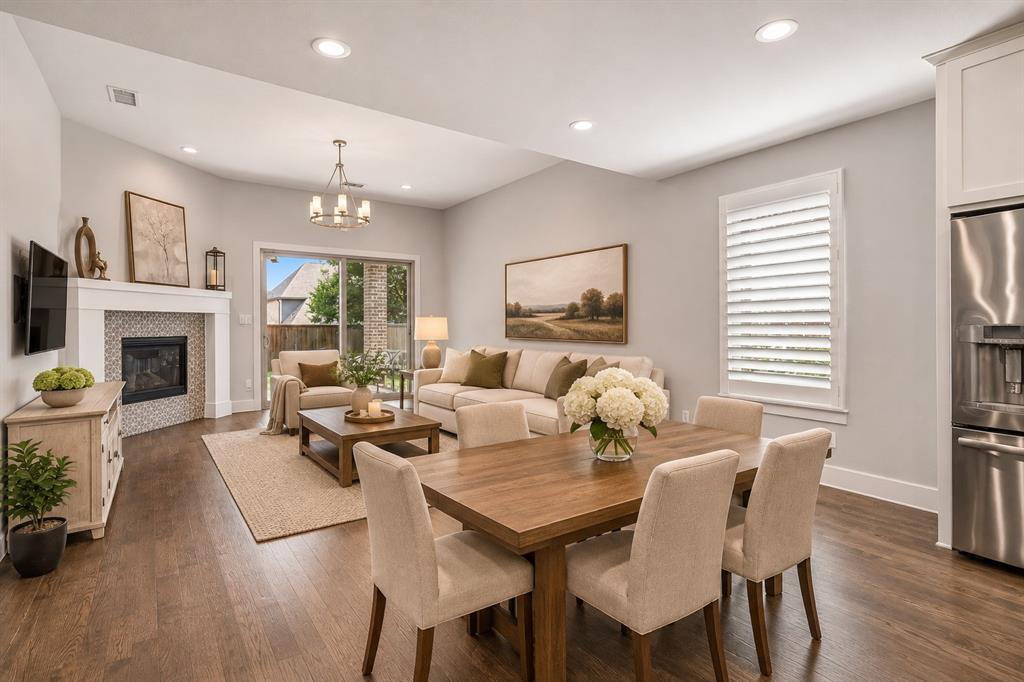
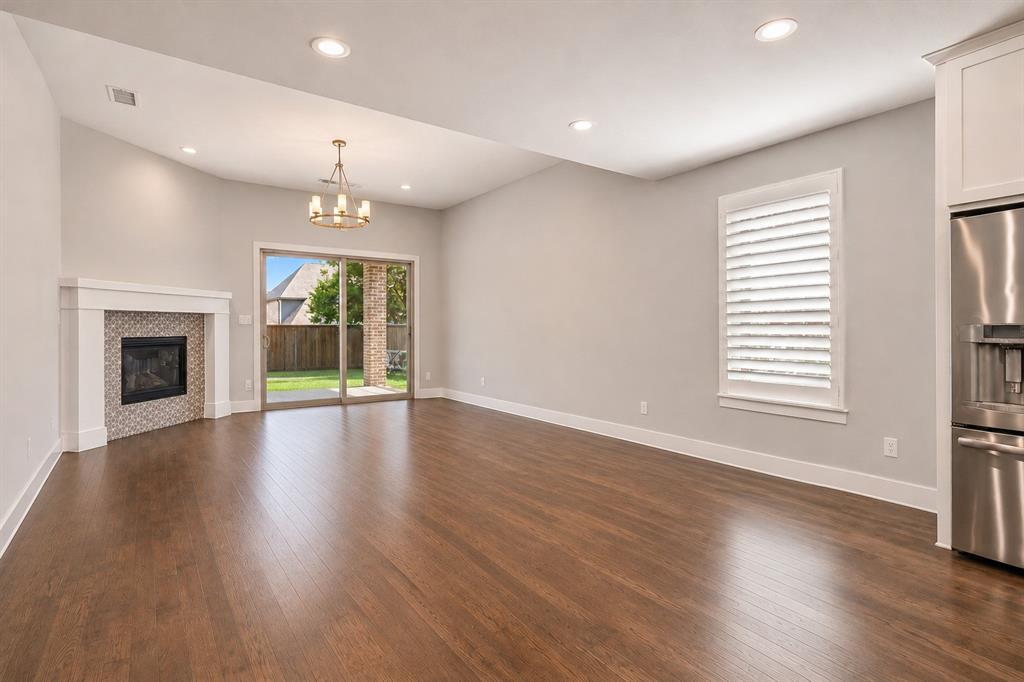
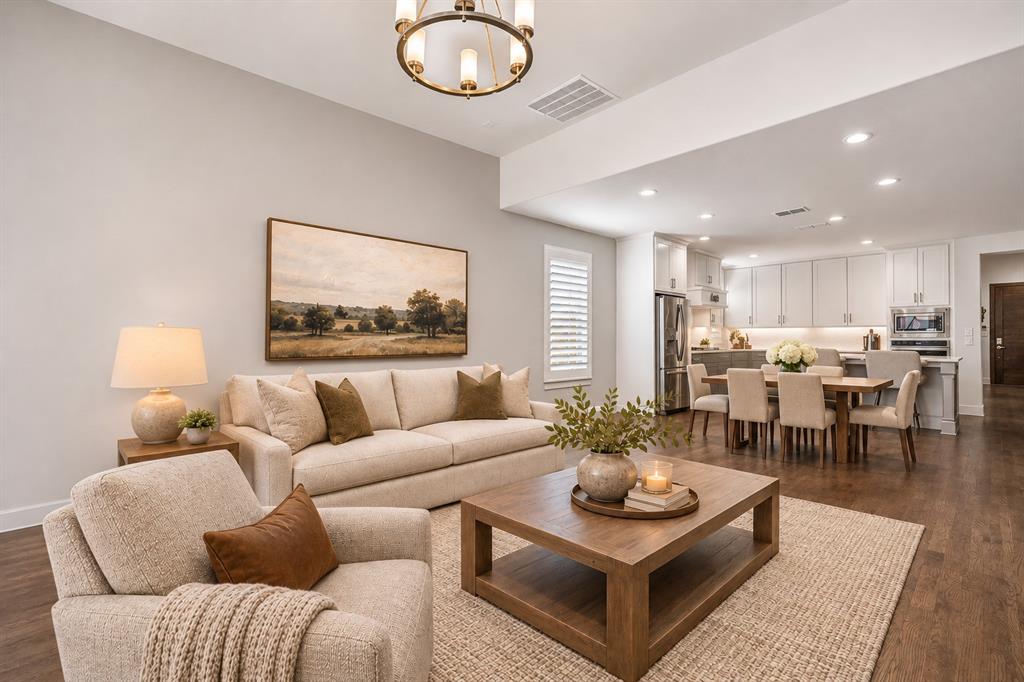
Discover the perfect blend of comfort, versatility, and exceptional community living in the highly desirable Stonebridge Ranch neighborhood of McKinney! **Built by Shaddock Homes** and ideally situated on a quiet cul-de-sac, this beautifully maintained two-story home offers 4 spacious bedrooms, 3 full bathrooms, a dedicated home office, and an expansive upstairs loft, providing endless possibilities for entertaining, relaxing, or creating spaces that fit your lifestyle. **A standout feature is the dedicated upstairs media room, complete with a projector and projector screen, creating the perfect setting for movie nights, game days, and an immersive at-home theater experience.** The thoughtfully designed floor plan balances inviting gathering areas with private retreats, offering both functionality and flexibility for everyday living. Beyond the home, experience everything that makes Stonebridge Ranch one of North Texas' most sought-after master-planned communities. Enjoy an impressive collection of resort-style amenities, including sparkling pools, a private beach club, tennis and pickleball courts, picturesque lakes, scenic walking and biking trails, parks, playgrounds, and community events throughout the year. Zoned to highly regarded McKinney ISD and conveniently located near premier shopping, dining, entertainment, and major thoroughfares, this location offers easy access to Frisco, Plano, and the greater Dallas area. With its peaceful cul-de-sac setting, spacious interior, dedicated entertainment spaces, and access to an unparalleled community lifestyle, this Shaddock-built home offers an incredible opportunity to enjoy the very best of Stonebridge Ranch living. **A fresh opportunity to make this exceptional McKinney home your own!**
| 3 days ago | Listing updated with changes from the MLS | |
| 3 days ago | Listing first seen on site |

© 2020 North Texas Real Estate Information Systems. All rights reserved. Information is deemed reliable but is not guaranteed accurate by the MLS or NTREIS. The information being provided is for the consumer's personal, non-commercial use, and may not be reproduced, redistributed, or used for any purpose other than to identify prospective properties consumers may be interested in purchasing.
Last checked: 2026-11-08 10:06 PM CST

Did you know? You can invite friends and family to your search. They can join your search, rate and discuss listings with you.