Save
Ask
Tour
Hide
Share
$599,700
14 Days On Site

4433 English Maple Drive
Arlington, TX 76005

For Sale|Single Family Residence|Active
4
Beds
3
Total Baths
2
Full Baths
1
Partial Bath
2,464
SqFt
$243
/SqFt
2020
Built
Subdivision:
Viridian Village 2c
County:
Tarrant
Call Now: (817) 765-6730
Is this the listing for you? We can help make it yours.
(817) 765-6730
4433 English Maple Drive4433 English Maple Drive4433 English Maple Drive4433 English Maple Drive
Save
Ask
Tour
Hide
Share

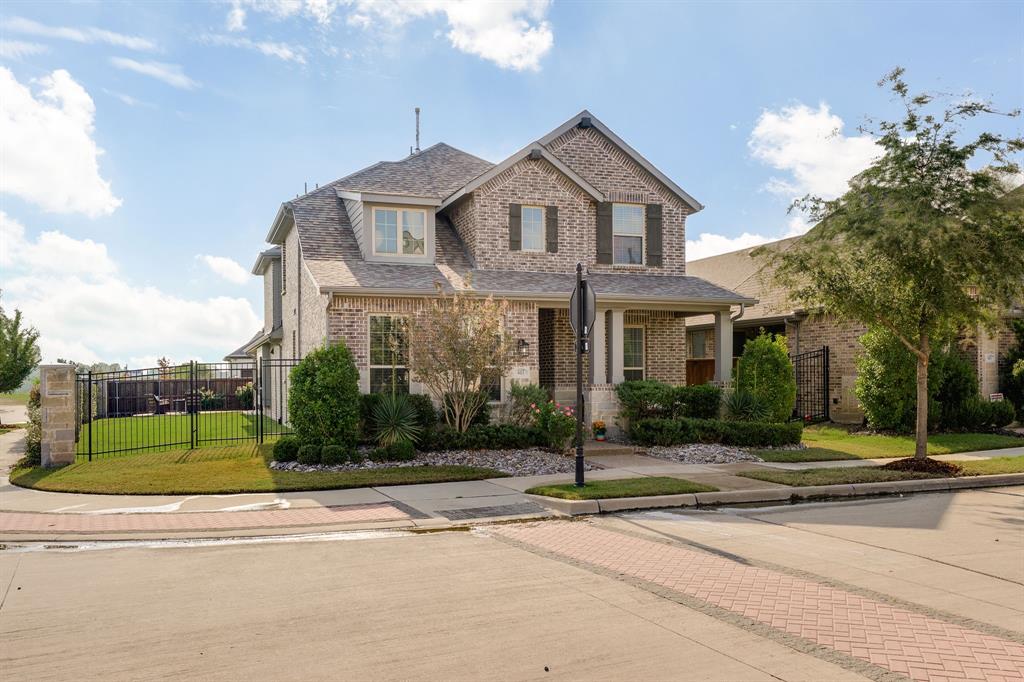
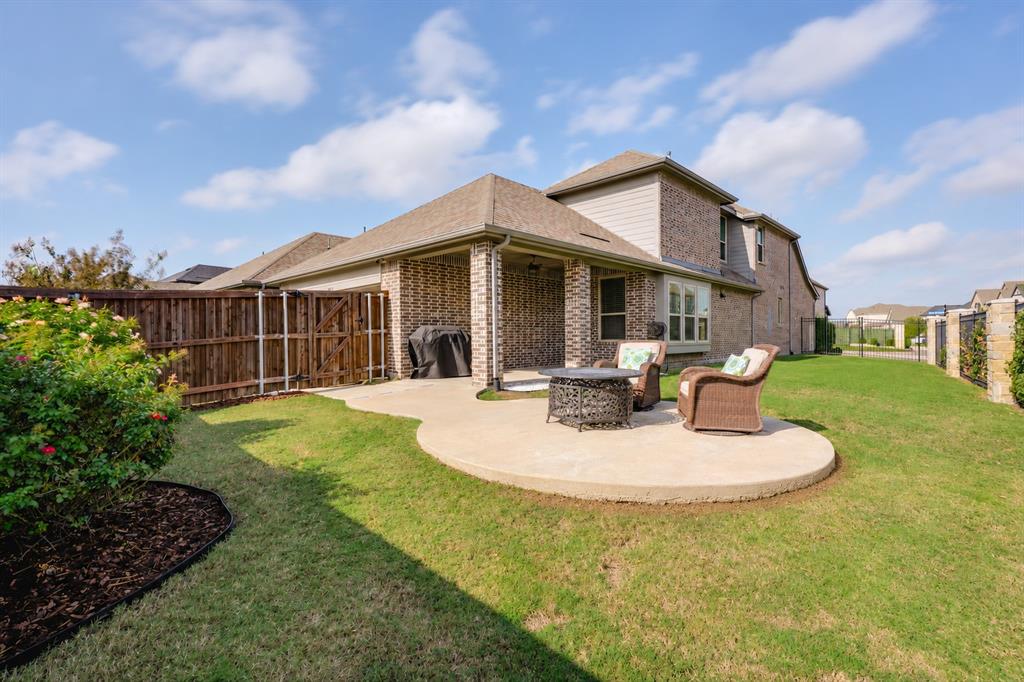
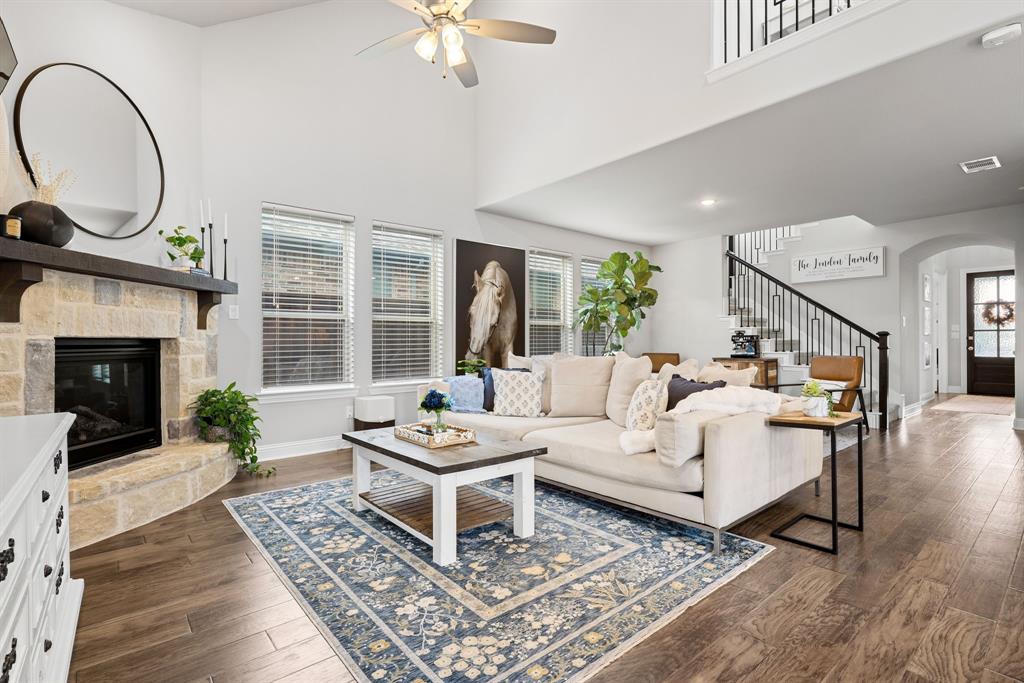
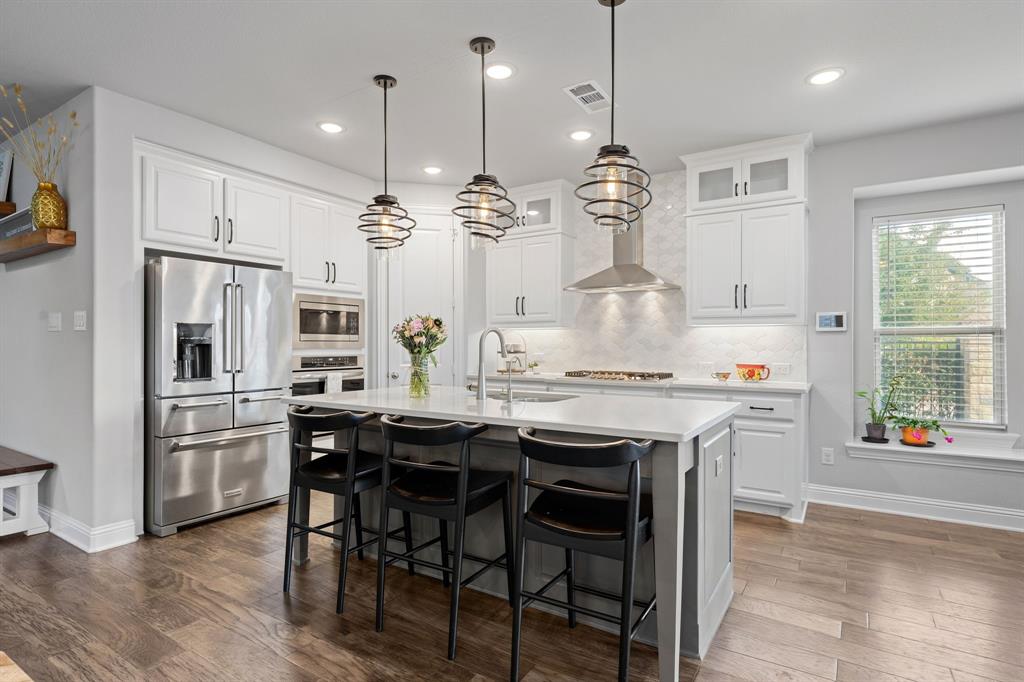
Gorgeous Corner-Lot Home in Viridian with a big green private fenced yard, 4 bedrooms, 2.5 baths, 2-car garage, and plenty of parking. It's easy to fall in love with the living room's vaulted ceiling, natural light, and gas-log fireplace. Immaculate kitchen with quartz counters, stainless steel appliances, a breakfast bar, and a walk-in pantry. Downstairs primary suite includes double vanities, a garden tub, separate shower, and walk-in closet. Office with French doors and laundry room also downstairs. Upstairs offers three bedrooms, a full bath, second living area, and a bonus room that serves as a media and game room. Covered porch, open patio, sprinkler system, and tankless water heater. Enjoy Viridian’s lake, pools, trails, parks, Lake Club, Sailing Center, and tennis and volleyball courts.

Save
Ask
Tour
Hide
Share
Listing Snapshot
Price 
$599,700
Days On Site 
14 Days
Bedrooms 
4
Inside Area (SqFt) 
2,464 sqft
Total Baths 
3
Full Baths 
2
Partial Baths 
1
Lot Size 
0.187 Acres
Year Built 
2020
MLS Number 
21427895
Status 
Active
Property Tax 
$11,429
HOA/Condo/Coop Fees 
$115 monthly
Sq Ft Source 
N/A
Friends & Family
Recent Activity
14 hours agoListing updated with changes from the MLS
2 weeks agoListing first seen on site
General Features
Acres 
0.187
Attached Garage 
Yes
Foundation 
Slab
Garage 
Yes
Garage Spaces 
2
Levels 
One and One Half
Parking 
ConcreteGarage Door OpenerGarage Faces RearAttached
Property Sub Type 
Single Family Residence
Security 
Security System
Sewer 
Public Sewer
Special Circumstances 
Standard
Utilities 
Cable Available
Water Source 
Public
Interior Features
Appliances 
Gas CooktopGas OvenTankless Water Heater
Cooling 
Central Air
Fireplace 
Yes
Fireplace Features 
GasGas StarterGlass DoorsLiving RoomGas Log
Fireplaces 
1
Flooring 
CarpetCeramic TileWood
Heating 
Central
Interior 
Double VanityEat-in KitchenGranite CountersKitchen IslandOpen FloorplanPantryVaulted Ceiling(s)Walk-In Closet(s)High Speed InternetSmart Home
Laundry Features 
Washer Hookup
Living Room 
Dimensions - 12 x 15Level - First
Master Bedroom 
Dimensions - 13 x 16Level - FirstFeatures - Ceiling Fan(s), Walk-In Closet(s)
Save
Ask
Tour
Hide
Share
Exterior Features
Construction Details 
Brick
Exterior 
Rain Gutters
Fencing 
Wood
Lot Features 
Corner Lot
Patio And Porch 
Covered
Roof 
Shingle
Community Features
Association Fee 
$345.0
Association Fee Frequency 
Quarterly
School District 
Hurst-Euless-Bedford ISD
Financing Terms Available 
CashConventionalFHAVA Loan
Schools
School District
Hurst-Euless-Bedford ISD
Elementary School
Viridian
Middle School
Harwood
High School
Trinity
Listing courtesy of Shokor Jawshan of JPAR Dallas shokor.jawshan@gmail.com


© 2020 North Texas Real Estate Information Systems. All rights reserved. Information is deemed reliable but is not guaranteed accurate by the MLS or NTREIS. The information being provided is for the consumer's personal, non-commercial use, and may not be reproduced, redistributed, or used for any purpose other than to identify prospective properties consumers may be interested in purchasing.
Last checked: 2026-11-19 02:53 AM CST

Neighborhood & Commute
Source: Walkscore
Disclosure: Community information and market data powered by Constellation Data Labs. Information is deemed reliable but not guaranteed.
Save
Ask
Tour
Hide
Share
Scroll to Top