
Save
Ask
Tour
Hide
$529,000
6 Days On Site
2017 Long Park AvenueProsper, TX 75078
For Sale|Single Family Residence|Active
3
Beds
2
Total Baths
2
Full Baths
2,095
SqFt
$253
/SqFt
2018
Built
Subdivision:
Artesia North Ph
County:
Denton
Call Now: (817) 765-6730
Is this the listing for you? We can help make it yours.
(817) 765-6730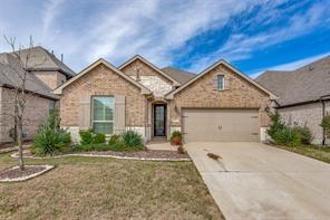
Save
Ask
Tour
Hide
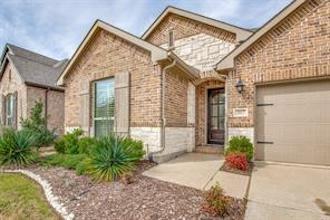
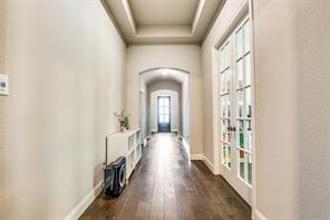
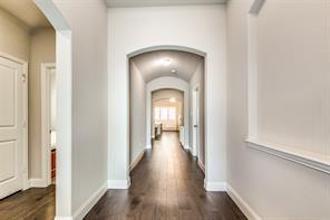
This fabulous one story floor plan showcases 3 bedrooms and 2 full bathrooms. A wonderful open concept floor plan with extensive wood floors that flow seamlessly throughout the main areas. Eat-in kitchen equipped with granite counters, gas cooktop, ample cabinetry for storage, and a huge breakfast bar island. Spacious primary suite with a dual sink vanity bath and garden tub. 2 additional great-sized bedrooms complete with 1 guest full bath. Welcoming study with french doors. Private backyard and a covered patio.
Save
Ask
Tour
Hide
Listing Snapshot
Price
$529,000
Days On Site
6 Days
Bedrooms
3
Inside Area (SqFt)
2,095 sqft
Total Baths
2
Full Baths
2
Partial Baths
N/A
Lot Size
0.136 Acres
Year Built
2018
MLS Number
21427864
Status
Active
Property Tax
$10,693
HOA/Condo/Coop Fees
$66.67 monthly
Sq Ft Source
N/A
Friends & Family
Recent Activity
| 4 days ago | Listing updated with changes from the MLS | |
| 5 days ago | Status changed to Active | |
| 6 days ago | Listing first seen on site |
General Features
Acres
0.136
Attached Garage
Yes
Foundation
Slab
Garage
Yes
Garage Spaces
2
Levels
One
Parking
ConcreteDrivewayOn StreetAttached
Property Sub Type
Single Family Residence
Security
Carbon Monoxide Detector(s)Fire AlarmPrewiredSecurity SystemSmoke Detector(s)
Sewer
Public Sewer
Special Circumstances
Standard
Utilities
Cable Available
Water Source
Public
Interior Features
Appliances
DishwasherElectric OvenGas Range
Cooling
Central Air
Fireplace
Yes
Fireplace Features
DecorativeGas Starter
Fireplaces
1
Flooring
CarpetCeramic TileWood
Heating
Central
Interior
Granite CountersKitchen IslandOpen FloorplanHigh Speed InternetWired for Sound
Bedroom
Dimensions - 11 x 11Level - First
Dining Room
Dimensions - 10 x 9Level - First
Kitchen
Dimensions - 17 x 11Level - First
Living Room
Dimensions - 15 x 19Level - First
Master Bedroom
Dimensions - 13 x 17Level - FirstFeatures - Walk-In Closet(s)
Office
Dimensions - 13 x 11Level - First
Utility Room
Dimensions - 13 x 11Level - First
Save
Ask
Tour
Hide
Exterior Features
Roof
Composition
Community Features
Association Fee
$800.0
Association Fee Frequency
Annually
School District
Prosper ISD
Financing Terms Available
1031 ExchangeCashConventionalFHAVA Loan
Schools
School District
Prosper ISD
Elementary School
Charles and Cindy Stuber
Middle School
William Rushing
High School
Richland
Listing courtesy of Joanna Housewright of Coldwell Banker Realty Frisco joanna.housewright@cbrealty.com

© 2020 North Texas Real Estate Information Systems. All rights reserved. Information is deemed reliable but is not guaranteed accurate by the MLS or NTREIS. The information being provided is for the consumer's personal, non-commercial use, and may not be reproduced, redistributed, or used for any purpose other than to identify prospective properties consumers may be interested in purchasing.
Last checked: 2026-11-08 10:06 PM CST
© 2020 North Texas Real Estate Information Systems. All rights reserved. Information is deemed reliable but is not guaranteed accurate by the MLS or NTREIS. The information being provided is for the consumer's personal, non-commercial use, and may not be reproduced, redistributed, or used for any purpose other than to identify prospective properties consumers may be interested in purchasing.
Last checked: 2026-11-08 10:06 PM CST
Neighborhood & Commute
Source: Walkscore
Disclosure: Community information and market data powered by Constellation Data Labs. Information is deemed reliable but not guaranteed.
Save
Ask
Tour
Hide
