Save
Ask
Tour
Hide
Share
$449,900
New Listing

180 Kennedy Road
Sherman, TX 75092

For Sale|Single Family Residence|Active
3
Beds
2
Total Baths
2
Full Baths
1,790
SqFt
$251
/SqFt
1984
Built
Subdivision:
Laughlin Acres Sub
County:
Grayson
Call Now: (817) 765-6730
Is this the listing for you? We can help make it yours.
(817) 765-6730
180 Kennedy Road180 Kennedy Road180 Kennedy Road180 Kennedy Road
Save
Ask
Tour
Hide
Share

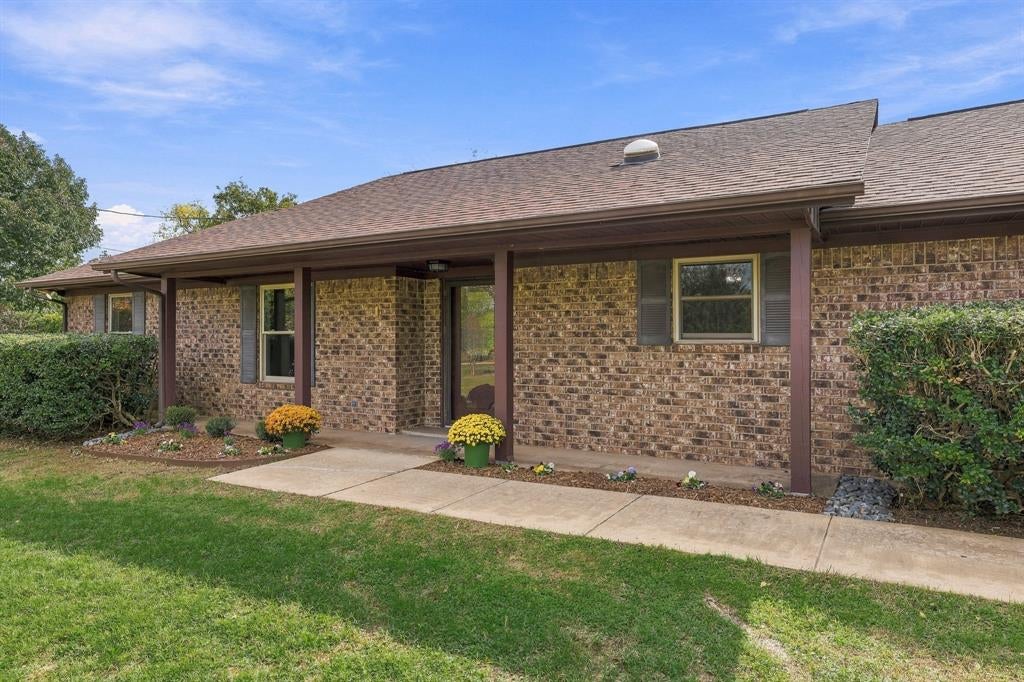
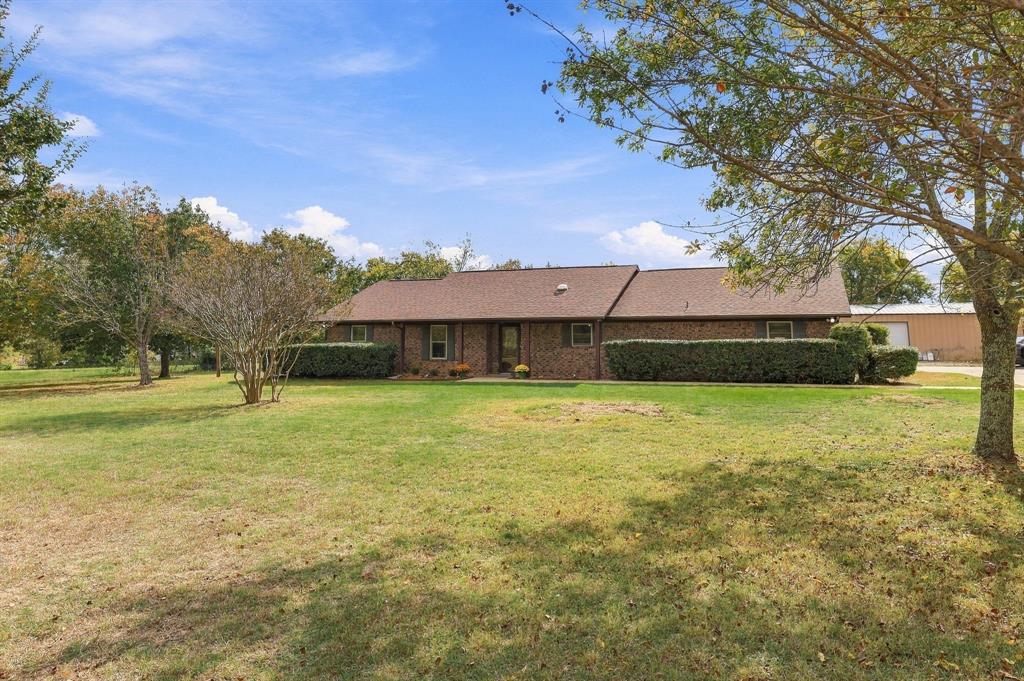
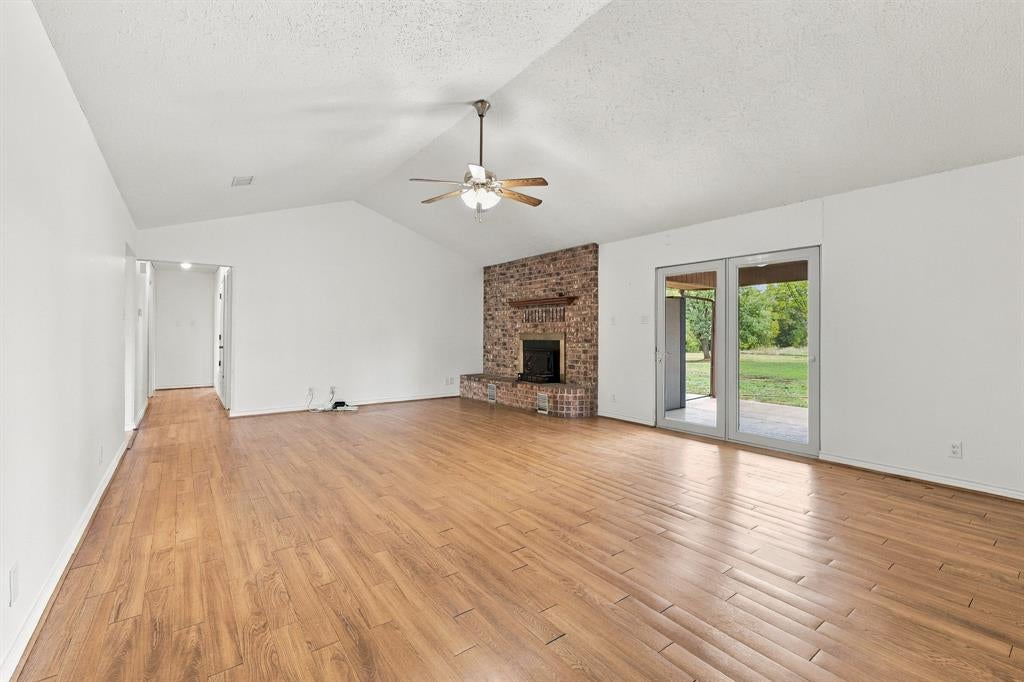
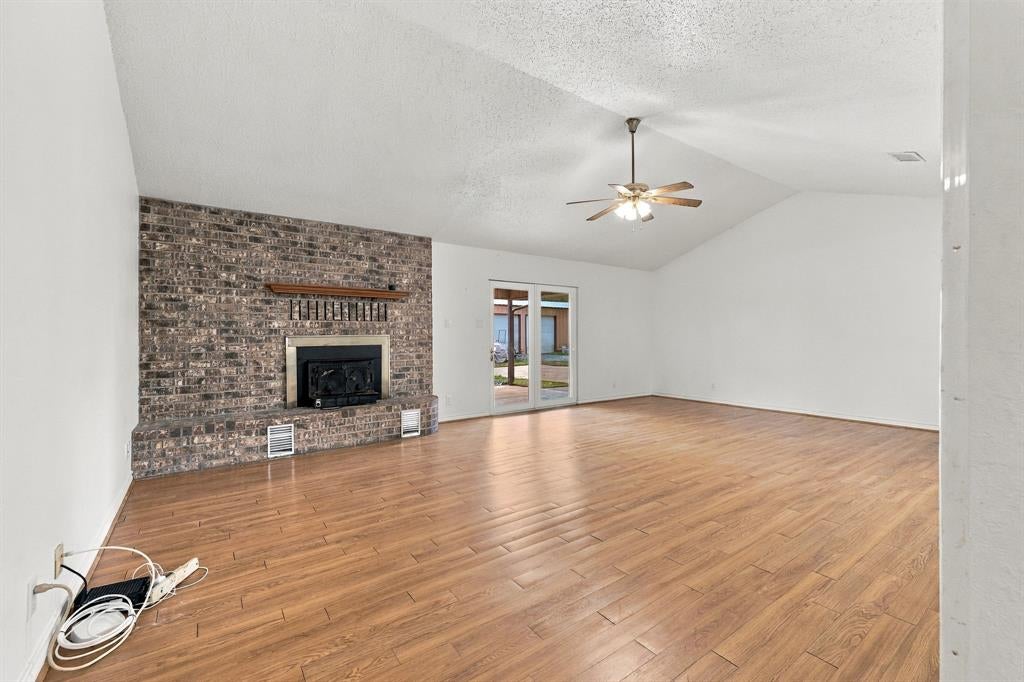
3.0 acres outside Sherman city limits • No HOA or deed restrictions • 30' x 40' workshop • Convenient US-75 access. Located in southwest Sherman, this 3-bedroom, 2-bath home offers 1,790 square feet on 3.0 acres, plus a 2-car garage and a 30' x 40' workshop with space for projects, equipment and storage. The 1984 home features a vaulted living room ceiling with brick, wood-burning fireplace. The kitchen offers extensive oak cabinetry, built-in double wall ovens, a built-in microwave and generous counter workspace. Enjoy the flexibility of acreage living outside the city limits with no HOA and no deed restrictions. US-75 provides convenient regional access to Sherman, Denison and the greater Texoma area. The property is also positioned near major Sherman-area manufacturing and semiconductor employers, including Texas Instruments, GlobalWafers, and Coherent. A combination of usable acreage, substantial workshop space and convenient access to area employment and services.

Save
Ask
Tour
Hide
Share
Listing Snapshot
Price 
$449,900
Days On Site 
0 Days
Bedrooms 
3
Inside Area (SqFt) 
1,790 sqft
Total Baths 
2
Full Baths 
2
Partial Baths 
N/A
Lot Size 
3 Acres
Year Built 
1984
MLS Number 
21427831
Status 
Active
Property Tax 
$6,648
HOA/Condo/Coop Fees 
N/A
Sq Ft Source 
N/A
Friends & Family
Recent Activity
10 hours agoListing updated with changes from the MLS
23 hours agoListing first seen on site
General Features
Acres 
3
Attached Garage 
Yes
Foundation 
Slab
Garage 
Yes
Garage Spaces 
2
Levels 
One
Parking 
Additional ParkingConcreteAttached
Property Sub Type 
Single Family Residence
Sewer 
Septic Tank
Special Circumstances 
Standard
Style 
RanchTraditional
Interior Features
Appliances 
DishwasherElectric CooktopMicrowave
Cooling 
Ceiling Fan(s)Central Air
Fireplace 
Yes
Fireplace Features 
Wood Burning
Fireplaces 
1
Flooring 
LaminateLinoleumTile
Heating 
Central
Interior 
Built-in FeaturesNatural Woodwork
Laundry Features 
Washer Hookup
Bedroom 
Dimensions - 0 x 0Level - First
Kitchen 
Dimensions - 0 x 0Level - First
Living Room 
Dimensions - 0 x 0Level - First
Save
Ask
Tour
Hide
Share
Exterior Features
Construction Details 
Brick
Lot Features 
Cul-De-SacLandscapedMany Trees
Other Structures 
GazeboWorkshop
Patio And Porch 
Covered
Roof 
Shingle
Community Features
School District 
S and S Cons ISD
Financing Terms Available 
CashConventionalFHAUSDA LoanVA Loan
Schools
School District
S and S Cons ISD
Elementary School
S And S
Middle School
S And S
High School
S And S
Listing courtesy of Lisa Carson of HBL, Realtors lisa@homesbylainie.com


© 2020 North Texas Real Estate Information Systems. All rights reserved. Information is deemed reliable but is not guaranteed accurate by the MLS or NTREIS. The information being provided is for the consumer's personal, non-commercial use, and may not be reproduced, redistributed, or used for any purpose other than to identify prospective properties consumers may be interested in purchasing.
Last checked: 2026-11-07 10:22 AM CST

Neighborhood & Commute
Source: Walkscore
Disclosure: Community information and market data powered by Constellation Data Labs. Information is deemed reliable but not guaranteed.
Save
Ask
Tour
Hide
Share
Scroll to Top