Save
Ask
Tour
Hide
Share
$399,000
4 Days On Site

1312 Hunter Lane
Celina, TX 75009

For Sale|Single Family Residence|Active
4
Beds
3
Total Baths
2
Full Baths
1
Partial Bath
3,040
SqFt
$131
/SqFt
2003
Built
Subdivision:
Heritage Ph 1
County:
Collin
Call Now: (817) 765-6730
Is this the listing for you? We can help make it yours.
(817) 765-6730
1312 Hunter Lane1312 Hunter Lane1312 Hunter Lane1312 Hunter Lane
Save
Ask
Tour
Hide
Share

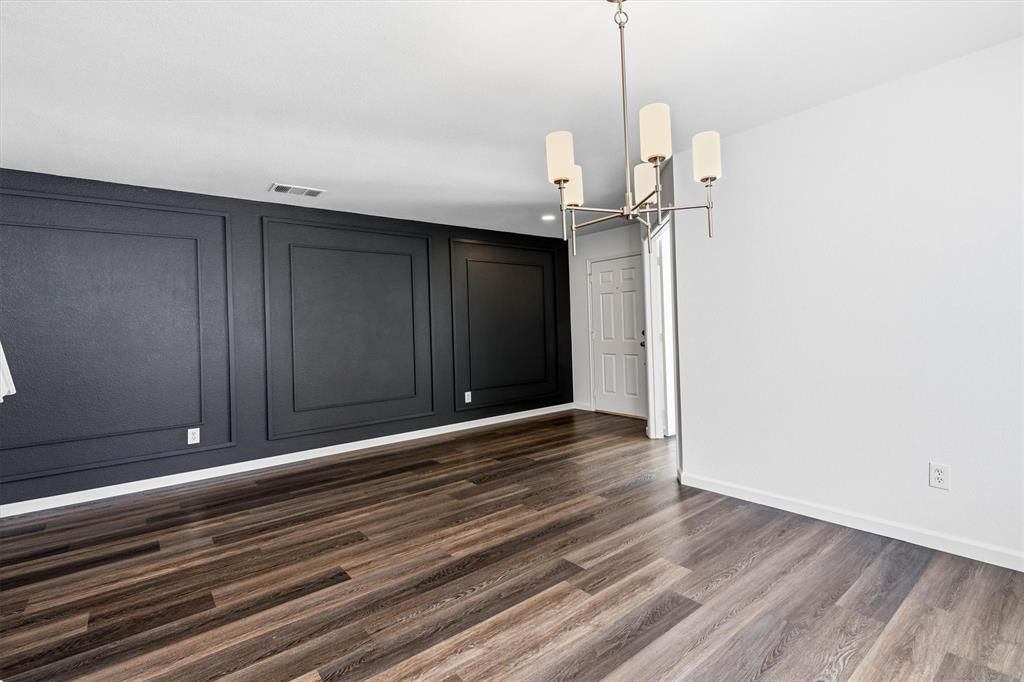
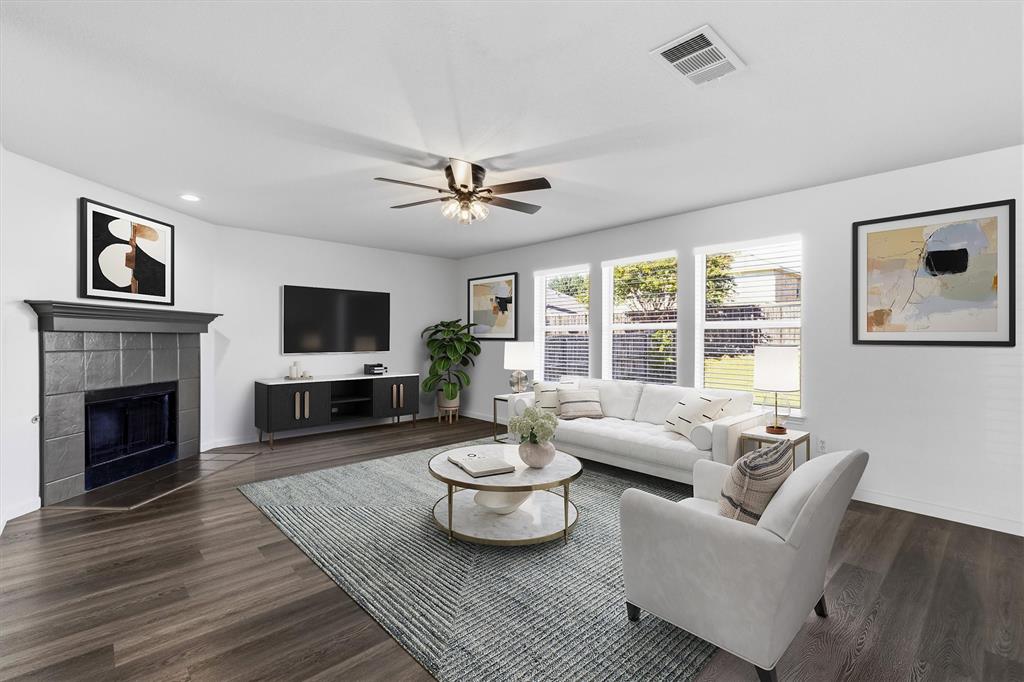
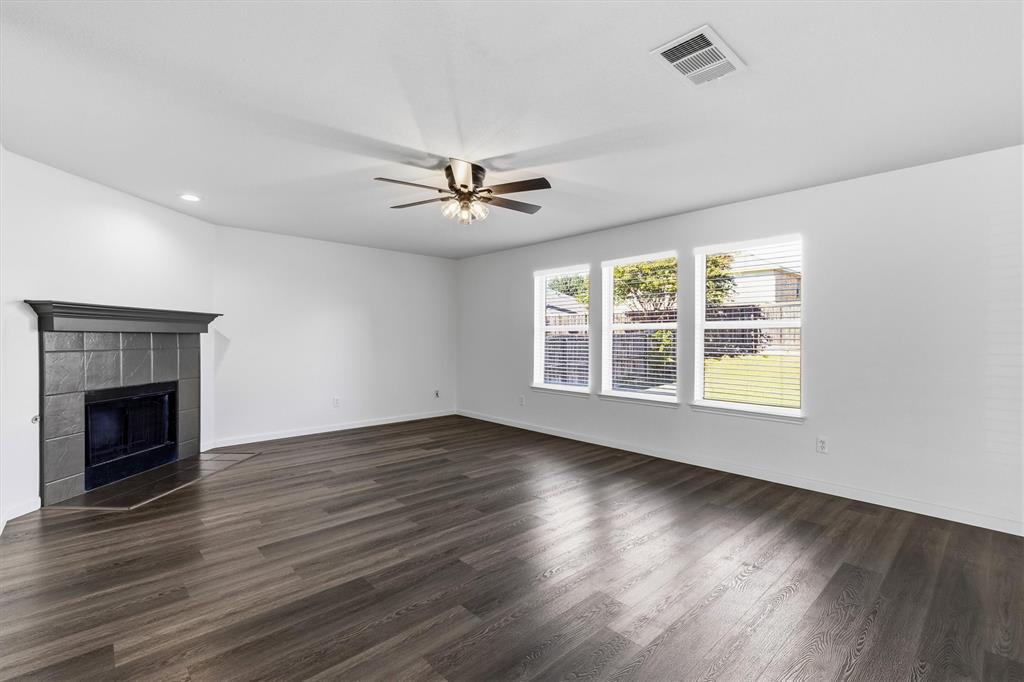
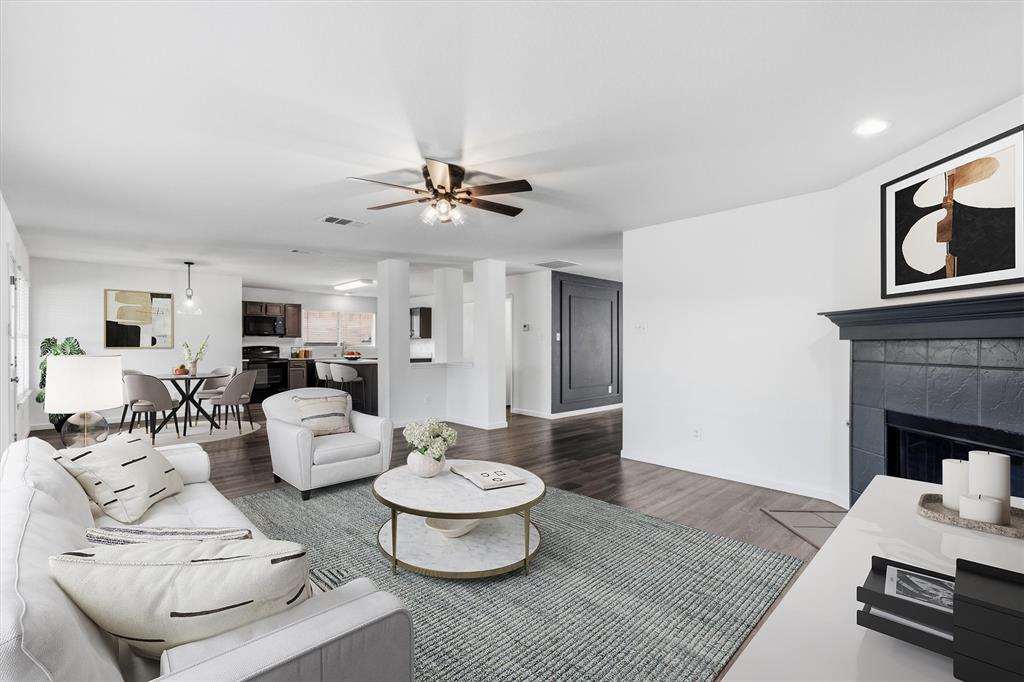
Looking for a beautifully updated, move-in-ready home with plenty of space, modern finishes, and fantastic neighborhood amenities? This stunning 4-bedroom, 2.5-bath home in the desirable Heritage community of Celina, Texas, checks all the boxes! With NO MUD or PID taxes and 3,040 square feet of versatile living space, this home offers the perfect combination of comfort, functionality, and convenience. The spacious living room creates a welcoming atmosphere, while a dedicated study provides an ideal work-from-home space. A separate dining room and oversized upstairs game room offer even more flexibility for entertaining, relaxing, or enjoying your favorite activities. At the heart of the home, the updated kitchen features beautiful quartz countertops and a large center island, perfect for everyday meals and gatherings. Recent improvements include fresh interior paint, updated kitchen countertops, and new carpeting, giving the home a refreshed, move-in-ready feel. Step outside to a backyard featuring a covered patio, ideal for morning coffee, outdoor dining, or unwinding at the end of the day. Tucked away on a cul-de-sac street, this home is just moments from Heritage's neighborhood park, playground, community lake with fishing dock, and swimming pool. Enjoy convenient access to Celina's growing selection of shopping, restaurants, entertainment, and healthcare services. With its spacious layout, modern updates, and outstanding community amenities, this Heritage home is an exceptional opportunity to enjoy everything Celina living has to offer. One or more photo(s) in this listing have been virtually staged with funiture and decor. Schedule your showing today!

Save
Ask
Tour
Hide
Share
Listing Snapshot
Price 
$399,000
Days On Site 
4 Days
Bedrooms 
4
Inside Area (SqFt) 
3,040 sqft
Total Baths 
3
Full Baths 
2
Partial Baths 
1
Lot Size 
0.18 Acres
Year Built 
2003
MLS Number 
21427676
Status 
Active
Property Tax 
$8,078
HOA/Condo/Coop Fees 
$298 Semi-Annually
Sq Ft Source 
N/A
Friends & Family
Recent Activity
yesterdayListing updated with changes from the MLS
3 days agoStatus changed to Active
4 days agoListing first seen on site
General Features
Acres 
0.18
Attached Garage 
Yes
Foundation 
Slab
Garage 
Yes
Garage Spaces 
2
Levels 
Two
Parking 
Garage Door OpenerGarage Faces FrontAttached
Property Sub Type 
Single Family Residence
Security 
Smoke Detector(s)
Sewer 
Public Sewer
Special Circumstances 
Standard
Style 
Traditional
Water Source 
Public
Interior Features
Appliances 
DishwasherDisposalElectric OvenElectric RangeMicrowave
Cooling 
Central AirElectric
Fireplace 
Yes
Fireplace Features 
Gas StarterWood Burning
Fireplaces 
1
Flooring 
CarpetVinyl
Heating 
CentralNatural Gas
Interior 
Kitchen IslandOpen FloorplanHigh Speed Internet
Laundry Features 
Electric Dryer Hookup
Window Features 
Window Coverings
Bedroom 
Dimensions - 12 x 15Level - Second
Breakfast Room 
Dimensions - 10 x 8Level - First
Den 
Dimensions - 14 x 11Level - FirstFeatures - Ceiling Fan(s)
Dining Room 
Dimensions - 11 x 11Level - First
Game Room 
Dimensions - 20 x 14Level - Second
Kitchen 
Dimensions - 16 x 14Level - FirstFeatures - Breakfast Bar, Kitchen Island
Laundry 
Dimensions - 8 x 5Level - First
Living Room 
Dimensions - 20 x 15Level - FirstFeatures - Ceiling Fan(s)
Master Bedroom 
Dimensions - 17 x 15Level - SecondFeatures - Ceiling Fan(s), Walk-In Closet(s)
Save
Ask
Tour
Hide
Share
Exterior Features
Construction Details 
Brick
Fencing 
Wood
Lot Features 
Interior LotLandscaped
Patio And Porch 
CoveredRear Porch
Roof 
Composition
Waterfront Features 
Lake Privileges
Windows/Doors 
Window Coverings
Community Features
Association Fee 
$298.0
Association Fee Frequency 
Semi-Annually
Community Features 
PoolFishingLakePlayground
School District 
Celina ISD
Financing Terms Available 
ConventionalFHAVA Loan
Schools
School District
Celina ISD
Elementary School
Margie Moore Vasquez
Middle School
Jerry & Linda Moore
High School
Celina
Listing courtesy of Brendan Duffey of Real Broker, LLC duffey@NTXgolfingagent.com


© 2020 North Texas Real Estate Information Systems. All rights reserved. Information is deemed reliable but is not guaranteed accurate by the MLS or NTREIS. The information being provided is for the consumer's personal, non-commercial use, and may not be reproduced, redistributed, or used for any purpose other than to identify prospective properties consumers may be interested in purchasing.
Last checked: 2026-11-08 10:06 PM CST

Neighborhood & Commute
Source: Walkscore
Disclosure: Community information and market data powered by Constellation Data Labs. Information is deemed reliable but not guaranteed.
Save
Ask
Tour
Hide
Share
Scroll to Top