Save
Ask
Tour
Hide
Share
$950,000
4 Days On Site

5105 Havana Drive
Mansfield, TX 76063

For Sale|Single Family Residence|Active
4
Beds
4
Total Baths
3
Full Baths
1
Partial Bath
3,718
SqFt
$256
/SqFt
2021
Built
Subdivision:
Seeton Estates Add
County:
Tarrant
Call Now: (817) 765-6730
Is this the listing for you? We can help make it yours.
(817) 765-6730
5105 Havana Drive5105 Havana Drive5105 Havana Drive5105 Havana Drive
Save
Ask
Tour
Hide
Share

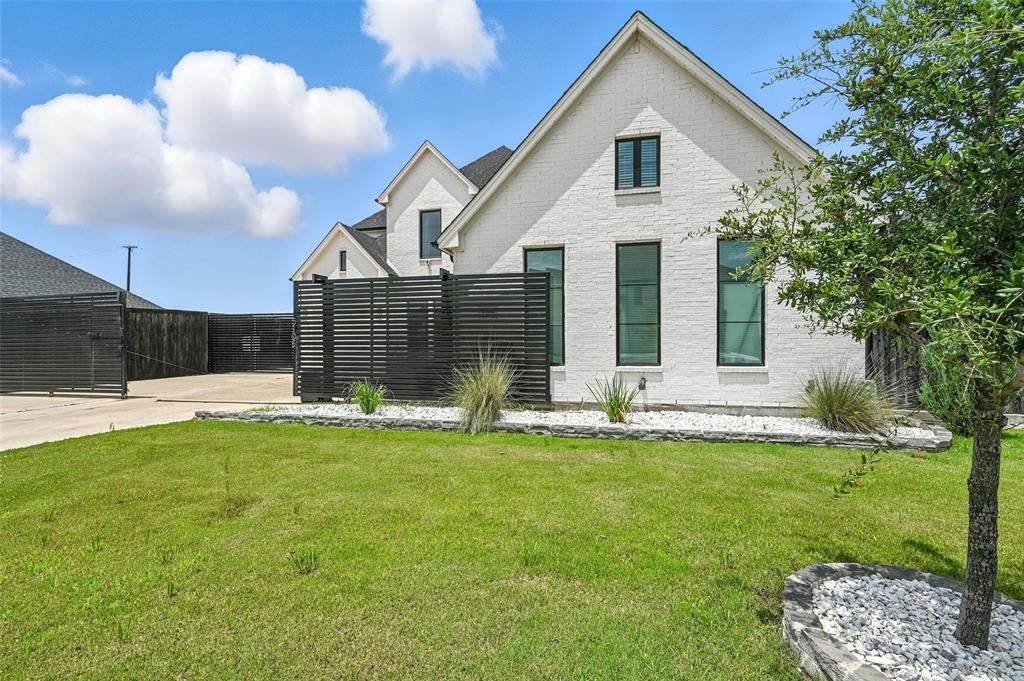
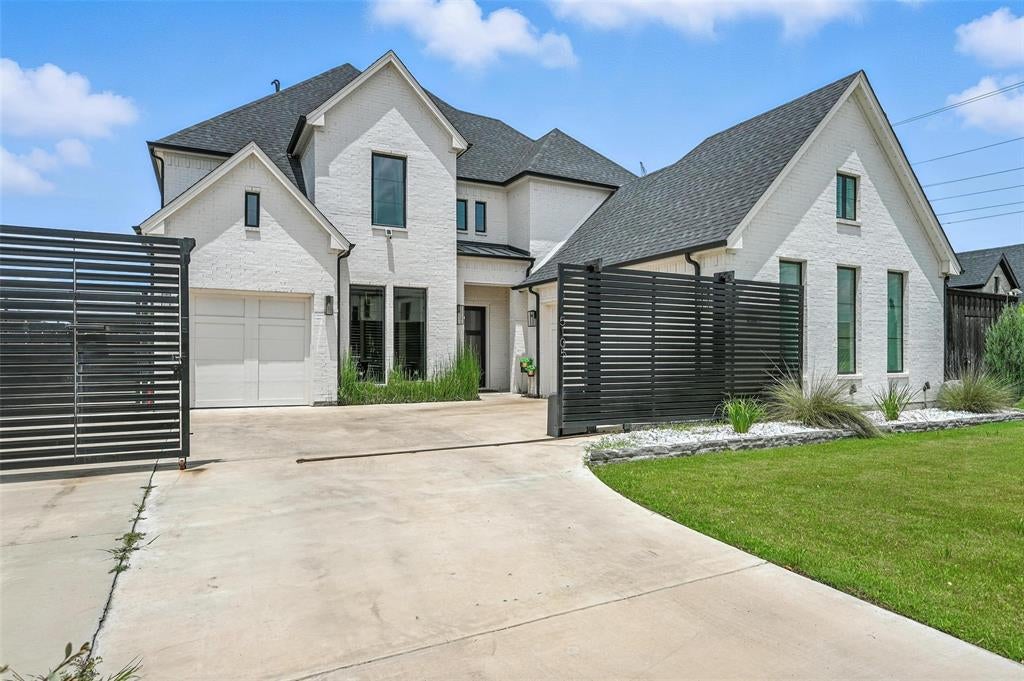
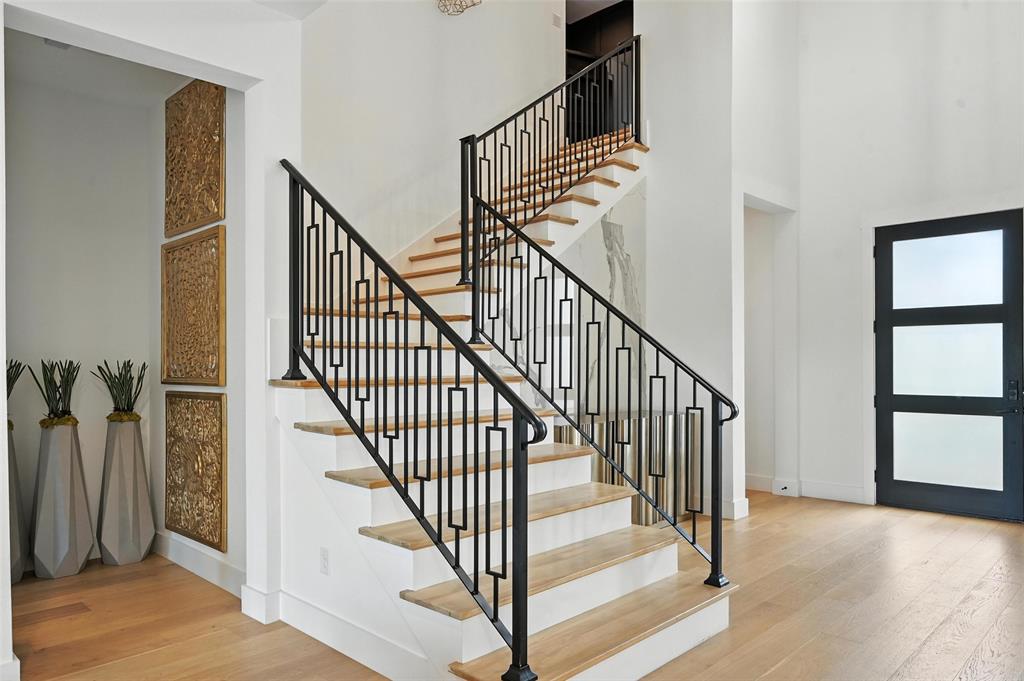
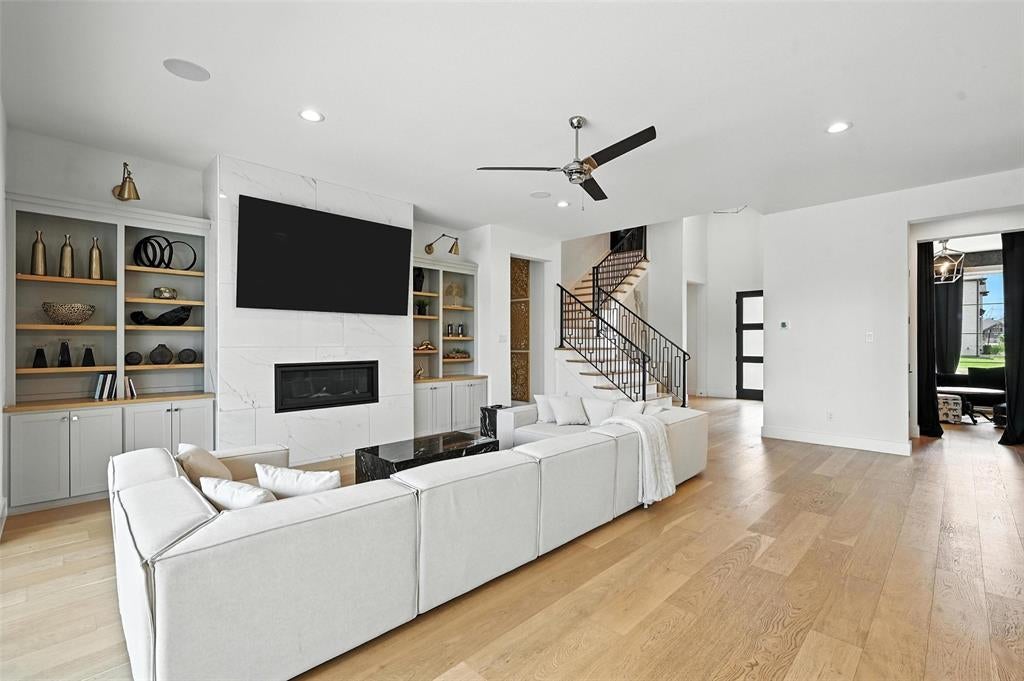
Experience luxury living with breathtaking water views at 5105 Havana Drive in Mansfield! This stunning two-story home offers an exceptional blend of sophisticated design, spacious living, and resort-style outdoor entertaining. Step inside to discover an open-concept layout featuring soaring ceilings, beautiful hardwood floors, designer finishes, and an abundance of natural light. The gourmet kitchen is a showstopper, complete with premium stainless steel appliances, a commercial-style gas range, custom cabinetry, an oversized waterfall-edge island, and an impressive walk-in pantry. The spacious living area flows seamlessly into the dining space, creating the perfect setting for everyday living and entertaining. The luxurious downstairs primary suite offers a peaceful retreat with striking ceiling beams, a spa-inspired bathroom, and an expansive walk-in closet. A stylish sitting room provides additional flexibility, while upstairs features generously sized bedrooms, a dedicated office, music room, and an impressive recreation room. Step outside to your own private backyard oasis featuring an expansive covered patio, custom outdoor kitchen with multiple built-in grills, pergola, and plenty of space for entertaining. Enjoy peaceful water views, lush landscaping, and a spacious backyard designed for relaxation. Additional highlights include a private gated motor court, multiple garage spaces, and a second-story balcony with a spiral staircase leading to the backyard. From its stunning interior finishes to its incredible outdoor living spaces and picturesque setting, this one-of-a-kind property delivers luxury living at its finest!

Save
Ask
Tour
Hide
Share
Listing Snapshot
Price 
$950,000
Days On Site 
4 Days
Bedrooms 
4
Inside Area (SqFt) 
3,718 sqft
Total Baths 
4
Full Baths 
3
Partial Baths 
1
Lot Size 
0.317 Acres
Year Built 
2021
MLS Number 
21427626
Status 
Active
Property Tax 
N/A
HOA/Condo/Coop Fees 
$54.17 monthly
Sq Ft Source 
N/A
Friends & Family
Recent Activity
4 days agoListing updated with changes from the MLS
4 days agoListing first seen on site
General Features
Acres 
0.317
Attached Garage 
Yes
Foundation 
Slab
Garage 
Yes
Garage Spaces 
3
Levels 
Two
Parking 
Garage Door OpenerGarage Faces FrontGarage Faces SideAttached
Property Sub Type 
Single Family Residence
Security 
Smoke Detector(s)
Sewer 
Public Sewer
Special Circumstances 
Standard
Style 
Traditional
Utilities 
Cable Available
Water Source 
Public
Interior Features
Appliances 
RefrigeratorBuilt-In RefrigeratorDishwasherDisposalElectric OvenGas CooktopMicrowaveWine Cooler
Cooling 
Ceiling Fan(s)Central AirElectric
Fireplace 
Yes
Fireplace Features 
DecorativeElectric
Fireplaces 
1
Flooring 
CarpetCeramic TileWood
Heating 
CentralElectric
Interior 
Double VanityGranite CountersKitchen IslandOpen FloorplanPantryVaulted Ceiling(s)Walk-In Closet(s)High Speed Internet
Laundry Features 
Washer Hookup
Bath-Full 
Dimensions - 9 x 5Level - Second
Bath-Half 
Dimensions - 6 x 5Level - First
Bedroom 
Dimensions - 21 x 10Level - Second
Den 
Dimensions - 10 x 14Level - First
Dining Room 
Dimensions - 10 x 11Level - First
Game Room 
Dimensions - 20 x 15Level - Second
Kitchen 
Dimensions - 12 x 15Level - FirstFeatures - Kitchen Island
Living Room 
Dimensions - 20 x 23Level - FirstFeatures - Ceiling Fan(s)
Master Bathroom 
Dimensions - 10 x 14Level - First
Master Bedroom 
Dimensions - 15 x 23Level - FirstFeatures - Ceiling Fan(s)
Music Room 
Dimensions - 11 x 16Level - Second
Office 
Dimensions - 13 x 7Level - Second
Utility Room 
Dimensions - 12 x 6Level - First
Save
Ask
Tour
Hide
Share
Exterior Features
Construction Details 
Brick
Exterior 
BalconyBuilt-in BarbecueRain GuttersOutdoor Kitchen
Fencing 
WoodWrought Iron
Lot Features 
Interior LotLandscapedSubdivided
Roof 
CompositionShingle
View 
Water
Waterview 
Water
Community Features
Association Fee 
$650.0
Association Fee Frequency 
Annually
School District 
Mansfield ISD
Financing Terms Available 
CashConventional
Schools
School District
Mansfield ISD
Elementary School
Smith
Middle School
Jones
High School
Mansfield Lake Ridge
Listing courtesy of Pam Hudson of Peak Point Real Estate pam@peakpointhomestx.com


© 2020 North Texas Real Estate Information Systems. All rights reserved. Information is deemed reliable but is not guaranteed accurate by the MLS or NTREIS. The information being provided is for the consumer's personal, non-commercial use, and may not be reproduced, redistributed, or used for any purpose other than to identify prospective properties consumers may be interested in purchasing.
Last checked: 2026-11-08 10:06 PM CST

Neighborhood & Commute
Source: Walkscore
Disclosure: Community information and market data powered by Constellation Data Labs. Information is deemed reliable but not guaranteed.
Save
Ask
Tour
Hide
Share
Scroll to Top