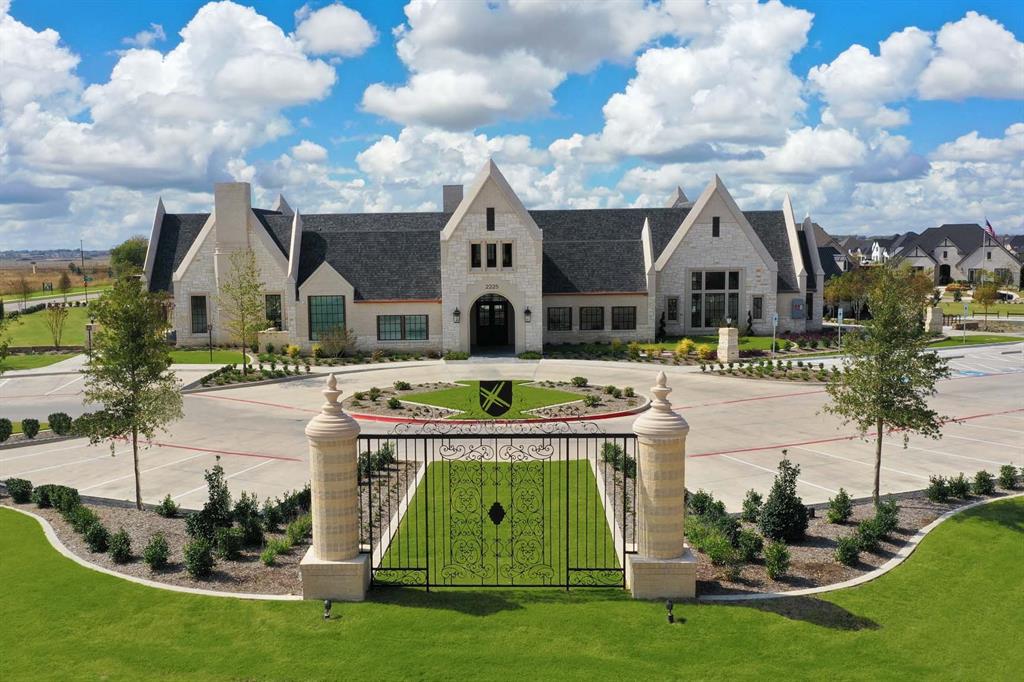
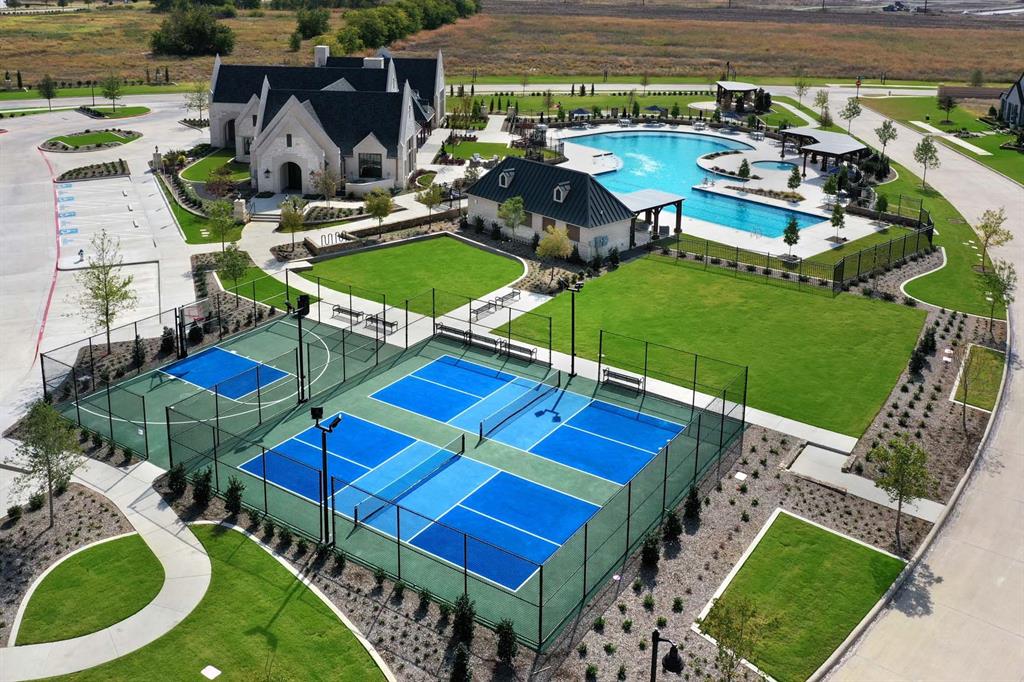
Come see this beautiful new construction home, one of our top selling plans, the Elmhurst, built by award winning Highland Homes, located at Cambridge Crossing in Celina. This community has everything you're looking for. Community features an extensive walking trail system, fishing lake, neighborhood activities, Pickleball Courts, Pocket Parks, Resort-Style Pool and Lap Pool, Sports Courts, Tennis Courts and a state-of-the-art amenity center. This home boasts a beautiful Family room with fireplace, an enhanced primary suite for extra room, a Primary bath with freestanding soaking tub and separate shower, an extended outdoor covered living space for entertaining, iron stair railings, and beautiful wood floors throughout. Ready for immediate move-in! This is definitely a must see. Includes a new home warranty. *Some photos have been virtually staged or are representative images.
Save
Ask
Tour
Hide
Share
Listing Snapshot
Price
$767,998
Days On Site
5 Days
Bedrooms
4
Inside Area (SqFt)
3,401 sqft
Total Baths
5
Full Baths
4
Partial Baths
1
Lot Size
0.138 Acres
Year Built
2026
MLS Number
21427556
Status
Active
Property Tax
N/A
HOA/Condo/Coop Fees
$1,920 monthly
Sq Ft Source
N/A
Friends & Family
React
Invite
Recent Activity
5 days ago
Listing updated with changes from the MLS
5 days ago
Listing first seen on site
General Features
Acres
0.138
Attached Garage
Yes
Foundation
Slab
Garage
Yes
Garage Spaces
2
Green Energy Efficient
AppliancesHVACInsulationLightingThermostatWindows
Levels
Two
Parking
GarageGarage Faces FrontAttached
Property Condition
New Construction
Property Sub Type
Single Family Residence
Security
Smoke Detector(s)
Sewer
Public Sewer
Style
Traditional
Water Source
Public
Interior Features
Appliances
DishwasherDisposalTankless Water Heater
Cooling
ENERGY STAR Qualified EquipmentZoned
Fireplace
Yes
Fireplace Features
GasGas Log
Fireplaces
1
Flooring
CarpetTileWood
Heating
ENERGY STAR Qualified Equipment
Interior
Kitchen IslandPantry
Laundry Features
Washer Hookup
Bedroom
Dimensions - 12 x 10Level - Second
Dining Room
Dimensions - 10 x 12Level - First
Game Room
Dimensions - 18 x 13Level - Second
Kitchen
Dimensions - 11 x 19Level - First
Living Room
Dimensions - 16 x 14Level - First
Master Bathroom
Dimensions - 9 x 11Level - First
Master Bedroom
Dimensions - 18 x 13Level - First
Media Room
Dimensions - 18 x 10Level - Second
Office
Dimensions - 12 x 11Level - First
Save
Ask
Tour
Hide
Share
Exterior Features
Construction Details
BrickFrame
Exterior
Rain GuttersPrivate Yard
Fencing
Back YardWood
Lot Features
Interior Lot
Patio And Porch
Covered
Roof
Composition
Community Features
Association Fee
$1920.0
Association Fee Frequency
Monthly
Community Features
PoolClubhouseFishingTennis Court(s)
School District
Celina ISD
Financing Terms Available
CashConventionalFHAVA Loan
Schools
School District
Celina ISD
Elementary School
Tommie Dobie Bothwell
Middle School
Jerry & Linda Moore
High School
Celina
Listing courtesy of Dina Verteramo of HIGHLAND HOMES REALTY hhbroker@highlandhomes.com