Save
Ask
Tour
Hide
Share
$389,500
7 Days On Site

1340 Glyndon Drive
Plano, TX 75023

For Sale|Single Family Residence|Active
3
Beds
2
Total Baths
2
Full Baths
1,741
SqFt
$224
/SqFt
1982
Built
Subdivision:
Imperial Park #2
County:
Collin
Call Now: (817) 765-6730
Is this the listing for you? We can help make it yours.
(817) 765-6730
1340 Glyndon Drive1340 Glyndon Drive1340 Glyndon Drive1340 Glyndon Drive
Save
Ask
Tour
Hide
Share

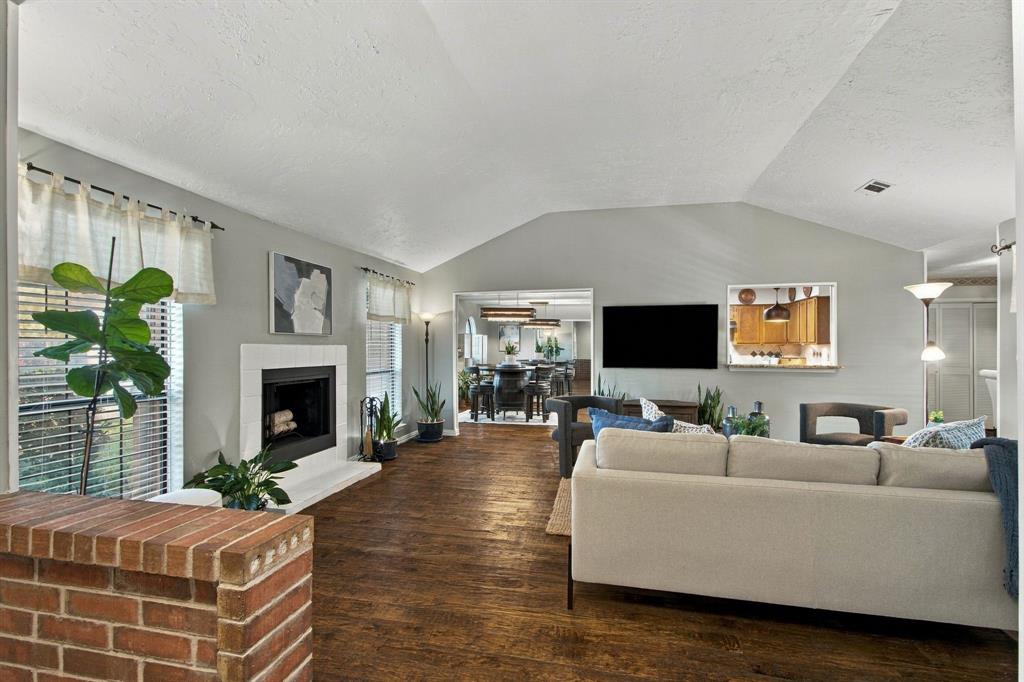
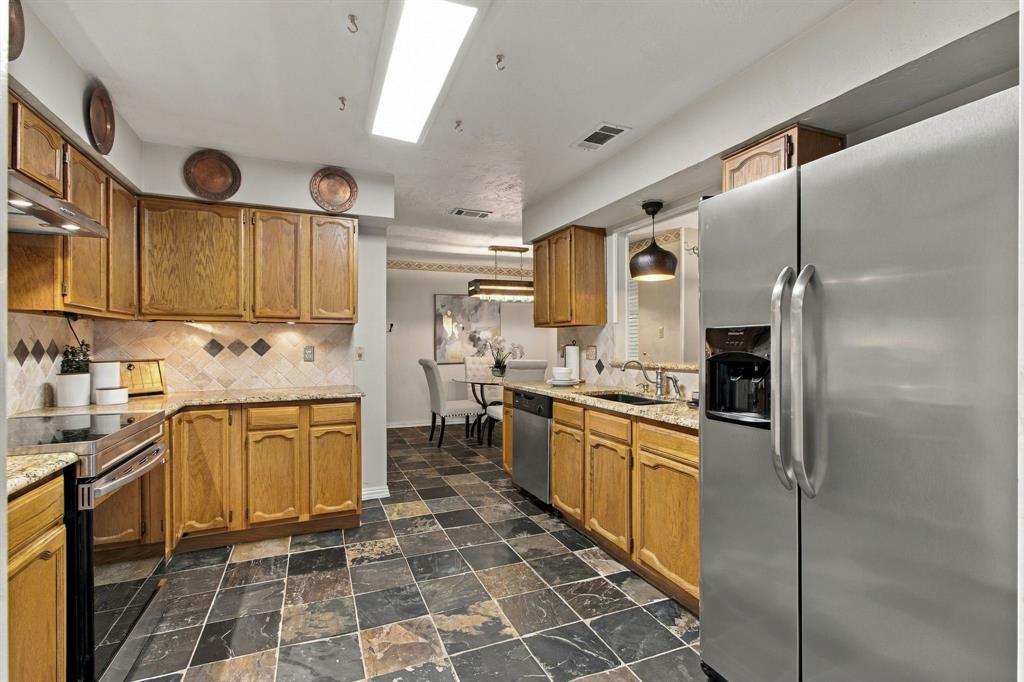
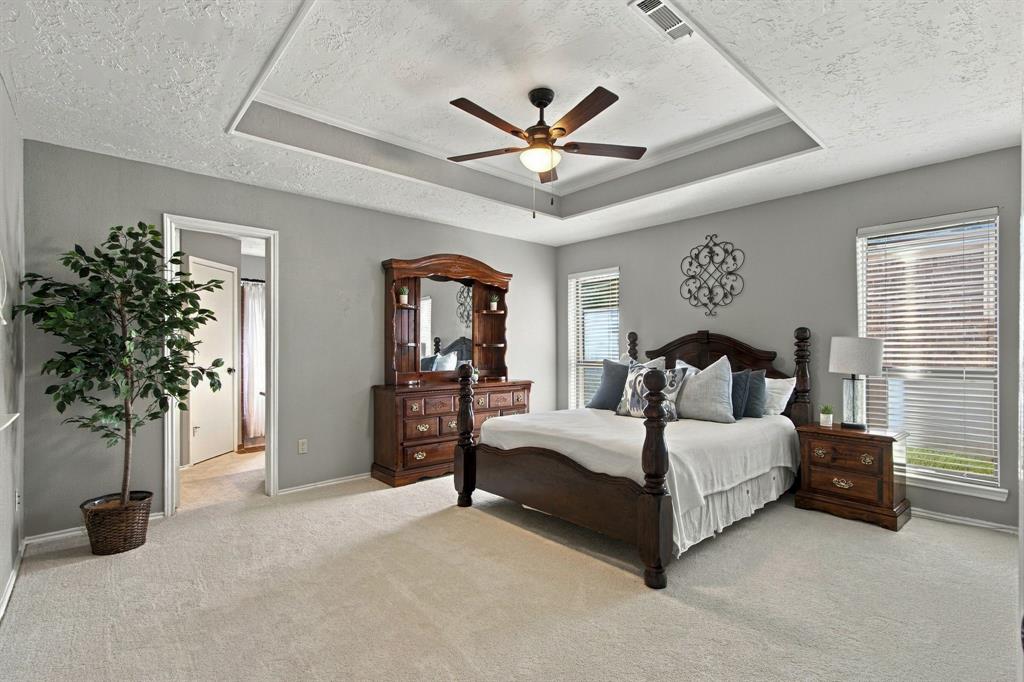
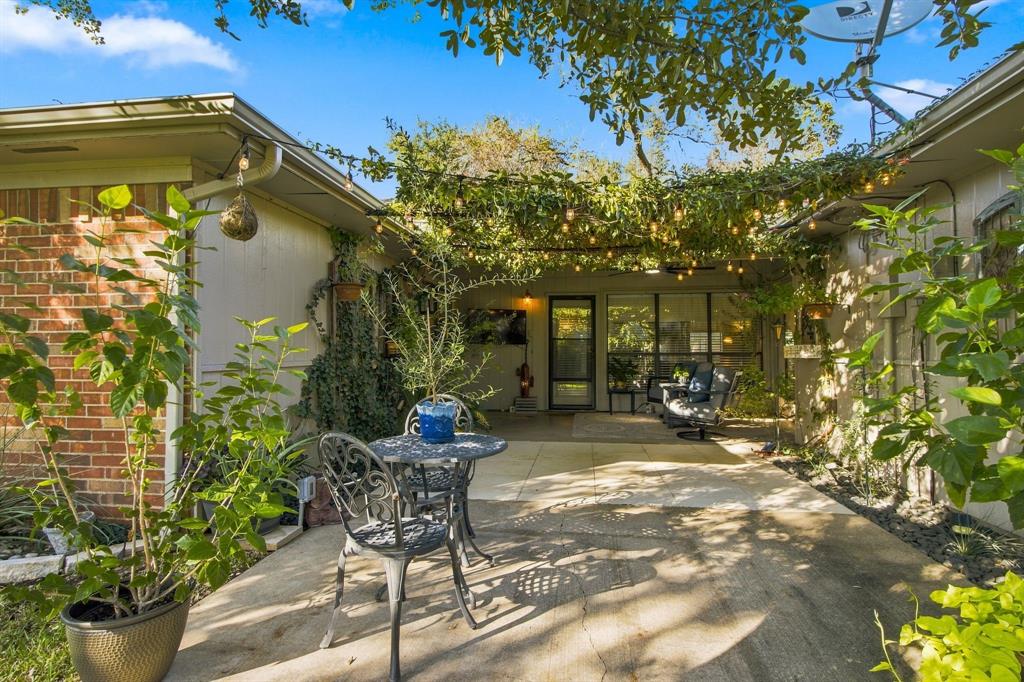
Welcome home to this inviting & well-maintained home with a desirable floor plan, thoughtful improvements, and a backyard designed for enjoying the outdoors. Work from home? The dining room is perfectly positioned to convert to a private office! Gorgeous hand-scraped hardwood floors run through the living room, dining room, and hallway. A vaulted ceiling, wood-burning fireplace, and a wall of windows make the spacious living room an inviting spot to gather. The dining, kitchen, and breakfast area flow nicely into the living area, creating a home that was made for entertaining. The kitchen has slate tile flooring, granite countertops, tumbled marble backsplash, and a pass-through window that keeps you connected to the living area. The primary suite features a tray ceiling, dual sinks, granite countertop, and two walk-in closets. The secondary bedrooms both have walk-in closets. The hall bath includes tile flooring, a granite countertop, and a copper bowl sink. Step outside to a covered patio that feels like an extension of your living space, complete with a ceiling fan and TV wiring — the perfect backdrop for relaxing or entertaining. Beyond the patio, the spacious backyard shines with mature landscaping and a beautiful collection of established trees and flowering plants. Additional Improvements & Features: Roof (2024); Gutters; AC system (2019); Insulation added to attic; 2-inch blinds; and Carpet just installed, adding another nice touch to this well-cared-for home. Conveniently located near neighborhood parks, including Wagon Wheel Park, Chisholm Trail, and Jack Carter Park, with shopping, dining, and coffee options nearby. Easy access to US-75 makes commuting and getting around the metroplex a breeze. A wonderful opportunity to enjoy comfortable living, outdoor space, and a convenient Plano location!

Save
Ask
Tour
Hide
Share
Listing Snapshot
Price 
$389,500
Days On Site 
7 Days
Bedrooms 
3
Inside Area (SqFt) 
1,741 sqft
Total Baths 
2
Full Baths 
2
Partial Baths 
N/A
Lot Size 
0.19 Acres
Year Built 
1982
MLS Number 
21427516
Status 
Active
Property Tax 
$5,366
HOA/Condo/Coop Fees 
N/A
Sq Ft Source 
N/A
Friends & Family
Recent Activity
5 days agoListing updated with changes from the MLS
7 days agoStatus changed to Active
a week agoListing first seen on site
General Features
Acres 
0.19
Attached Garage 
Yes
Foundation 
Slab
Garage 
Yes
Garage Spaces 
2
Levels 
One
Parking 
DrivewayGarageGarage Door OpenerGarage Faces RearAttached
Property Sub Type 
Single Family Residence
Sewer 
Public Sewer
Special Circumstances 
Standard
Style 
Traditional
Utilities 
Cable AvailableElectricity Available
Water Source 
Public
Interior Features
Appliances 
DishwasherDisposalElectric CooktopElectric OvenElectric Range
Cooling 
Ceiling Fan(s)Central AirElectric
Fireplace 
Yes
Fireplace Features 
Living RoomWood Burning
Fireplaces 
1
Flooring 
CarpetCeramic TileHardwood
Heating 
CentralElectricFireplace(s)
Interior 
Built-in FeaturesChandelierDouble VanityEat-in KitchenGranite CountersPantryVaulted Ceiling(s)Walk-In Closet(s)
Window Features 
ShuttersWindow Coverings
Bath-Full 
Dimensions - 5 x 8Level - First
Bedroom 
Dimensions - 10 x 9Level - FirstFeatures - Ceiling Fan(s), Walk-In Closet(s)
Breakfast Room 
Dimensions - 11 x 10Level - First
Dining Room 
Dimensions - 12 x 12Level - First
Kitchen 
Dimensions - 11 x 11Level - FirstFeatures - Eat-in Kitchen, Pantry
Living Room 
Dimensions - 21 x 17Level - First
Master Bathroom 
Dimensions - 13 x 10Level - First
Master Bedroom 
Dimensions - 13 x 13Level - FirstFeatures - Ceiling Fan(s), Walk-In Closet(s)
Utility Room 
Dimensions - 10 x 2Level - First
Save
Ask
Tour
Hide
Share
Exterior Features
Construction Details 
Brick
Exterior 
Rain GuttersPrivate Yard
Fencing 
FencedWood
Lot Features 
Interior LotLandscapedMany Trees
Patio And Porch 
CoveredFront PorchPatio
Roof 
AsphaltComposition
Windows/Doors 
ShuttersWindow Coverings
Community Features
Community Features 
CurbsSidewalks
School District 
Plano ISD
Financing Terms Available 
CashConventionalFHAVA Loan
Schools
School District
Plano ISD
Elementary School
Thomas
Middle School
Hendrick
High School
Clark
Listing courtesy of Angela Green of Keller Williams Central angela.green@kw.com


© 2020 North Texas Real Estate Information Systems. All rights reserved. Information is deemed reliable but is not guaranteed accurate by the MLS or NTREIS. The information being provided is for the consumer's personal, non-commercial use, and may not be reproduced, redistributed, or used for any purpose other than to identify prospective properties consumers may be interested in purchasing.
Last checked: 2026-11-19 03:03 AM CST

Neighborhood & Commute
Source: Walkscore
Disclosure: Community information and market data powered by Constellation Data Labs. Information is deemed reliable but not guaranteed.
Save
Ask
Tour
Hide
Share
Scroll to Top