Save
Ask
Tour
Hide
Share
$759,000
14 Days On Site

3600 Patty Lane
Arlington, TX 76016

For Sale|Single Family Residence|Active
4
Beds
4
Total Baths
3
Full Baths
1
Partial Bath
3,998
SqFt
$190
/SqFt
2017
Built
Subdivision:
Witte Place
County:
Tarrant
Call Now: (817) 765-6730
Is this the listing for you? We can help make it yours.
(817) 765-6730
3600 Patty Lane3600 Patty Lane3600 Patty Lane3600 Patty Lane
Save
Ask
Tour
Hide
Share

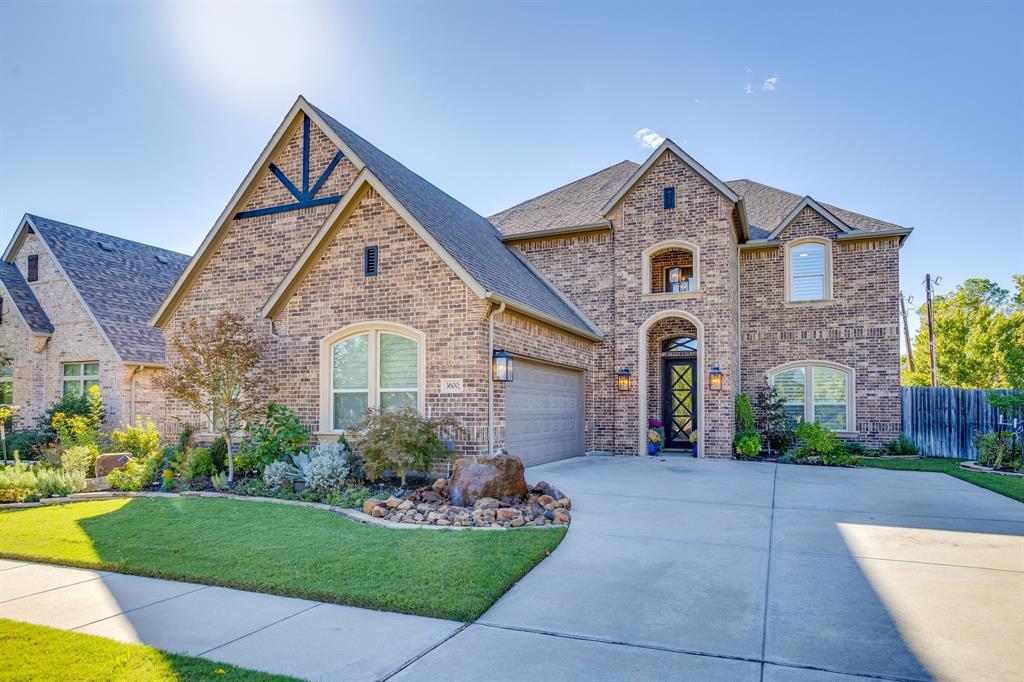
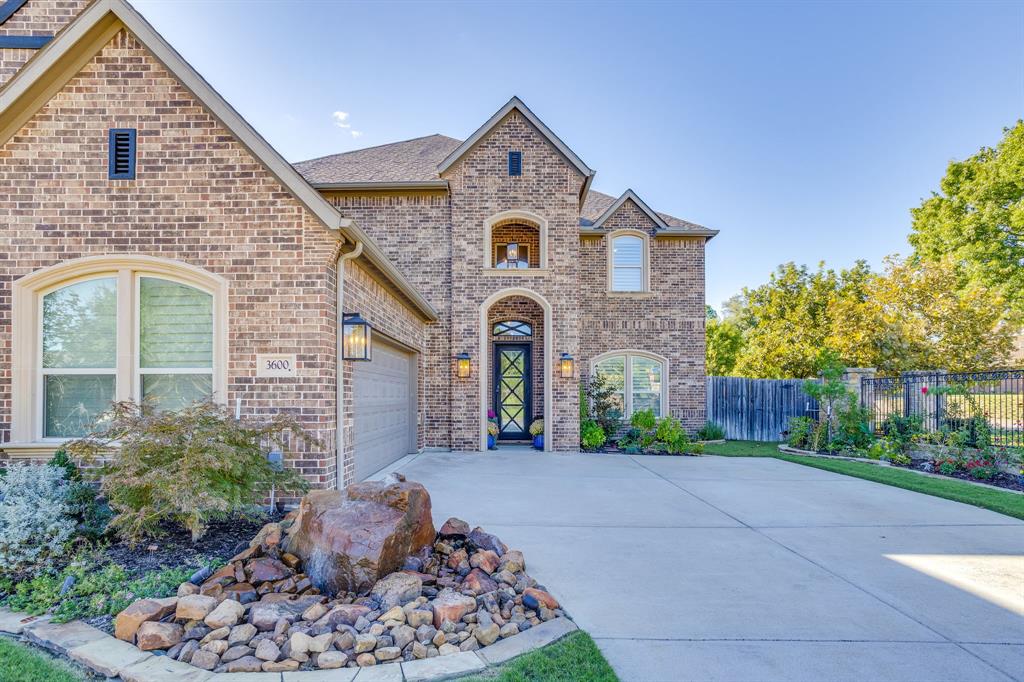
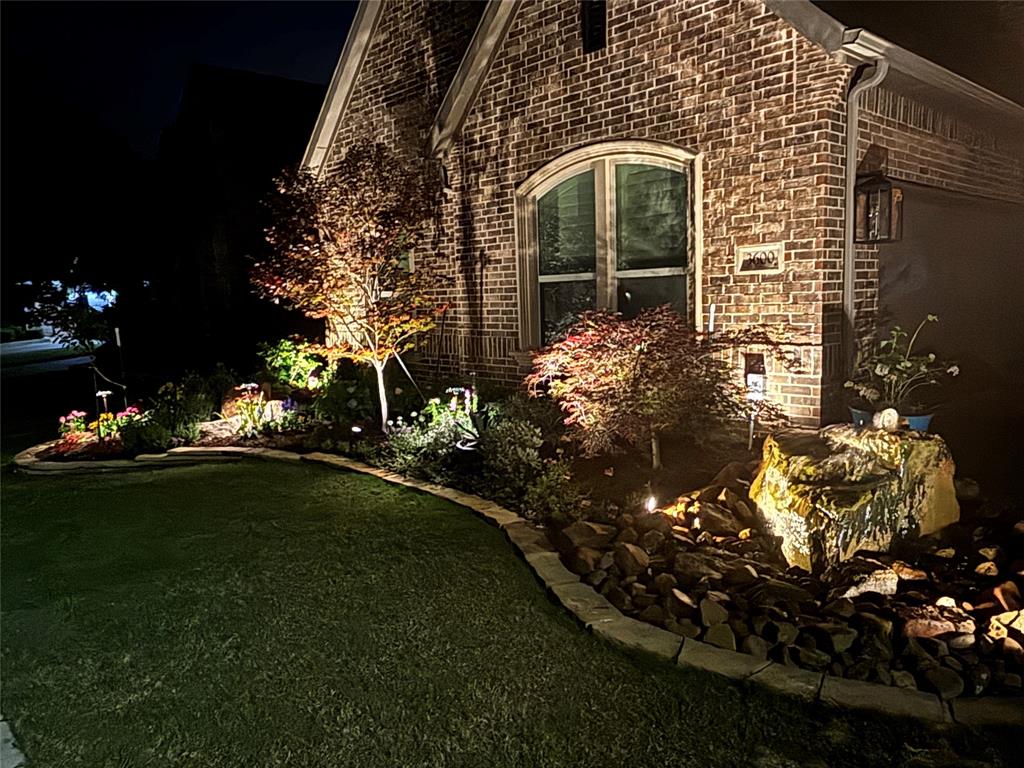
Beautifully designed custom-built home offering 3,998 square feet of spacious living on a beautifully landscaped corner lot. This impressive 4-bedroom, 3.5-bath home features a grand curved staircase, elegant crown molding, custom window shutters, and thoughtful details throughout. The downstairs layout includes a private primary suite, dedicated home office, and formal dining room. The spacious kitchen is equipped with granite countertops, gas cooktop, convection microwave oven, Bosch dishwasher, and a convenient butler's pantry. The inviting living area features a gas fireplace and a stunning glass trifold door that opens to the backyard patio, creating a wonderful indoor-outdoor living space. Remote-controlled window shades add an extra touch of convenience. The primary suite offers a relaxing retreat with a garden tub, separate walk-in shower, and double sinks. Upstairs, you'll find a spacious game room and media room, with the media room furniture and equipment conveying with the home. Additional features include an oversized 2.5 car garage, security system, sprinkler system, gas water heater, and water storage tank. Enjoy outdoor entertaining in the backyard with an oversized patio and fire pit. This exceptional home combines custom craftsmanship, generous living spaces, and impressive features both inside and out! A list of upgrades and improvements is available upon request.

Save
Ask
Tour
Hide
Share
Listing Snapshot
Price 
$759,000
Days On Site 
14 Days
Bedrooms 
4
Inside Area (SqFt) 
3,998 sqft
Total Baths 
4
Full Baths 
3
Partial Baths 
1
Lot Size 
0.19 Acres
Year Built 
2017
MLS Number 
21427366
Status 
Active
Property Tax 
$12,952
HOA/Condo/Coop Fees 
$50 monthly
Sq Ft Source 
N/A
Friends & Family
Recent Activity
2 weeks agoListing updated with changes from the MLS
2 weeks agoListing first seen on site
General Features
Acres 
0.19
Attached Garage 
Yes
Foundation 
Slab
Garage Spaces 
2
Levels 
Two
Parking 
Garage Door OpenerGarage Faces SideAttached
Property Sub Type 
Single Family Residence
Security 
Prewired
Sewer 
Public Sewer
Special Circumstances 
Standard
Style 
Traditional
Utilities 
Cable Available
Water Source 
Public
Interior Features
Appliances 
DishwasherDisposalGas CooktopGas Water HeaterMicrowaveConvection Oven
Cooling 
Ceiling Fan(s)Central AirElectric
Fireplace 
Yes
Fireplace Features 
Gas StarterWood Burning
Fireplaces 
1
Flooring 
CarpetTileWood
Heating 
CentralNatural Gas
Interior 
Granite CountersWalk-In Closet(s)High Speed Internet
Window Features 
Shutters
Den 
Dimensions - 10 x 10Level - First
Save
Ask
Tour
Hide
Share
Exterior Features
Construction Details 
Brick
Exterior 
Fire PitRain GuttersLighting
Fencing 
WoodWrought IronStone
Lot Features 
Corner LotLandscaped
Patio And Porch 
Covered
Roof 
Composition
Windows/Doors 
Shutters
Community Features
Association Fee 
$600.0
Association Fee Frequency 
Annually
School District 
Arlington ISD
Financing Terms Available 
CashConventionalFHAVA Loan
Schools
School District
Arlington ISD
Elementary School
Little
Middle School
Young
High School
Martin
Listing courtesy of Chris Farley of Mountain Creek Real Estate,LLC chrisfarley11@gmail.com


© 2020 North Texas Real Estate Information Systems. All rights reserved. Information is deemed reliable but is not guaranteed accurate by the MLS or NTREIS. The information being provided is for the consumer's personal, non-commercial use, and may not be reproduced, redistributed, or used for any purpose other than to identify prospective properties consumers may be interested in purchasing.
Last checked: 2026-11-19 02:58 AM CST

Neighborhood & Commute
Source: Walkscore
Disclosure: Community information and market data powered by Constellation Data Labs. Information is deemed reliable but not guaranteed.
Save
Ask
Tour
Hide
Share
Scroll to Top