Save
Ask
Tour
Hide
Share
$530,000
1 Day On Site

820 Scottsdale Drive
Richardson, TX 75080

For Sale|Single Family Residence|Active
3
Beds
2
Total Baths
2
Full Baths
2,022
SqFt
$262
/SqFt
1963
Built
Subdivision:
Richardson Heights 05
County:
Dallas
Call Now: (817) 765-6730
Is this the listing for you? We can help make it yours.
(817) 765-6730
820 Scottsdale Drive820 Scottsdale Drive820 Scottsdale Drive820 Scottsdale Drive
Save
Ask
Tour
Hide
Share

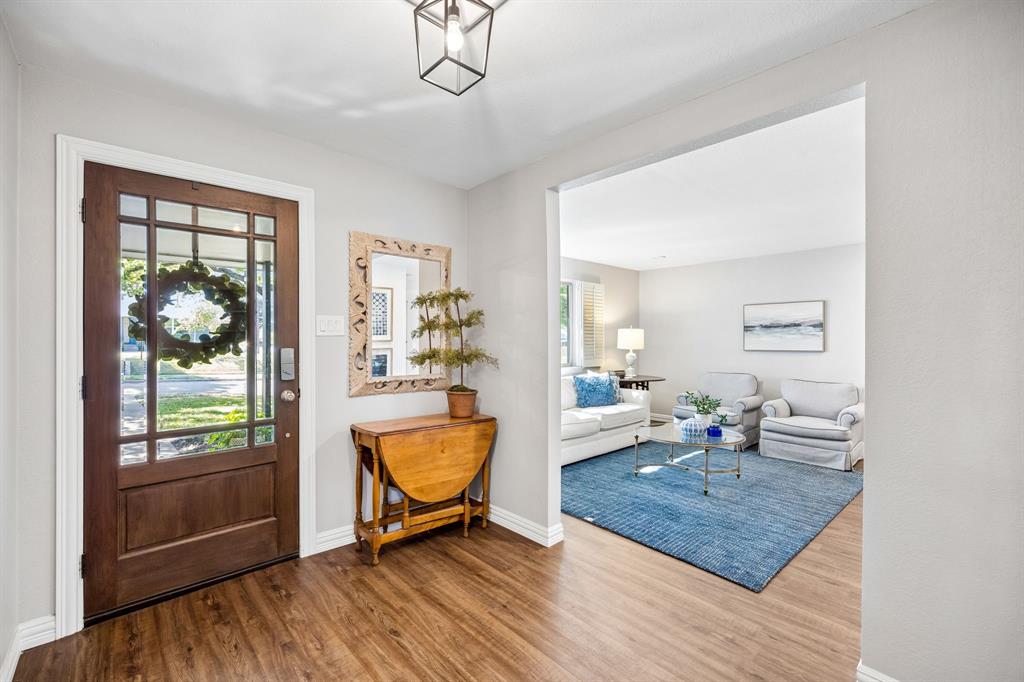
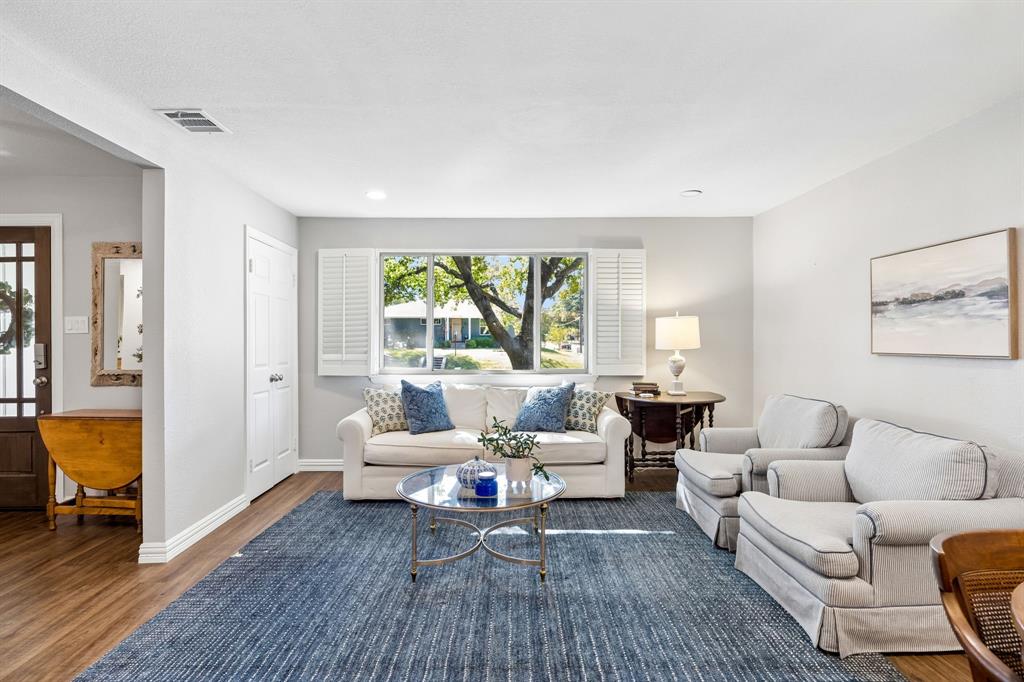
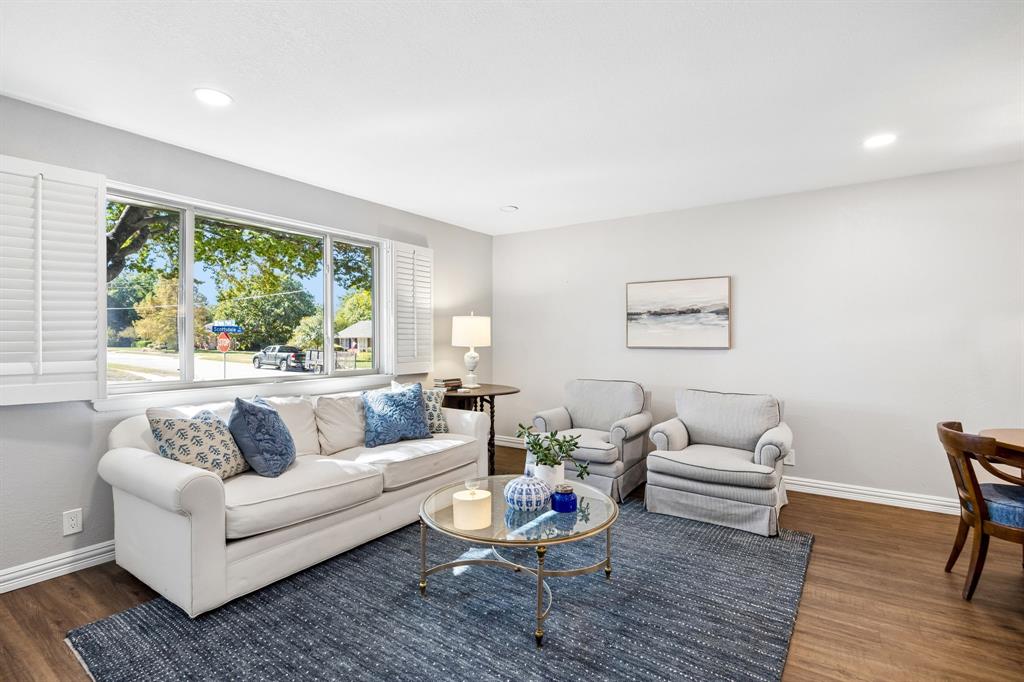
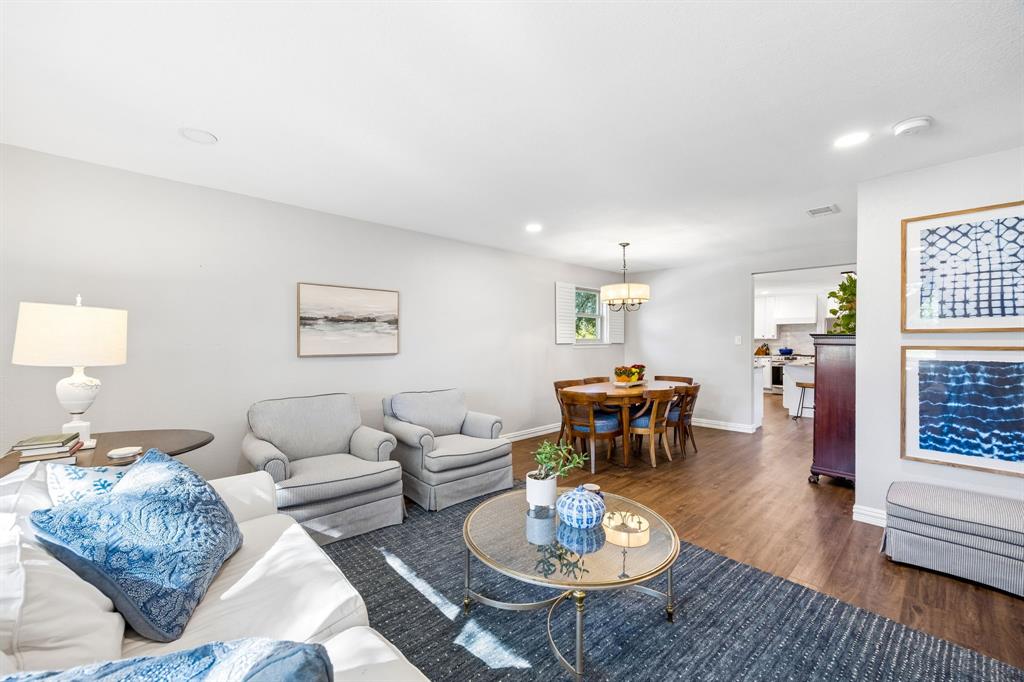
This incredible West-Richardson corner-lot home offers the character of an established neighborhood with the comfort and style of a thoughtfully remodeled home. Mature trees frame the inviting brick exterior, while extensive interior updates make this a home you'll be proud to show off. Inside, you'll find two spacious living areas with beautiful flooring, abundant natural light, and plenty of room to spread out. The welcoming family room features a painted brick fireplace, while the second living area offers additional flexibility for entertaining or everyday living. The fully renovated kitchen is a standout, with crisp white cabinetry, quartz countertops, SS appliances, a farmhouse sink, and a large island with seating. It's a space designed for everything from busy mornings to hosting friends for dinner. Both bathrooms have been tastefully updated with clean, modern finishes, including a beautiful walk-in shower with frameless glass. The three bedrooms provide comfortable spaces with flexibility for guests, a home office, or other needs. Outside, the mature shade trees, established landscaping, and fenced backyard provide a peaceful setting to enjoy the outdoors. The Richardson location is another major advantage, as you can walk to Durham park, and have convenient access to shopping, restaurants, major employment centers, and the area's sought-after schools. With its extensive updates, versatile layout, and established neighborhood setting, this home offers a wonderful combination of style, comfort, and convenience.

Save
Ask
Tour
Hide
Share
Listing Snapshot
Price 
$530,000
Days On Site 
1 Day
Bedrooms 
3
Inside Area (SqFt) 
2,022 sqft
Total Baths 
2
Full Baths 
2
Partial Baths 
N/A
Lot Size 
0.248 Acres
Year Built 
1963
MLS Number 
21427358
Status 
Active
Property Tax 
N/A
HOA/Condo/Coop Fees 
N/A
Sq Ft Source 
N/A
Friends & Family
Recent Activity
10 hours agoListing updated with changes from the MLS
yesterdayListing first seen on site
General Features
Acres 
0.248
Attached Garage 
Yes
Foundation 
Pillar/Post/Pier
Garage 
Yes
Garage Spaces 
2
Levels 
One
Parking 
DrivewayGarageGarage Door OpenerGarage Faces SideAttached
Property Sub Type 
Single Family Residence
Sewer 
Public Sewer
Special Circumstances 
Standard
Style 
Traditional
Utilities 
Cable AvailableElectricity AvailableElectricity ConnectedNatural Gas Available
Water Source 
Public
Interior Features
Appliances 
DishwasherDisposalGas OvenGas RangeMicrowaveWine Cooler
Cooling 
Ceiling Fan(s)Central AirElectric
Fireplace 
Yes
Fireplace Features 
Gas StarterLiving RoomGas Log
Fireplaces 
1
Flooring 
Vinyl
Heating 
CentralNatural Gas
Interior 
Double VanityEat-in KitchenGranite CountersKitchen IslandOpen FloorplanPantryHigh Speed Internet
Laundry Features 
Washer Hookup
Window Features 
Window Coverings
Bath-Full 
Dimensions - 12 x 6Level - First
Bedroom 
Dimensions - 13 x 11Level - First
Dining Room 
Dimensions - 14 x 9Level - First
Kitchen 
Dimensions - 16 x 17Level - FirstFeatures - Eat-in Kitchen
Living Room 
Dimensions - 14 x 14Level - First
Master Bedroom 
Dimensions - 16 x 14Level - First
Utility Room 
Dimensions - 6 x 5Level - First
Save
Ask
Tour
Hide
Share
Exterior Features
Construction Details 
Brick
Fencing 
Back YardFencedPrivacyWood
Lot Features 
Corner LotFew TreesLandscapedLevel
Patio And Porch 
CoveredFront PorchPatioRear Porch
Roof 
Composition
Windows/Doors 
Window Coverings
Community Features
School District 
Richardson ISD
Financing Terms Available 
CashConventionalFHAVA Loan
Schools
School District
Richardson ISD
Elementary School
Richardson Heights
Middle School
Richardson West
High School
Richardson
Listing courtesy of Todd Tramonte of Market Experts Realty team@toddtramonte.com


© 2020 North Texas Real Estate Information Systems. All rights reserved. Information is deemed reliable but is not guaranteed accurate by the MLS or NTREIS. The information being provided is for the consumer's personal, non-commercial use, and may not be reproduced, redistributed, or used for any purpose other than to identify prospective properties consumers may be interested in purchasing.
Last checked: 2026-11-07 10:33 AM CST

Neighborhood & Commute
Source: Walkscore
Disclosure: Community information and market data powered by Constellation Data Labs. Information is deemed reliable but not guaranteed.
Save
Ask
Tour
Hide
Share
Scroll to Top