Save
Ask
Tour
Hide
Share
$349,000
New Listing

5505 Thackery Drive
Arlington, TX 76018

For Sale|Single Family Residence|Active
4
Beds
3
Total Baths
2
Full Baths
1
Partial Bath
2,281
SqFt
$153
/SqFt
1994
Built
Subdivision:
Newport Village
County:
Tarrant
Call Now: (817) 765-6730
Is this the listing for you? We can help make it yours.
(817) 765-6730
5505 Thackery Drive5505 Thackery Drive5505 Thackery Drive5505 Thackery Drive
Save
Ask
Tour
Hide
Share

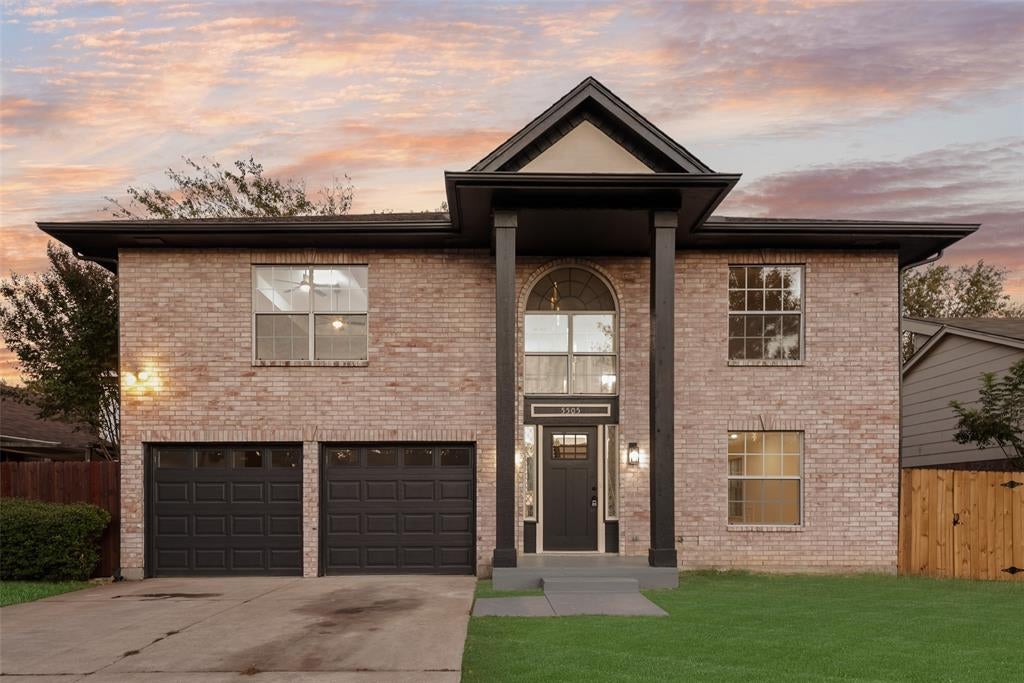
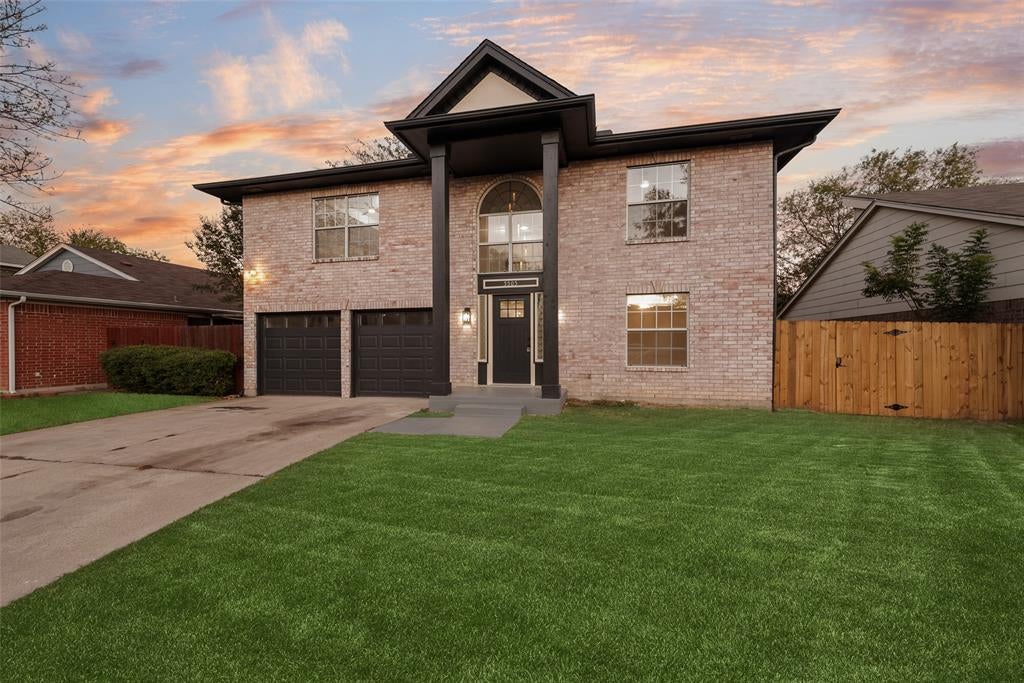
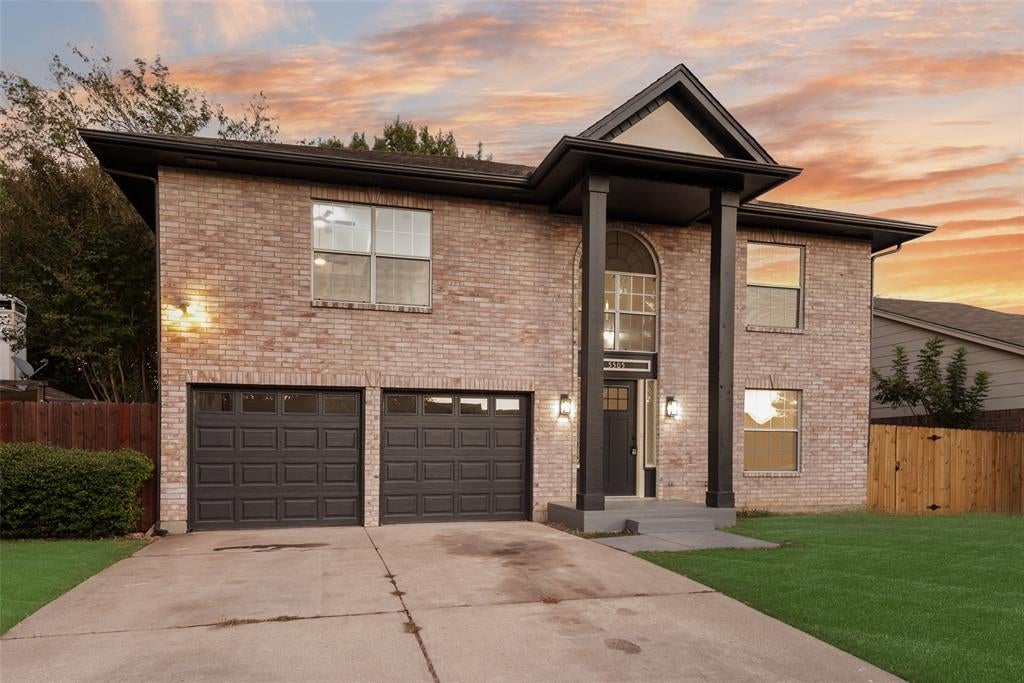
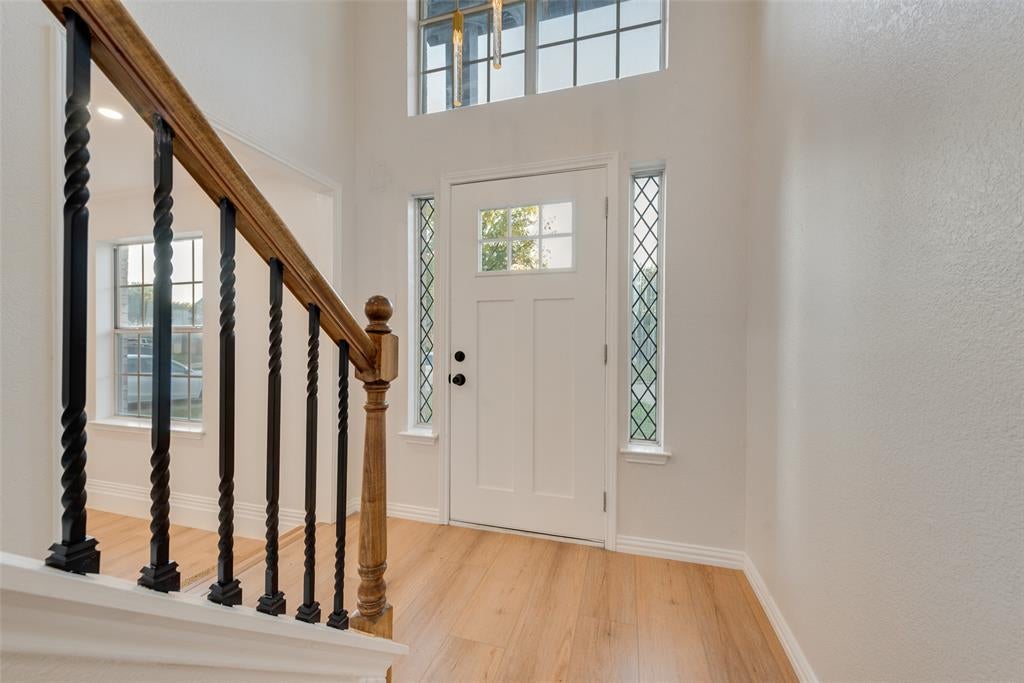
Welcome to this beautifully updated 4-bedroom, 2.5-bathroom home offering 2,280 square feet of living space on a spacious lot in a highly desirable Arlington location! Freshly painted inside and out, this move-in ready home features extensive upgrades, including a newly replaced roof, updated flooring, new carpet, modern light fixtures, and new exterior doors. The inviting living room features a cozy wood-burning fireplace, creating the perfect space to gather and relax. The stunning remodeled kitchen boasts quartz countertops, a stylish tile backsplash, and brand-new microwave and dishwasher, creating the perfect space for everyday living and entertaining. All bathrooms have been beautifully refreshed with updated finishes and new faucets. Additional improvements include new interior doors throughout most of the home, adding to its fresh, modern appeal. Step outside to enjoy the generous backyard featuring a newly installed gazebo, perfect for outdoor gatherings, relaxing evenings, or entertaining guests. Ideally located near popular shopping, dining, parks, and well-regarded schools, this extensively updated home offers the perfect combination of comfort, style, and convenience. Don't miss this incredible opportunity! *Some photos are virtually staged*

Save
Ask
Tour
Hide
Share
Listing Snapshot
Price 
$349,000
Days On Site 
0 Days
Bedrooms 
4
Inside Area (SqFt) 
2,281 sqft
Total Baths 
3
Full Baths 
2
Partial Baths 
1
Lot Size 
0.127 Acres
Year Built 
1994
MLS Number 
21427339
Status 
Active
Property Tax 
$7,815
HOA/Condo/Coop Fees 
N/A
Sq Ft Source 
N/A
Friends & Family
Recent Activity
10 hours agoListing updated with changes from the MLS
22 hours agoListing first seen on site
General Features
Acres 
0.127
Attached Garage 
Yes
Foundation 
Slab
Garage 
Yes
Garage Spaces 
2
Levels 
Two
Parking 
GarageGarage Door OpenerGarage Faces FrontAttached
Property Sub Type 
Single Family Residence
Sewer 
Public Sewer
Special Circumstances 
Standard
Style 
Traditional
Utilities 
Cable Available
Water Source 
Public
Interior Features
Appliances 
DishwasherDisposalElectric RangeElectric Water HeaterMicrowave
Cooling 
Ceiling Fan(s)Central AirElectric
Fireplace 
Yes
Fireplace Features 
Living RoomWood Burning
Fireplaces 
1
Flooring 
CarpetCeramic TileVinyl
Heating 
CentralElectricFireplace(s)
Interior 
Eat-in KitchenWalk-In Closet(s)High Speed Internet
Laundry Features 
Electric Dryer Hookup
Bath-Full 
Dimensions - 9 x 5Level - Second
Bath-Half 
Dimensions - 4 x 5Level - First
Bedroom 
Dimensions - 12 x 11Level - Second
Dining Room 
Dimensions - 12 x 9Level - First
Family Room 
Dimensions - 27 x 13Level - FirstFeatures - Ceiling Fan(s)
Kitchen 
Dimensions - 8 x 10Level - First
Living Room 
Dimensions - 15 x 12Level - First
Master Bathroom 
Dimensions - 9 x 10Level - Second
Master Bedroom 
Dimensions - 23 x 13Level - SecondFeatures - Ceiling Fan(s), Walk-In Closet(s)
Utility Room 
Dimensions - 3 x 10Level - First
Save
Ask
Tour
Hide
Share
Exterior Features
Construction Details 
Brick
Exterior 
Rain Gutters
Fencing 
Wood
Lot Features 
Interior LotSubdivided
Patio And Porch 
CoveredPatioRear Porch
Roof 
Composition
Community Features
School District 
Arlington ISD
Financing Terms Available 
CashConventionalFHAVA Loan
Schools
School District
Arlington ISD
Elementary School
Fitzgerald
Middle School
Barnett
High School
Bowie
Listing courtesy of Lily Moore of Lily Moore Realty Lily@lilymoorerealty.com


© 2020 North Texas Real Estate Information Systems. All rights reserved. Information is deemed reliable but is not guaranteed accurate by the MLS or NTREIS. The information being provided is for the consumer's personal, non-commercial use, and may not be reproduced, redistributed, or used for any purpose other than to identify prospective properties consumers may be interested in purchasing.
Last checked: 2026-11-07 10:22 AM CST

Neighborhood & Commute
Source: Walkscore
Disclosure: Community information and market data powered by Constellation Data Labs. Information is deemed reliable but not guaranteed.
Save
Ask
Tour
Hide
Share
Scroll to Top