Save
Ask
Tour
Hide
Share
$550,000
New Listing

519 Linkcrest Court
Duncanville, TX 75137

For Sale|Single Family Residence|Active
4
Beds
4
Total Baths
4
Full Baths
4,245
SqFt
$130
/SqFt
1997
Built
Subdivision:
Skyline Haven Estates
County:
Dallas
Call Now: (817) 765-6730
Is this the listing for you? We can help make it yours.
(817) 765-6730
519 Linkcrest Court519 Linkcrest Court519 Linkcrest Court519 Linkcrest Court
Save
Ask
Tour
Hide
Share

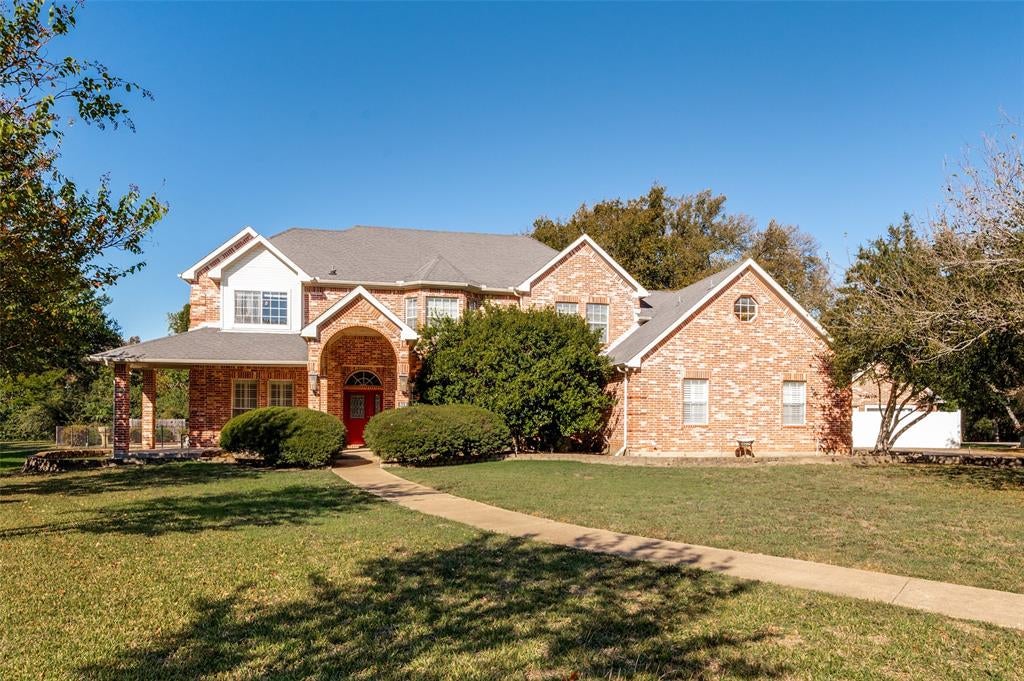
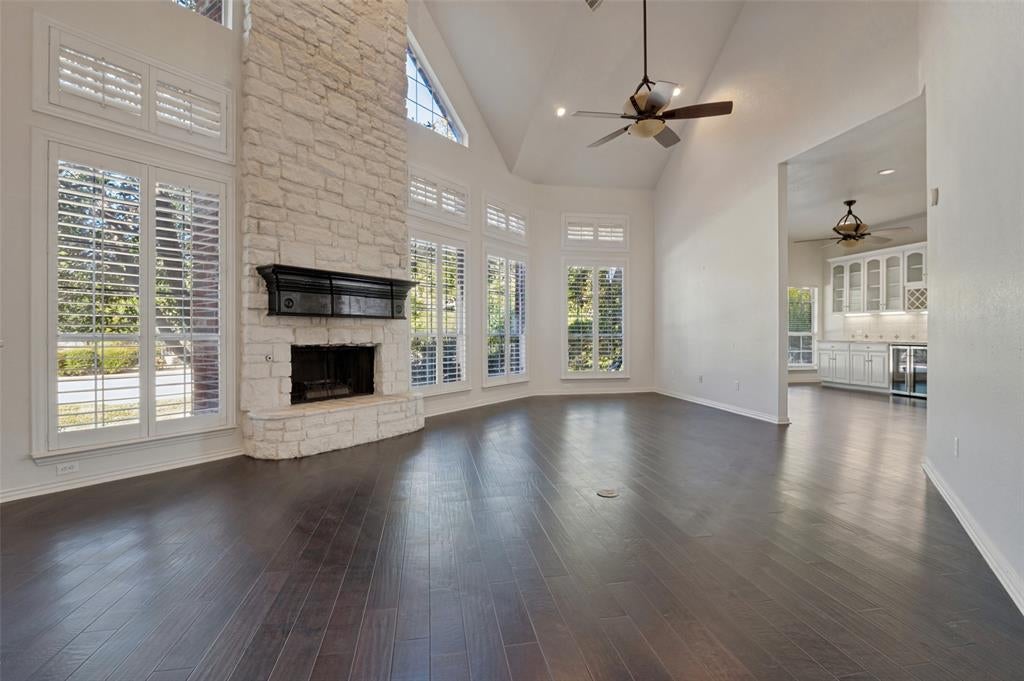
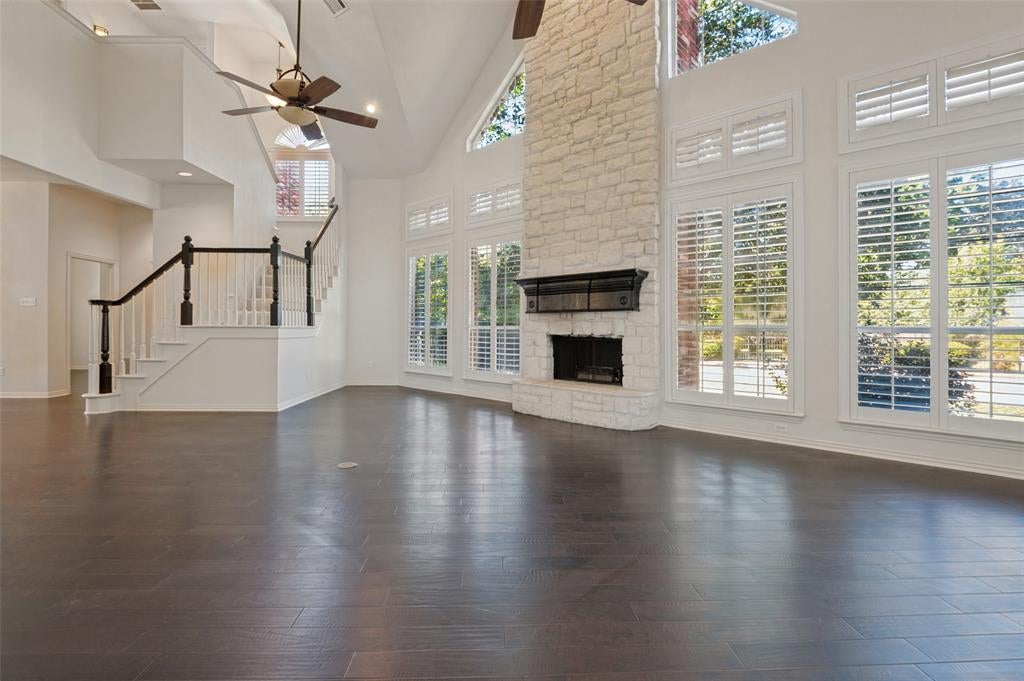
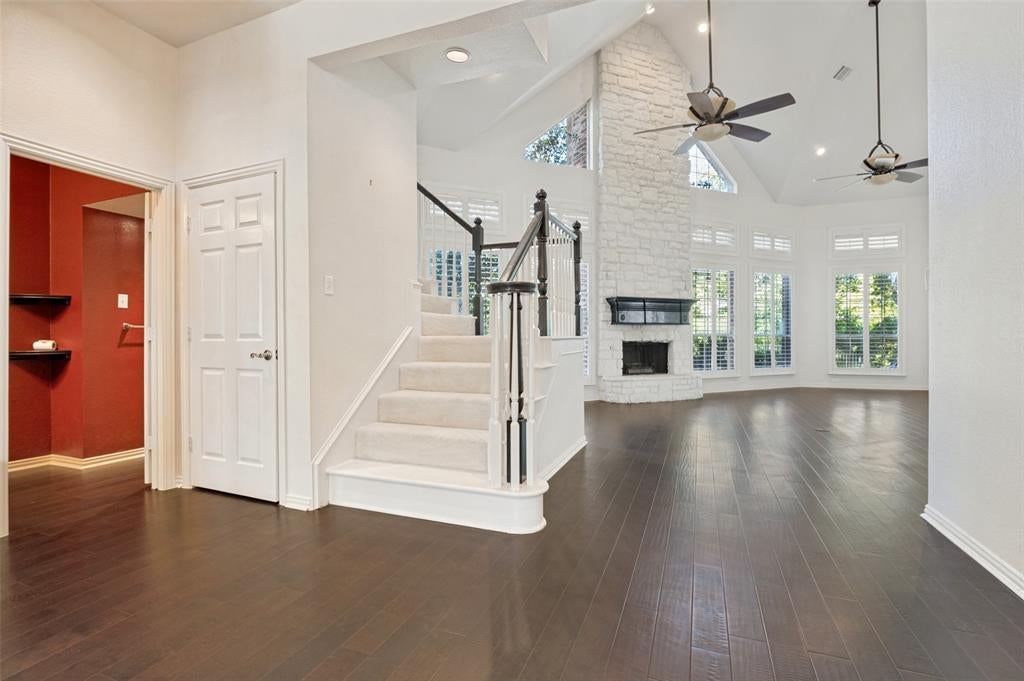
Rare find on an over 1-acre cul-de-sac lot backing directly up to a private creek setting. This 4-bedroom, 4-full-bath home gives you room to breathe inside and out, surrounded by mature trees and exceptional privacy. Inside, the kitchen is fully equipped with Bosch double convection ovens, a 5-burner Dacor range, LG refrigerator, and Bosch dishwasher. The space features granite countertops, a large center island, walk-in pantry, and a breakfast area lined with extra cabinetry. The living room centers on a real rock fireplace with classic plantation shutters and durable wood laminate floors. Downstairs also includes a guest bedroom with an adjacent full bath, plus useful storage space under the stairs. Head up the back staircase to a large, open game room. Right below it sits another versatile space with its own private full bath, perfect for a home gym, private office, or additional bedroom suite. A major highlight is the separate ADU with its own kitchen and full bathroom, ideal for multi-generational living, long-term guests, or a dedicated studio. Finished with dual-zone HVAC and front and rear staircases, you get acreage, creek views, and unmatched floor plan flexibility. Come walk the grounds and see it in person! This property is in an estate.

Save
Ask
Tour
Hide
Share
Listing Snapshot
Price 
$550,000
Days On Site 
0 Days
Bedrooms 
4
Inside Area (SqFt) 
4,245 sqft
Total Baths 
4
Full Baths 
4
Partial Baths 
N/A
Lot Size 
1.34 Acres
Year Built 
1997
MLS Number 
21427228
Status 
Active
Property Tax 
$13,954
HOA/Condo/Coop Fees 
N/A
Sq Ft Source 
N/A
Friends & Family
Recent Activity
10 hours agoListing updated with changes from the MLS
19 hours agoListing first seen on site
General Features
Acres 
1.34
Attached Garage 
Yes
Foundation 
Slab
Garage 
Yes
Garage Spaces 
2
Levels 
Two
Parking 
GarageGarage Door OpenerAttached
Property Sub Type 
Single Family Residence
Sewer 
Public Sewer
Special Circumstances 
Probate Listing
Water Source 
Public
Interior Features
Appliances 
DishwasherDisposalGas CooktopIce MakerMicrowaveRefrigerator
Cooling 
Ceiling Fan(s)Central AirElectricZoned
Fireplace 
Yes
Fireplace Features 
Stone
Fireplaces 
1
Heating 
CentralNatural GasZoned
Interior 
Built-in FeaturesKitchen IslandPantryWalk-In Closet(s)
Laundry Features 
Laundry Chute
Window Features 
Window Coverings
Dining Room 
Dimensions - 12 x 16Level - First
Save
Ask
Tour
Hide
Share
Exterior Features
Construction Details 
Brick
Fencing 
Chain LinkWrought Iron
Lot Features 
Cul-De-Sac
Roof 
CompositionShingle
Windows/Doors 
Window Coverings
Community Features
School District 
Duncanville ISD
Financing Terms Available 
CashConventional
Schools
School District
Duncanville ISD
Elementary School
H. Bob Daniel
Middle School
Byrd
High School
Duncanville
Listing courtesy of Susan Melnick of Dave Perry Miller Real Estate susanmelnick@daveperrymiller.com


© 2020 North Texas Real Estate Information Systems. All rights reserved. Information is deemed reliable but is not guaranteed accurate by the MLS or NTREIS. The information being provided is for the consumer's personal, non-commercial use, and may not be reproduced, redistributed, or used for any purpose other than to identify prospective properties consumers may be interested in purchasing.
Last checked: 2026-11-07 10:02 AM CST

Neighborhood & Commute
Source: Walkscore
Disclosure: Community information and market data powered by Constellation Data Labs. Information is deemed reliable but not guaranteed.
Save
Ask
Tour
Hide
Share
Scroll to Top