Save
Ask
Tour
Hide
Share
$749,000
11 Days On Site

3224 Crooked Stick Drive
Plano, TX 75093

For Sale|Single Family Residence|Active
4
Beds
3
Total Baths
3
Full Baths
3,018
SqFt
$248
/SqFt
1996
Built
Subdivision:
The Hills At Prestonwood Vii
County:
Denton
Call Now: (817) 765-6730
Is this the listing for you? We can help make it yours.
(817) 765-6730
3224 Crooked Stick Drive3224 Crooked Stick Drive3224 Crooked Stick Drive3224 Crooked Stick Drive
Save
Ask
Tour
Hide
Share

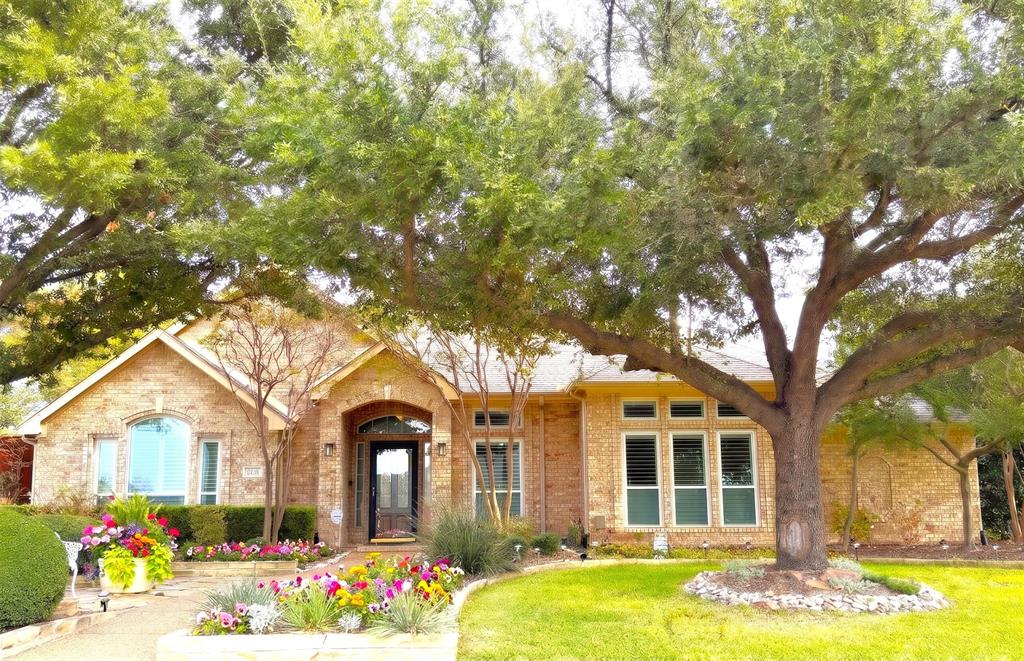
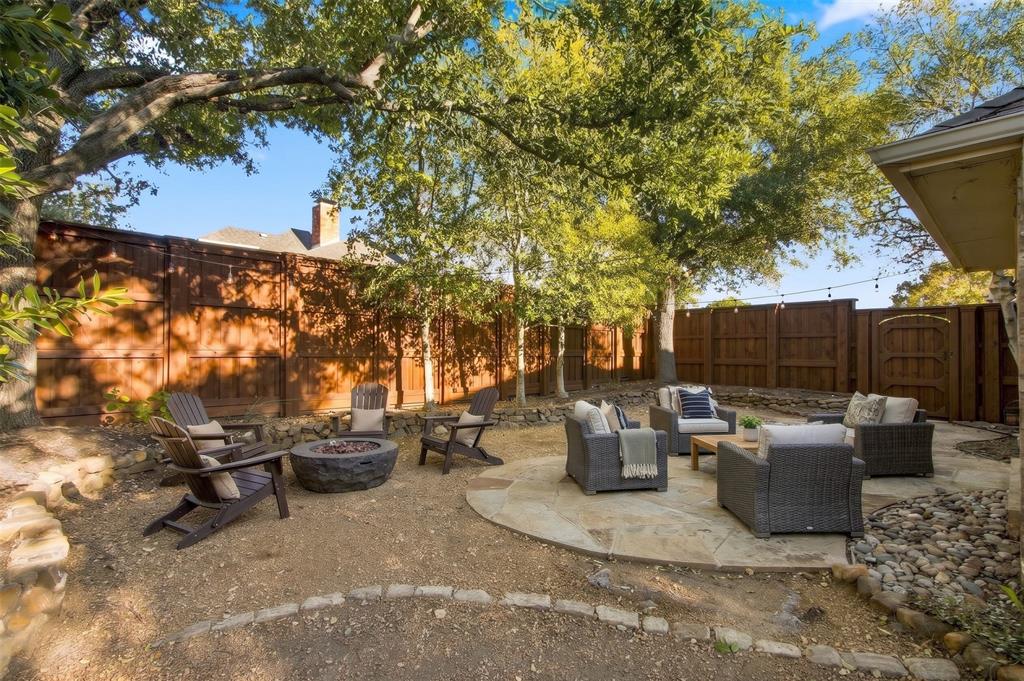
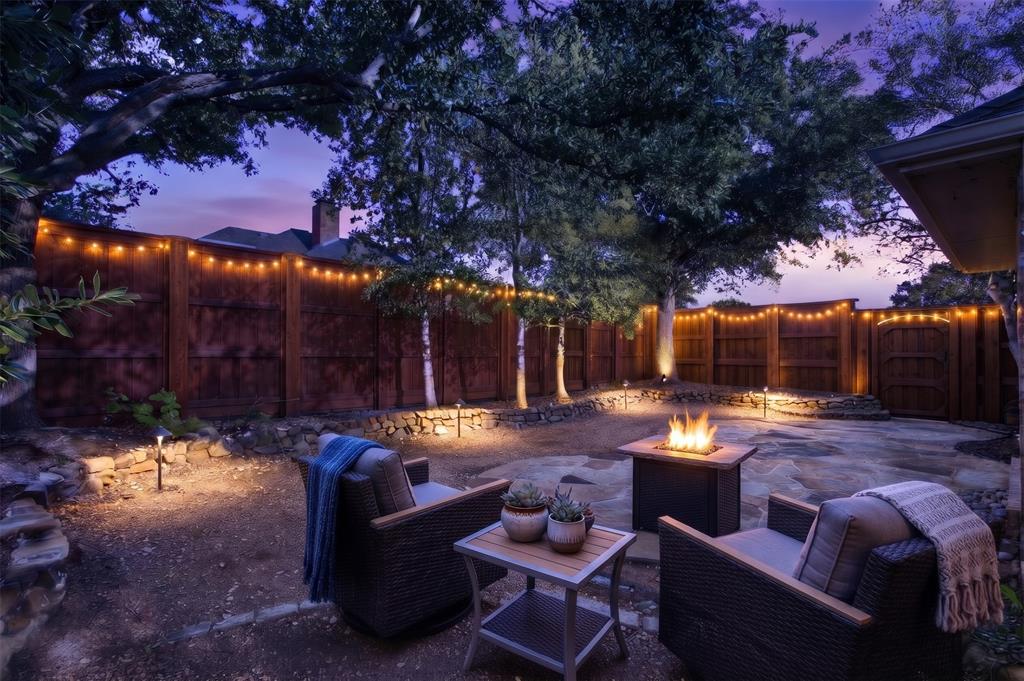
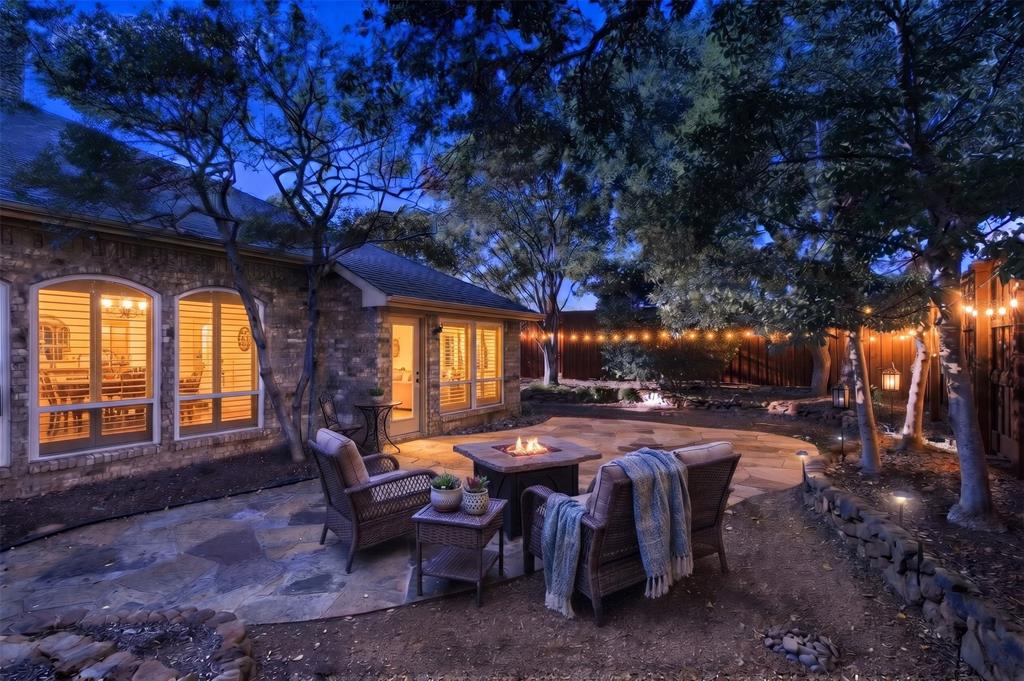
Rare 3018 sq ft 1 story with 3 car garage in the Hills of Prestonwood golf community!! Easy walk to Arbor Hills Nature Preserve, you can see park from your front yard! Wonderful living spaces, natural light & bright from the moment you walk in, you'll see 2nd private patio to enjoy in living & dining! Enjoy fireplace from both living & family room at the same time! Large kitchen with island, stainless vent a hood, walk in pantry with views to private backyard sanctuary! Enjoy continual view from kitchen & family room to backyard oasis enclosed with board on board 8 ft stained cedar fence. 3 full baths with 4 bedrooms on different sides of the home for ultimate privacy! Spacious primary with sitting area & oversize closet! Updates include special art lighting, hi-energy efficient vinyl windows! 2 HVAC systems Nov 2024. 2 linked hi capacity hot water heaters 2022. Both baths 2 & 3 upgraded to walk-in showers in 2024. 40 year composition roof with transferable warranty replaced 2020. Easy access to Dallas North Tollway, George Bush Turnpike & 121! Superior shopping & restaurant choices nearby including Legacy North & Stonebriar!

Save
Ask
Tour
Hide
Share
Listing Snapshot
Price 
$749,000
Days On Site 
11 Days
Bedrooms 
4
Inside Area (SqFt) 
3,018 sqft
Total Baths 
3
Full Baths 
3
Partial Baths 
N/A
Lot Size 
0.283 Acres
Year Built 
1996
MLS Number 
21427109
Status 
Active
Property Tax 
$11,800
HOA/Condo/Coop Fees 
$50 monthly
Sq Ft Source 
N/A
Friends & Family
Recent Activity
4 days agoListing updated with changes from the MLS
2 weeks agoListing first seen on site
General Features
Acres 
0.283
Attached Garage 
Yes
Foundation 
Slab
Garage 
Yes
Garage Spaces 
3
Levels 
One
Parking 
Workshop in GarageAttached
Property Sub Type 
Single Family Residence
Sewer 
Public Sewer
Special Circumstances 
Standard
Style 
Traditional
Utilities 
Underground Utilities
Water Source 
Public
Interior Features
Appliances 
Electric CooktopElectric OvenMicrowave
Fireplace 
Yes
Fireplace Features 
See Through
Fireplaces 
1
Flooring 
CarpetCeramic TileHardwood
Interior 
Dry BarGranite CountersKitchen IslandOpen FloorplanPantryWalk-In Closet(s)High Speed Internet
Laundry Features 
Gas Dryer Hookup
Window Features 
ShuttersWindow Coverings
Save
Ask
Tour
Hide
Share
Exterior Features
Construction Details 
Brick
Fencing 
PrivacyWood
Roof 
Composition
Windows/Doors 
ShuttersWindow Coverings
Community Features
Association Fee 
$600.0
Association Fee Frequency 
Annually
School District 
Lewisville ISD
Schools
School District
Lewisville ISD
Elementary School
Homestead
Middle School
Arbor Creek
High School
Hebron
Listing courtesy of Audrey Gillett of RE/MAX Premier audreygillett@remax.net


© 2020 North Texas Real Estate Information Systems. All rights reserved. Information is deemed reliable but is not guaranteed accurate by the MLS or NTREIS. The information being provided is for the consumer's personal, non-commercial use, and may not be reproduced, redistributed, or used for any purpose other than to identify prospective properties consumers may be interested in purchasing.
Last checked: 2026-11-19 03:03 AM CST

Neighborhood & Commute
Source: Walkscore
Disclosure: Community information and market data powered by Constellation Data Labs. Information is deemed reliable but not guaranteed.
Save
Ask
Tour
Hide
Share
Scroll to Top