Save
Ask
Tour
Hide
Share
$1,079,000
New Listing

6701 Shoal Creek Circle
Plano, TX 75093

For Sale|Single Family Residence|Active
4
Beds
4
Total Baths
3
Full Baths
1
Partial Bath
3,586
SqFt
$301
/SqFt
1994
Built
Subdivision:
Indian Creek Ph 1
County:
Denton
Call Now: (817) 765-6730
Is this the listing for you? We can help make it yours.
(817) 765-6730
Upcoming Open Houses
Sun, Nov 8, 2:00 PM - 4:00 PM
6701 Shoal Creek Circle6701 Shoal Creek Circle6701 Shoal Creek Circle6701 Shoal Creek Circle
Save
Ask
Tour
Hide
Share

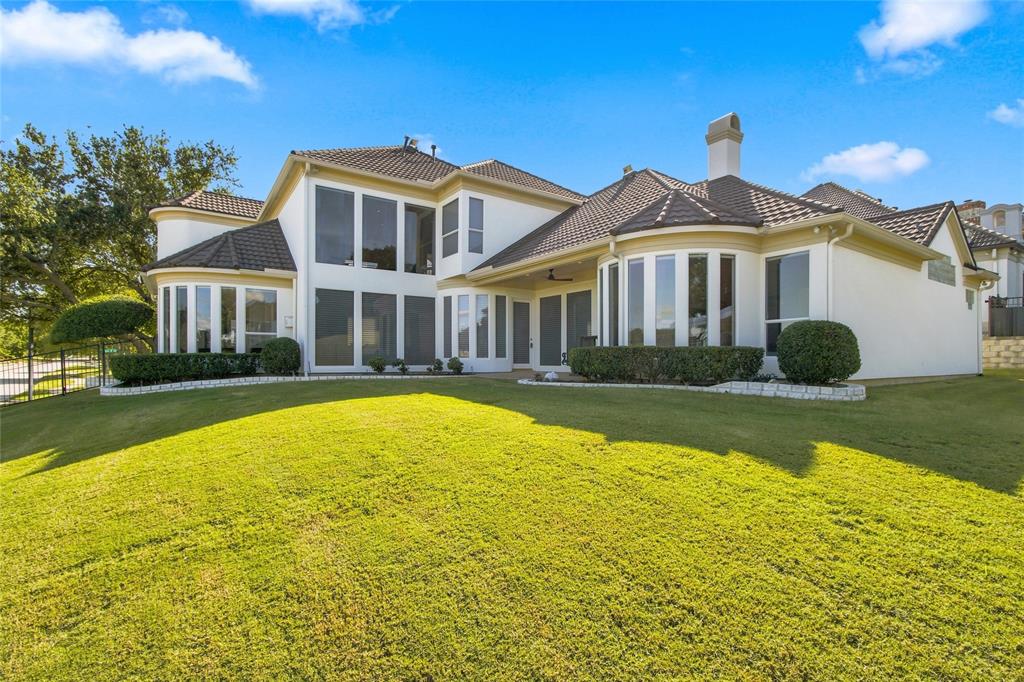
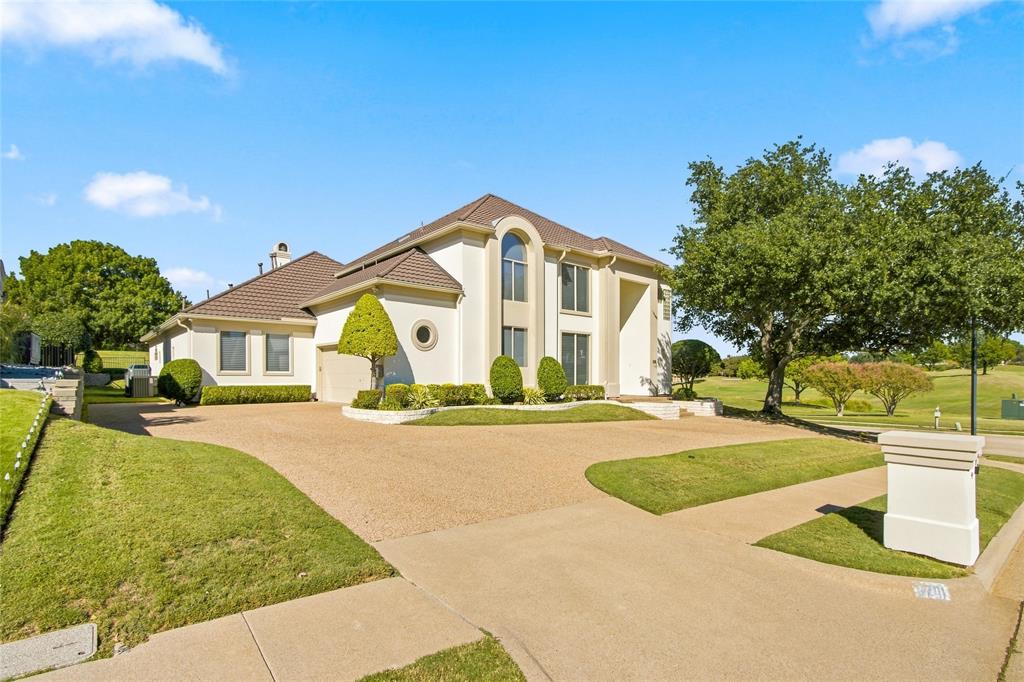
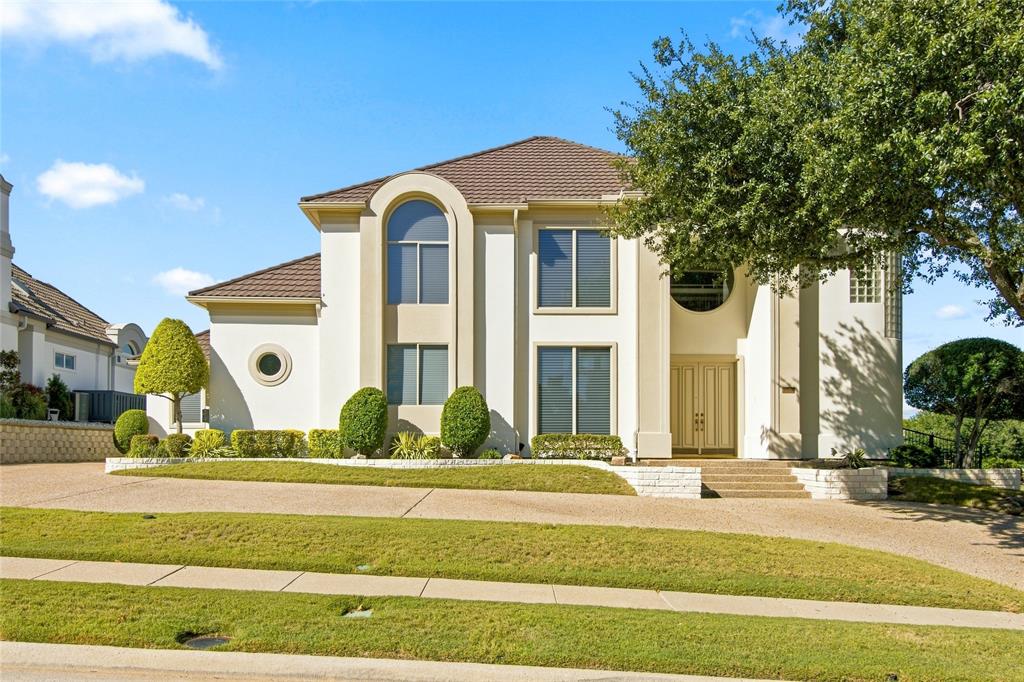
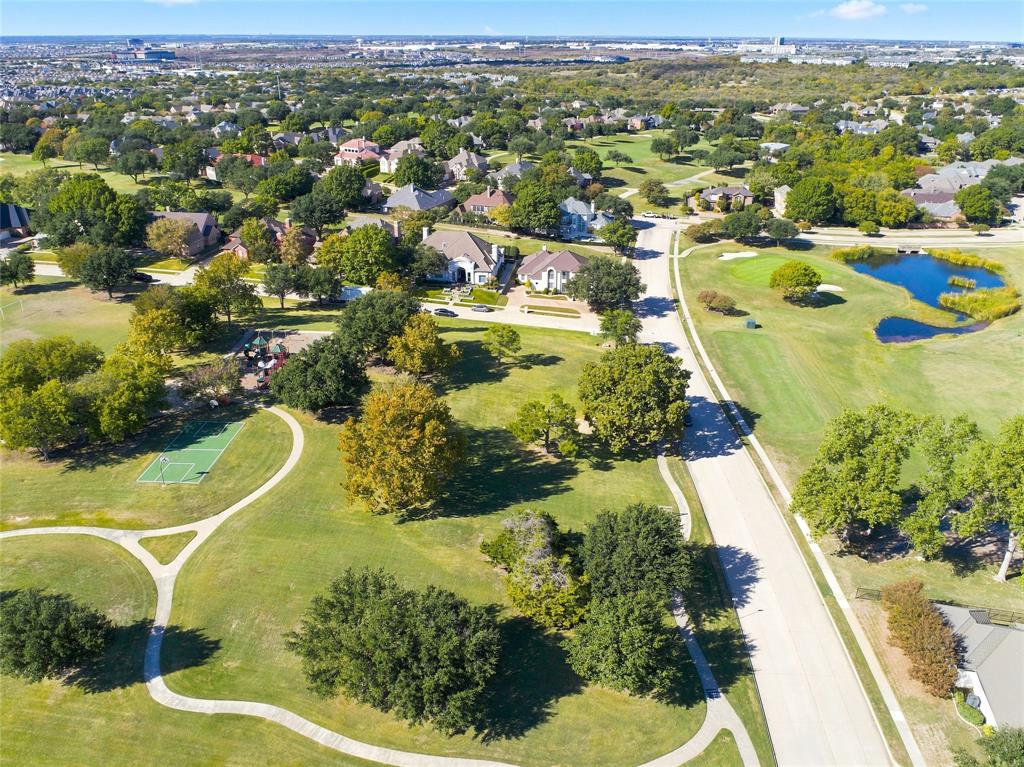
OPEN HOUSE SUNDAY 2-4 November 8th! RARE ONCE IN A LIFETIME OPPORTUNITY! One of the first coveted locations chosen in the Hills of Prestonwood Golf Course community. UNMATCHED PANORAMIC VIEWS OF GOLF COURSE & INDIAN CREEK PARK IN 3 DIRECTIONS! Custom built for the amazing views with timeless contemporary flair! Magnificent views from all living areas, kitchen, casual dining, family room & primary bedroom! Architectural masterpiece with rounded wall of windows in office, casual dining & primary bedroom! Great floor plan, 2 fireplaces, spacious family room open to oversize kitchen, island & walk in pantry! Large utility room with window at sink & space for 2nd fridge! Primary bedroom has tranquil sitting area to enjoy more of the view, 2 separate large closets, cedar closet, large bath with walk in shower! Upstairs, 2 large bedrooms & game room with beveled glass half wall continues to enjoy the view! Spacious yard, circle driveway, Decra metal roof, so much more! Great walking community & close to Arbor Hills Nature Preserve! Easy access to Dallas North Tollway, George Bush Turnpike & 121! Superior shopping & restaurant choices nearby including Legacy North & Stonebriar!

Save
Ask
Tour
Hide
Share
Listing Snapshot
Price 
$1,079,000
Days On Site 
0 Days
Bedrooms 
4
Inside Area (SqFt) 
3,586 sqft
Total Baths 
4
Full Baths 
3
Partial Baths 
1
Lot Size 
0.262 Acres
Year Built 
1994
MLS Number 
21427053
Status 
Active
Property Tax 
$15,647
HOA/Condo/Coop Fees 
$11.42 monthly
Sq Ft Source 
N/A
Friends & Family
Recent Activity
4 hours agoListing updated with changes from the MLS
22 hours agoListing first seen on site
General Features
Acres 
0.262
Attached Garage 
Yes
Foundation 
Slab
Garage 
Yes
Garage Spaces 
2
Levels 
Two
Parking 
Circular DrivewayGarage Door OpenerGarage Faces SideWorkshop in GarageAttached
Property Sub Type 
Single Family Residence
Security 
Security System
Sewer 
Public Sewer
Special Circumstances 
Standard
Style 
Traditional
Utilities 
Underground Utilities
Water Source 
Public
Interior Features
Appliances 
DishwasherElectric CooktopElectric Oven
Cooling 
Zoned
Fireplace 
Yes
Fireplace Features 
Gas StarterGreat RoomLiving RoomVentlessWood BurningGas Log
Fireplaces 
2
Flooring 
CarpetWood
Heating 
Central
Interior 
Built-in FeaturesCedar Closet(s)Central VacuumKitchen IslandOpen FloorplanPantryWalk-In Closet(s)High Speed Internet
Window Features 
Window Coverings
Breakfast Room 
Dimensions - 12 x 10Level - First
Save
Ask
Tour
Hide
Share
Exterior Features
Construction Details 
Fiber CementStucco
Exterior 
Rain Gutters
Lot Features 
Corner LotGreenbeltOn Golf Course
Patio And Porch 
CoveredFront PorchSide Porch
Roof 
Metal
View 
Park/Greenbelt
Waterview 
Park/Greenbelt
Windows/Doors 
Window Coverings
Community Features
Association Fee 
$137.0
Association Fee Frequency 
Annually
Community Features 
GolfPlaygroundSidewalks
School District 
Lewisville ISD
Schools
School District
Lewisville ISD
Elementary School
Homestead
Middle School
Arbor Creek
High School
Hebron
Listing courtesy of Audrey Gillett of RE/MAX Premier audreygillett@remax.net


© 2020 North Texas Real Estate Information Systems. All rights reserved. Information is deemed reliable but is not guaranteed accurate by the MLS or NTREIS. The information being provided is for the consumer's personal, non-commercial use, and may not be reproduced, redistributed, or used for any purpose other than to identify prospective properties consumers may be interested in purchasing.
Last checked: 2026-11-07 10:27 AM CST

Neighborhood & Commute
Source: Walkscore
Disclosure: Community information and market data powered by Constellation Data Labs. Information is deemed reliable but not guaranteed.
Save
Ask
Tour
Hide
Share
Scroll to Top