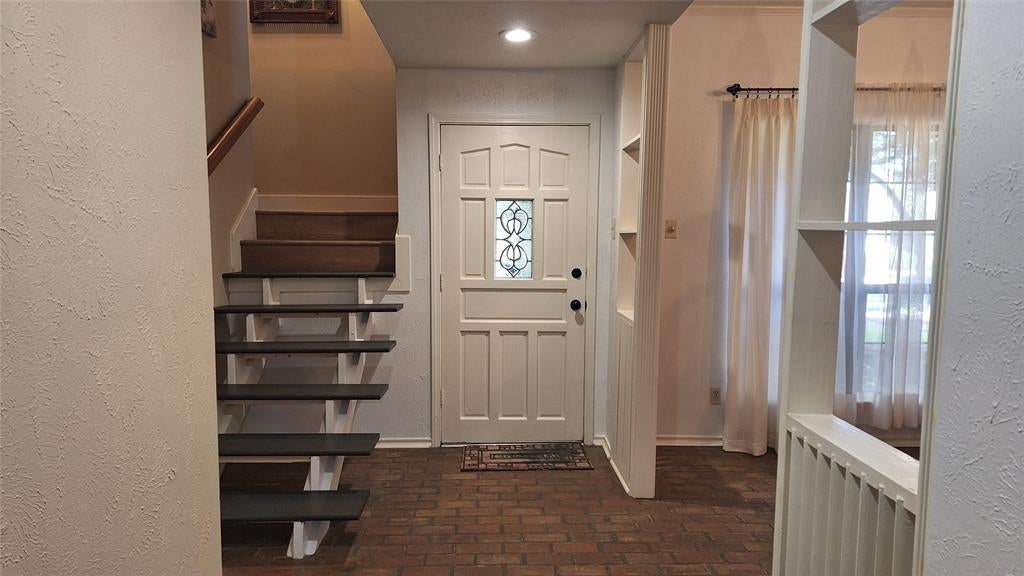
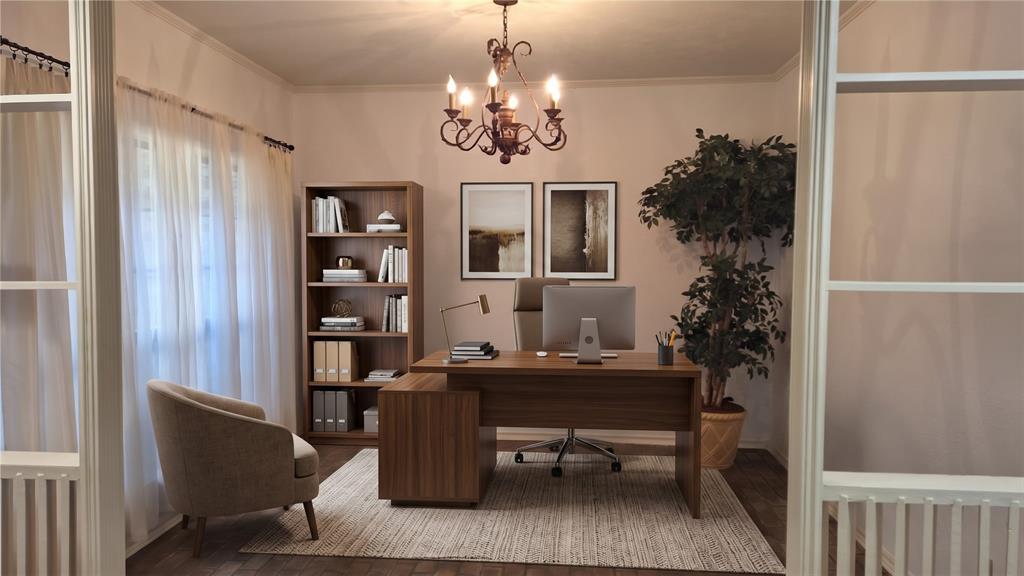
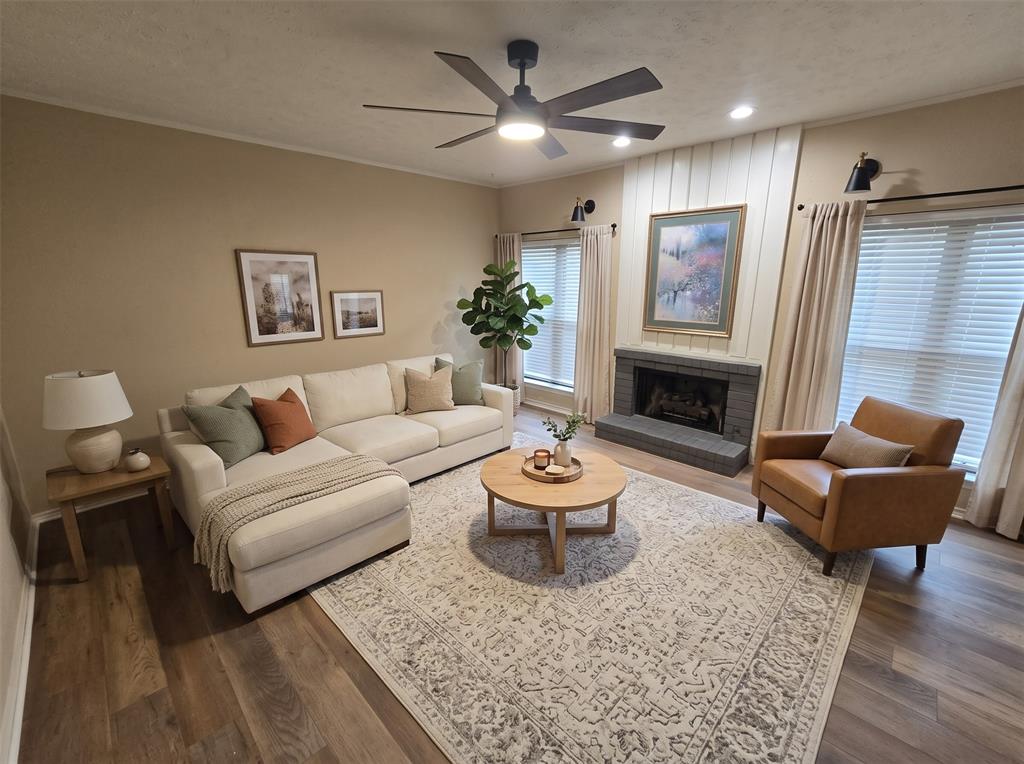
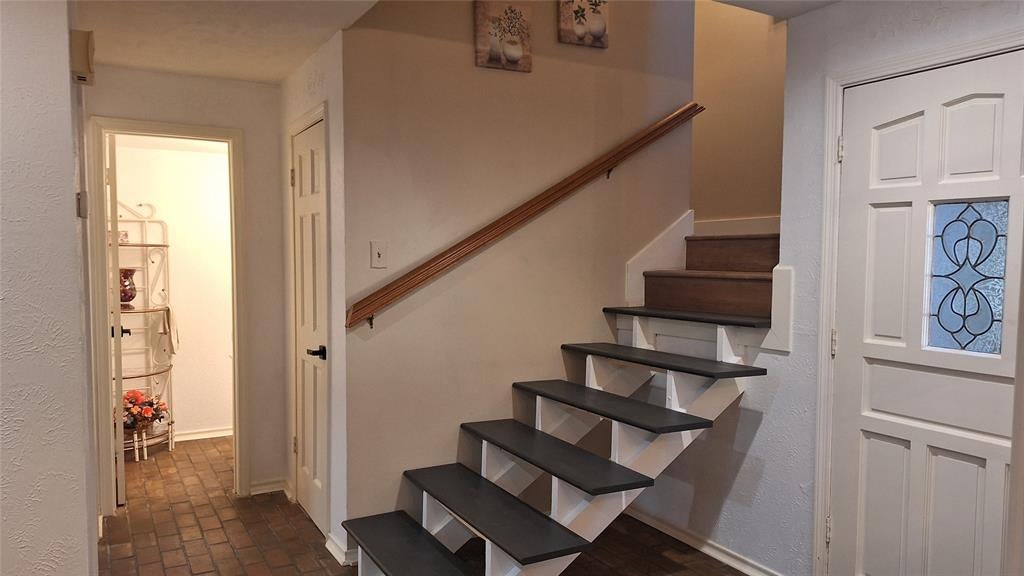
For Sale or Lease. Open Sun 11-4. Recently remodeled with granite countertops, decorative backsplash, beverage bar with glass front cabinets. Hard surface floors downstairs and in stairwell, carpet in upstairs spacious bedrooms. Front flex room makes perfect office or den. Natural light streams thru spacious rear family room with gas FP. HOA fees only $45 month to maintain front yards in this small townhome community in the heart of Grapevine. Walk to community Dove park, pickleball, BB & tennis courts. Hike or bike along 8 miles of paved bike trails bordering Lake Grapevine past sport courts and 2 marinas. Eatin kitchen with hardwood hardwood tile floors, 2 pantries, gas cooktop, stainless gas oven, microwave & fridge, breakfast room with door to private backyard. HOA $45 mo maintains front yard. Entertain from your private fenced in yard with low maintenance 30x20 deck bordered by doggie area & landscape beds. Hardwood steps to 2nd floor bedrooms with WI closets and 2 spacious bathrooms. Front BR3 is perfect for gameroom. Updates include paint, light & hardware fixtures, countertops, toilets, some flooring, master bath remodel, windows & blinds, 2 hvac units, gas water heater, garage door opener & more.
Save
Ask
Tour
Hide
Share
Listing Snapshot
Price
$400,000
Days On Site
0 Days
Bedrooms
3
Inside Area (SqFt)
1,796 sqft
Total Baths
3
Full Baths
2
Partial Baths
1
Lot Size
0.088 Acres
Year Built
1979
MLS Number
21426976
Status
Active
Property Tax
N/A
HOA/Condo/Coop Fees
$45 monthly
Sq Ft Source
N/A
Friends & Family
React
Comment
Invite
No Comments Yet
Did you know? You can invite friends and family to your search. They can join your search, rate and discuss listings with you.
Recent Activity
10 hours ago
Listing updated with changes from the MLS
19 hours ago
Listing first seen on site
General Features
Acres
0.088
Attached Garage
Yes
Foundation
Slab
Garage
Yes
Garage Spaces
2
Green Energy Efficient
Exposure/ShadeLightingThermostatWindows
Levels
Two
Parking
Additional ParkingDrivewayGarageGarage Door OpenerGarage Faces FrontOn StreetAttached
Property Sub Type
Single Family Residence
Security
Carbon Monoxide Detector(s)Smoke Detector(s)
Sewer
Public Sewer
Special Circumstances
Standard
Style
Southwestern
Utilities
Cable AvailableElectricity ConnectedSewer AvailableUnderground UtilitiesElectricity AvailableNatural Gas Available
Water Source
Public
Interior Features
Appliances
DishwasherDisposalDryerGas CooktopGas OvenGas Water HeaterMicrowaveRefrigeratorVented Exhaust FanWasher
Cooling
Ceiling Fan(s)Central AirElectricZoned
Fireplace
Yes
Fireplace Features
Gas StarterLiving RoomRaised HearthGas Log
Fireplaces
1
Flooring
BrickCarpetCeramic TileVinyl
Heating
Exhaust FanCentralFireplace(s)Natural GasZoned
Interior
ChandelierEat-in KitchenGranite CountersPantryWalk-In Closet(s)High Speed Internet



Did you know? You can invite friends and family to your search. They can join your search, rate and discuss listings with you.