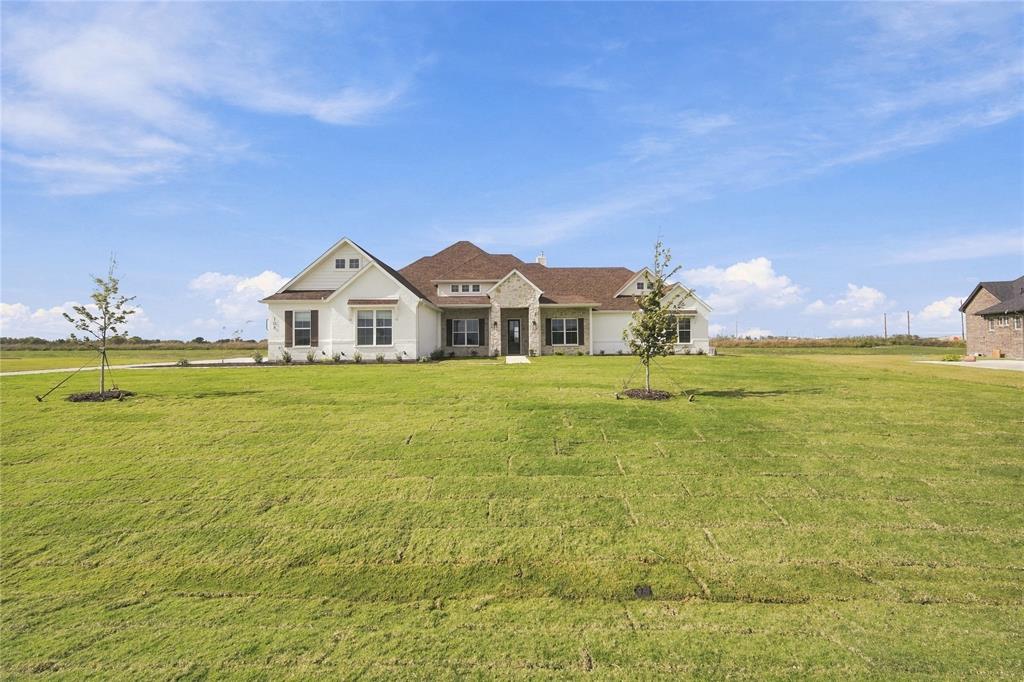
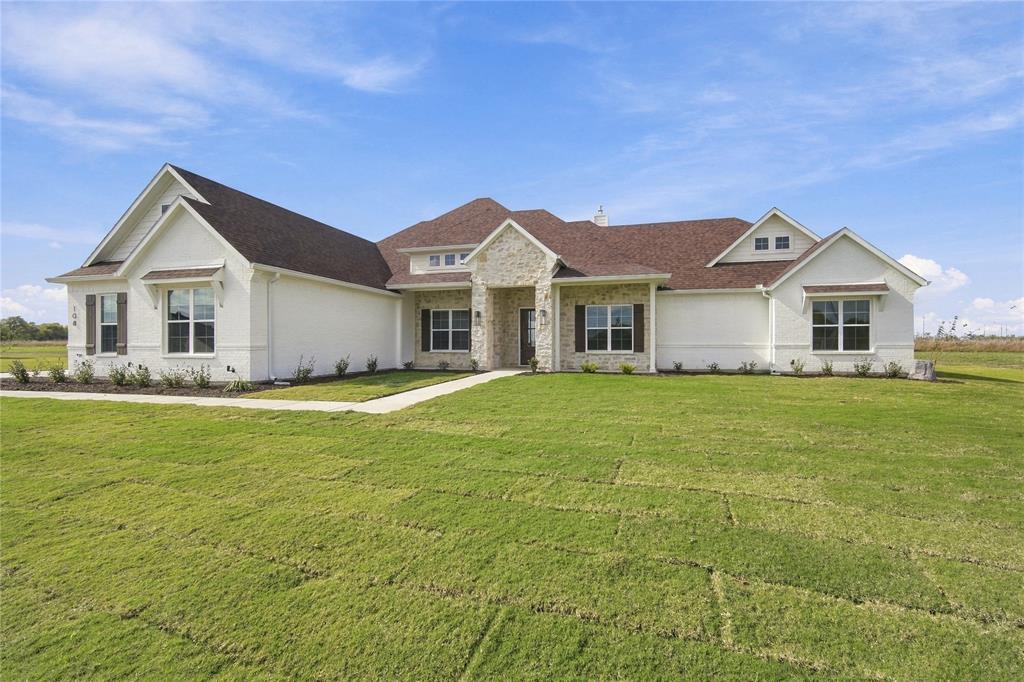
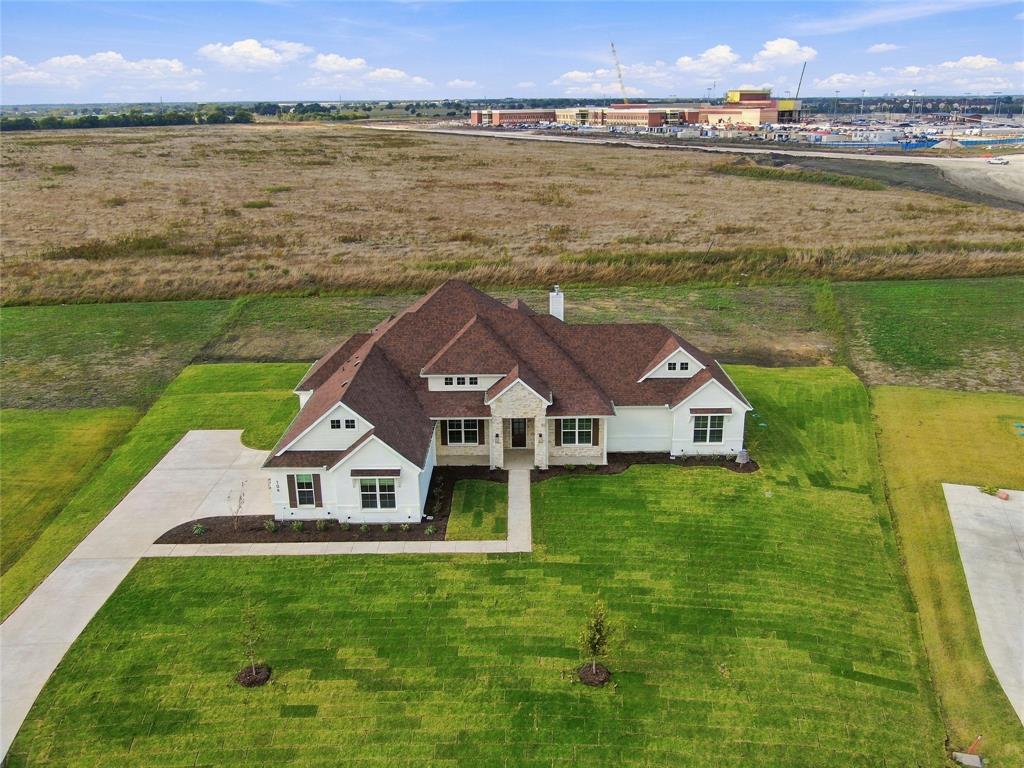
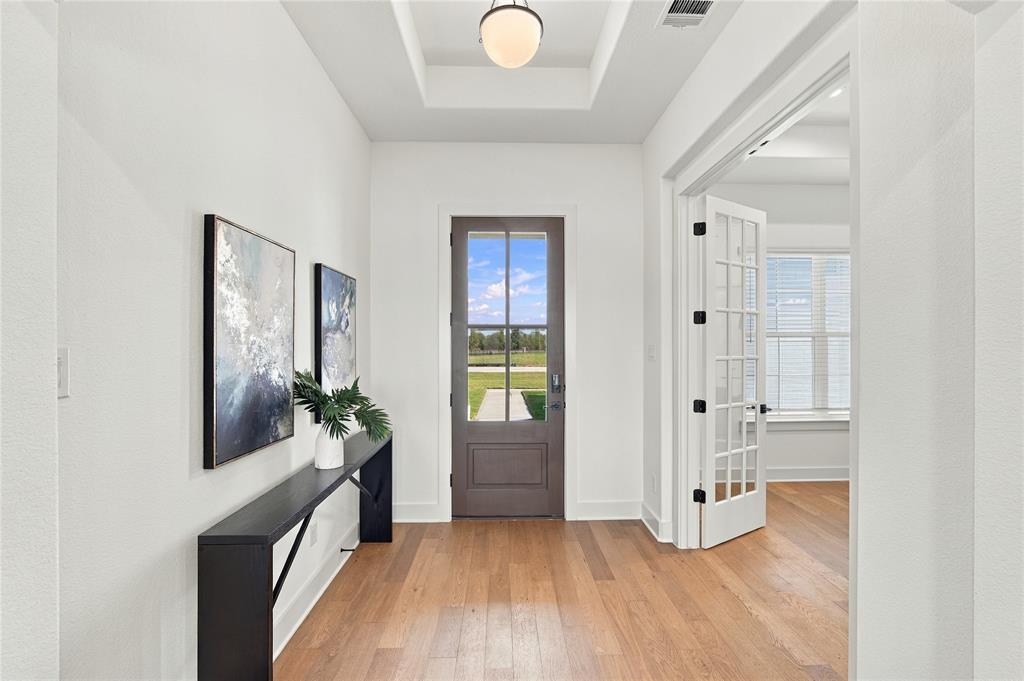
Experience refined living in the desirable Tuscan Estates community of Waxahachie! Situated on a beautiful 1-acre homesite, this impressive 4-bedroom, 3-bathroom residence offers an exceptional combination of elegance, space, and upscale amenities. The thoughtfully designed floor plan features a private office and a dedicated media room, creating the perfect balance of work, relaxation, and entertainment. The gourmet kitchen is sure to impress with granite countertops, a commercial style sub-zero refrigerator, double ovens, and a built-in microwave, and butler's pantry making it ideal for both everyday living and entertaining. A beautiful blend of luxury vinyl plank, carpet, and tile flooring adds style and comfort throughout the home. The spacious primary suite offers a private retreat, complete with an ensuite bathroom featuring dual vanities and wet room. Enjoy the added privacy and room to spread out that comes with acreage, all while being conveniently located near shopping, dining, lake life and everyday amenities. This exceptional property offers the space, features, and lifestyle you've been looking for!
Save
Ask
Tour
Hide
Share
Listing Snapshot
Price
$779,990
Days On Site
13 Days
Bedrooms
4
Inside Area (SqFt)
3,197 sqft
Total Baths
3
Full Baths
3
Partial Baths
N/A
Lot Size
1.0117 Acres
Year Built
2026
MLS Number
21426914
Status
Active
Property Tax
N/A
HOA/Condo/Coop Fees
$58.33 monthly
Sq Ft Source
N/A
Friends & Family
React
Invite
Recent Activity
a week ago
Listing updated with changes from the MLS
2 weeks ago
Listing first seen on site
General Features
Acres
1.0117
Attached Garage
Yes
Foundation
Slab
Garage
Yes
Garage Spaces
3
Levels
One
Parking
DrivewayGarageGarage Faces SideAttached
Property Condition
New Construction
Property Sub Type
Single Family Residence
Security
Smoke Detector(s)
Sewer
Septic Tank
Utilities
Cable AvailableElectricity ConnectedPropane
Water Source
Public
Interior Features
Appliances
RefrigeratorBuilt-In RefrigeratorDishwasherDisposalGas CooktopMicrowaveDouble OvenTankless Water Heater
Cooling
Ceiling Fan(s)Central AirElectric
Fireplace
Yes
Fireplace Features
Living Room
Fireplaces
1
Flooring
CarpetCeramic TileVinyl
Heating
CentralFireplace(s)Propane
Interior
Built-in FeaturesEat-in KitchenGranite CountersKitchen IslandOpen FloorplanPantryWalk-In Closet(s)High Speed Internet
Bath-Full
Dimensions - 6 x 11Level - First
Bedroom
Dimensions - 11 x 12Level - FirstFeatures - Ceiling Fan(s)
Dining Room
Dimensions - 11 x 11Level - First
Kitchen
Dimensions - 11 x 14Level - FirstFeatures - Eat-in Kitchen, Kitchen Island, Pantry
Laundry
Dimensions - 11 x 5Level - First
Living Room
Dimensions - 18 x 18Level - FirstFeatures - Ceiling Fan(s)