Save
Ask
Tour
Hide
Share
$1,599,999
3 Days On Site

1005 Fincher Trail
Argyle, TX 76226

For Sale|Single Family Residence|Active
4
Beds
4
Total Baths
4
Full Baths
4,270
SqFt
$375
/SqFt
2016
Built
Subdivision:
Finchers Bend
County:
Denton
Call Now: (817) 765-6730
Is this the listing for you? We can help make it yours.
(817) 765-6730
1005 Fincher Trail1005 Fincher Trail1005 Fincher Trail1005 Fincher Trail
Save
Ask
Tour
Hide
Share

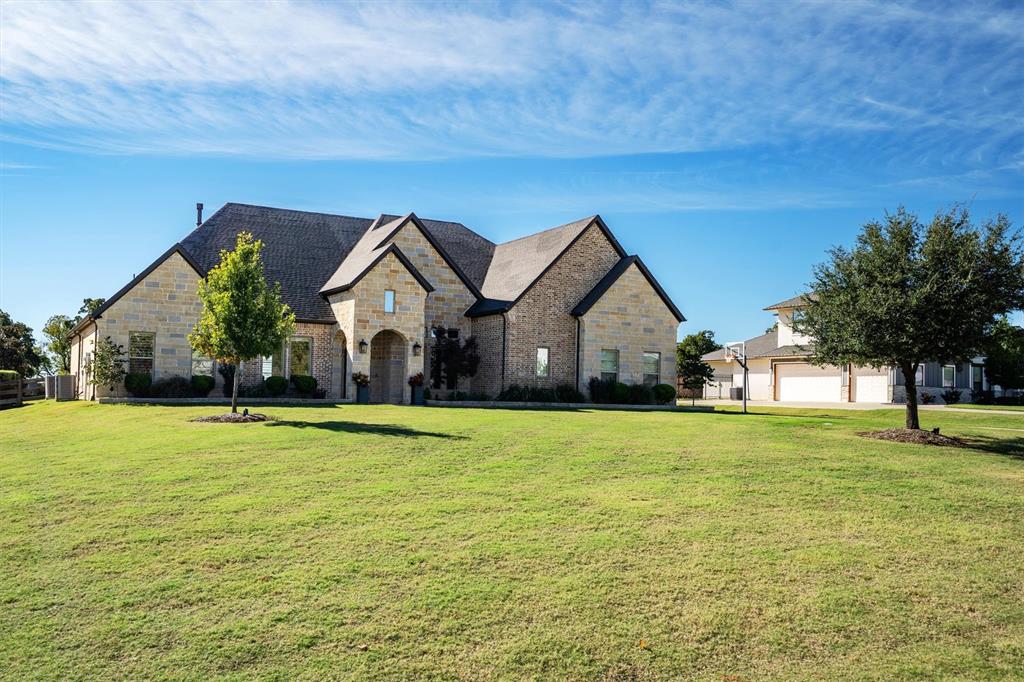
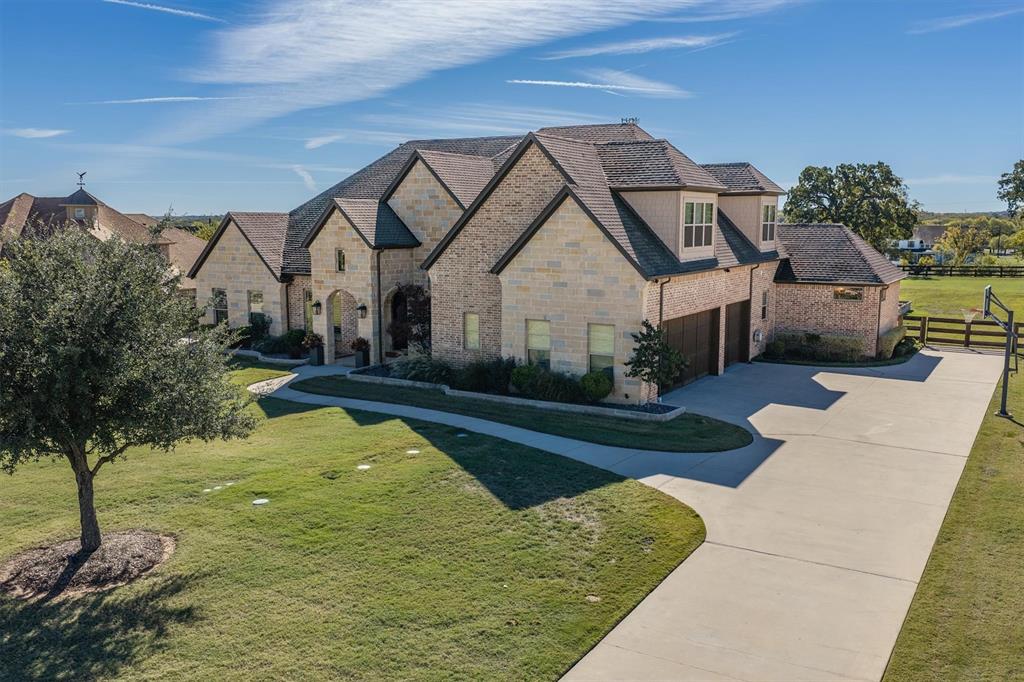
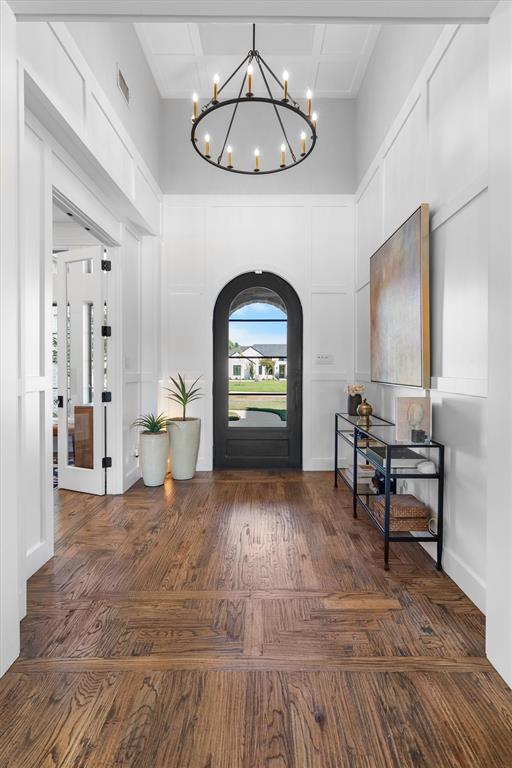
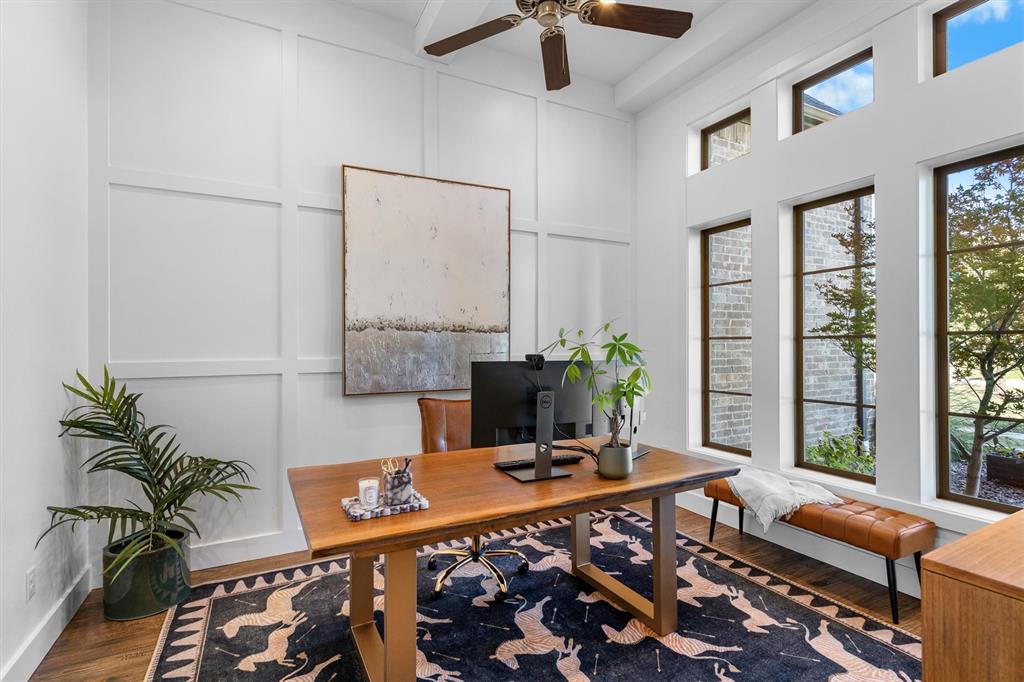
Custom-built designer home in Argyle on a 1 acre lot with 4 bedrooms, 4 bathrooms, an oversized 3 car garage, and a resort-style backyard. The home is light and bright, with large windows framing views of the outdoor living. A stone garden with rock inlay, front drip irrigation, and updated entry lighting add curb appeal. Hardwood floors run throughout, and a custom fireplace with a marble surround anchors the living area. A wine room and abundant storage add function. The kitchen features South African marble countertops, built-in and second refrigerators, an oversized range, double ovens, added cabinetry, and a large walk-in pantry. The primary suite offers plantation shutters, motorized shades, and a built-in coffee bar. The spa-inspired primary bath includes marble countertops, a large dual-head shower, and a deep soaking tub, plus a walk-in closet with wood floors and custom built-ins. Three bedrooms and three baths are on the main level, including a guest bath remodeled in 2024. Upstairs, a custom game room addition offers built-in storage, custom lighting, and a kitchenette. The backyard offers pavers, low-maintenance artificial turf, a fire pit, and two outdoor fans. The outdoor kitchen includes a built-in grill, a built-in Big Green Egg, and an outdoor refrigerator. A refinished pool, spa by Robertson Pool Builders, and expanded decking complete the retreat. Systems: two water heaters replaced in 2026, AC system installed in 2026, a transferable limited 12-month roof warranty, a Flo by Moen smart water monitor, and a Halo whole-home water system. Located in the heart of Argyle, minutes from local shopping and dining, and zoned to Argyle ISD.

Save
Ask
Tour
Hide
Share
Listing Snapshot
Price 
$1,599,999
Days On Site 
3 Days
Bedrooms 
4
Inside Area (SqFt) 
4,270 sqft
Total Baths 
4
Full Baths 
4
Partial Baths 
N/A
Lot Size 
1.06 Acres
Year Built 
2016
MLS Number 
21426802
Status 
Active
Property Tax 
N/A
HOA/Condo/Coop Fees 
$29.17 monthly
Sq Ft Source 
N/A
Friends & Family
Recent Activity
6 hours agoListing updated with changes from the MLS
3 days agoListing first seen on site
General Features
Acres 
1.06
Attached Garage 
Yes
Foundation 
Slab
Garage 
Yes
Garage Spaces 
3
Levels 
Two
Parking 
DrivewayElectric Vehicle Charging Station(s)GarageGarage Door OpenerGarage Faces SideKitchen LevelOversizedParking PadWorkshop in GarageAttached
Property Sub Type 
Single Family Residence
Security 
Carbon Monoxide Detector(s)Fire AlarmSecurity SystemSmoke Detector(s)Other
Sewer 
Septic Tank
Special Circumstances 
Standard
Style 
Traditional
Utilities 
Cable AvailableElectricity ConnectedPhone AvailablePropane
Water Source 
Public
Interior Features
Appliances 
DishwasherDisposalGas CooktopMicrowaveDouble OvenWine Cooler
Cooling 
Ceiling Fan(s)Central AirElectric
Fireplace 
Yes
Fireplace Features 
GasLiving Room
Fireplaces 
1
Flooring 
Hardwood
Heating 
Fireplace(s)Propane
Interior 
Built-in FeaturesChandelierDouble VanityEat-in KitchenKitchen IslandOpen FloorplanPantryVaulted Ceiling(s)Walk-In Closet(s)Wet BarHigh Speed Internet
Laundry Features 
Electric Dryer HookupWasher Hookup
Window Features 
Shutters
Bath-Full 
Dimensions - 7 x 12Level - First
Bedroom 
Dimensions - 17 x 19Level - SecondFeatures - Ceiling Fan(s), Walk-In Closet(s)
Dining Room 
Dimensions - 13 x 14Level - First
Family Room 
Dimensions - 21 x 25Level - SecondFeatures - Breakfast Bar, Ceiling Fan(s)
Kitchen 
Dimensions - 16 x 19Level - FirstFeatures - Eat-in Kitchen, Kitchen Island, Pantry
Living Room 
Dimensions - 23 x 21Level - FirstFeatures - Ceiling Fan(s)
Master Bedroom 
Dimensions - 17 x 18Level - FirstFeatures - Ceiling Fan(s), Walk-In Closet(s)
Office 
Dimensions - 11 x 13Level - FirstFeatures - Ceiling Fan(s)
Utility Room 
Dimensions - 15 x 8Level - First
Save
Ask
Tour
Hide
Share
Exterior Features
Construction Details 
BrickStone
Exterior 
Built-in BarbecueFire PitGas GrillRain GuttersLightingOutdoor GrillOutdoor KitchenOtherGarden
Fencing 
Wood
Lot Features 
Cul-De-SacFew TreesInterior LotLandscapedOtherSubdivided
Patio And Porch 
CoveredFront PorchPatioRear PorchOther
Pool Features 
HeatedIn GroundLapOutdoor PoolPool/Spa Combo
Roof 
Composition
Windows/Doors 
Shutters
Community Features
Association Fee 
$350.0
Association Fee Frequency 
Annually
School District 
Argyle ISD
Financing Terms Available 
CashConventionalVA Loan
Schools
School District
Argyle ISD
Elementary School
Hilltop
Middle School
Argyle
High School
Argyle
Listing courtesy of Sunny Darden of Real Broker, LLC Sunny@SunnyDarden.com


© 2020 North Texas Real Estate Information Systems. All rights reserved. Information is deemed reliable but is not guaranteed accurate by the MLS or NTREIS. The information being provided is for the consumer's personal, non-commercial use, and may not be reproduced, redistributed, or used for any purpose other than to identify prospective properties consumers may be interested in purchasing.
Last checked: 2026-11-08 09:56 PM CST

Neighborhood & Commute
Source: Walkscore
Disclosure: Community information and market data powered by Constellation Data Labs. Information is deemed reliable but not guaranteed.
Save
Ask
Tour
Hide
Share
Scroll to Top