
Save
Ask
Tour
Hide
$350,000
9 Days On Site
2612 La Cumbre WayGrand Prairie, TX 75054
For Sale|Townhouse|Active
3
Beds
3
Total Baths
2
Full Baths
1
Partial Bath
1,824
SqFt
$192
/SqFt
2021
Built
Subdivision:
Mira Lagos East Twnhms North A
County:
Dallas
Call Now: (817) 765-6730
Is this the listing for you? We can help make it yours.
(817) 765-6730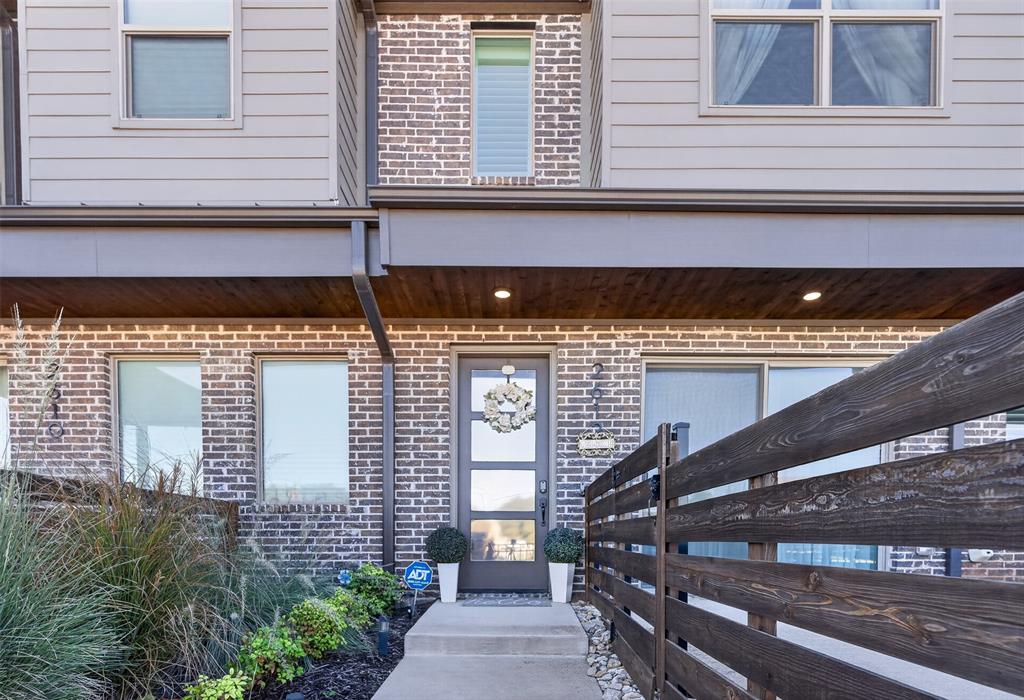
Save
Ask
Tour
Hide
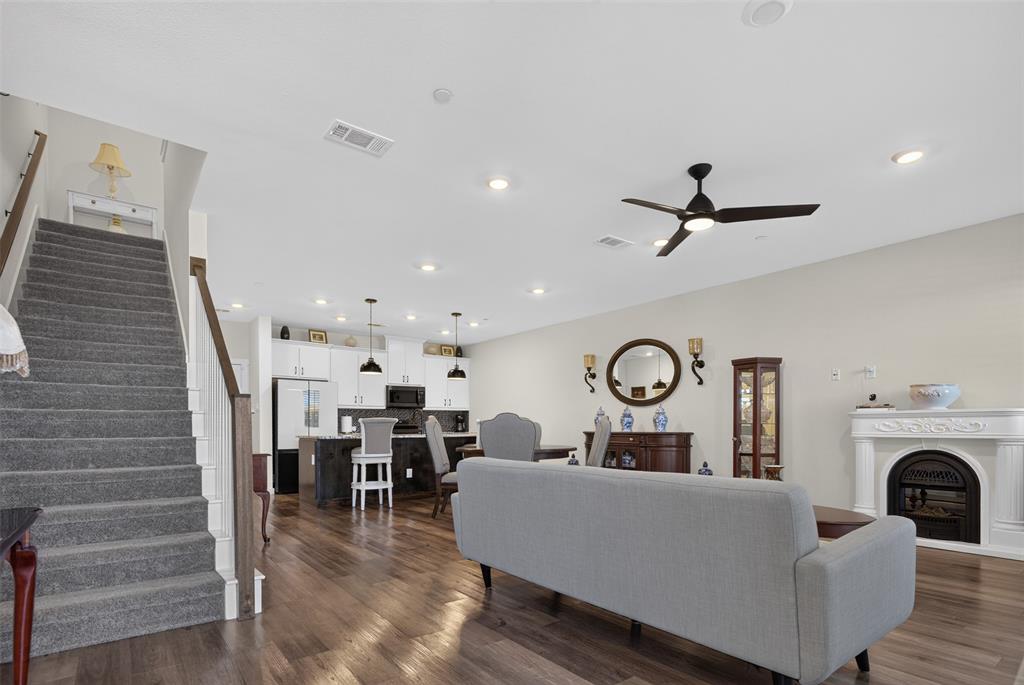
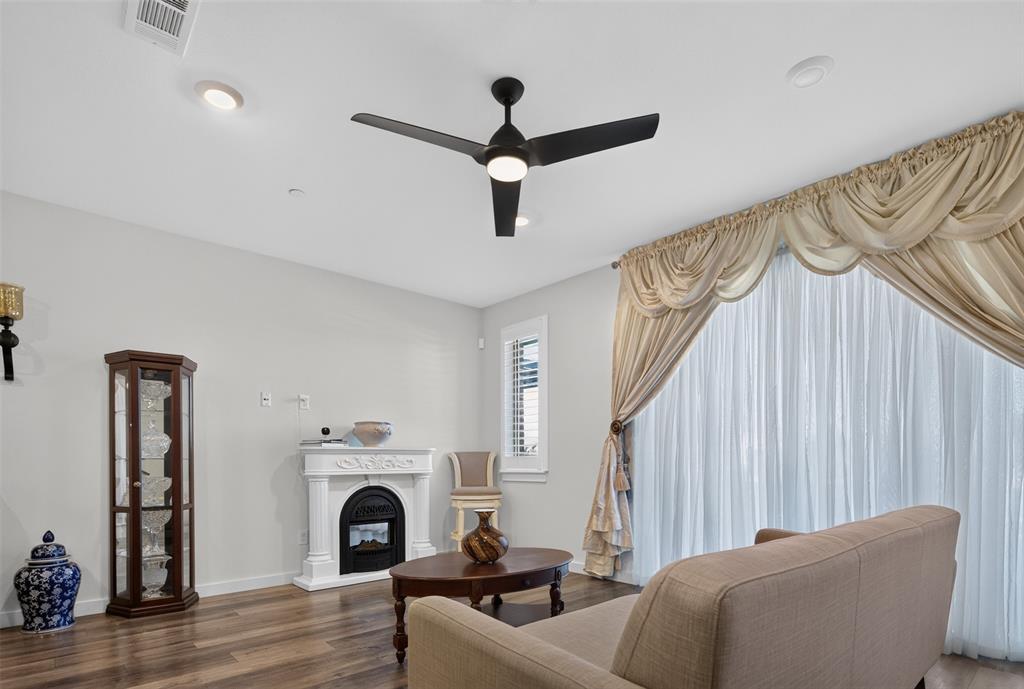
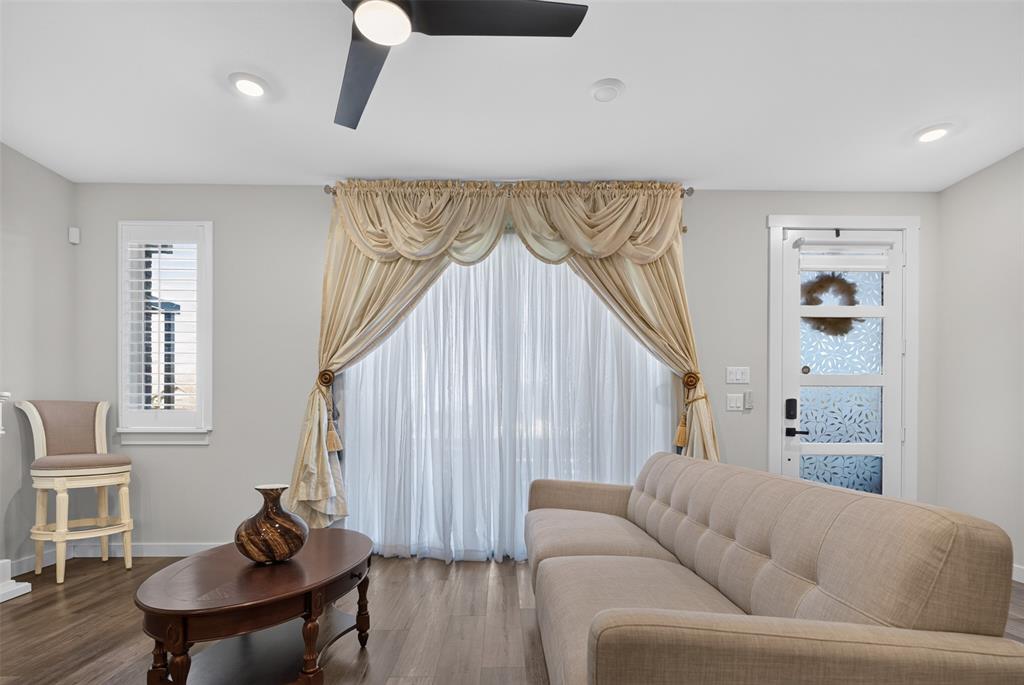
This stunning 3-bedroom, 2.5-bath townhome features an open-concept layout, modern finishes, and a 2-car rear-entry garage. The main level offers a bright living, dining, and kitchen area with sleek countertops and ample cabinetry. Upstairs, the primary suite includes a walk-in closet and en-suite bath, alongside two additional bedrooms and a full bath. A versatile bonus area provides space for a home office or lounge. Ideally located near local shopping, dining, and recreation.
Save
Ask
Tour
Hide
Listing Snapshot
Price
$350,000
Days On Site
9 Days
Bedrooms
3
Inside Area (SqFt)
1,824 sqft
Total Baths
3
Full Baths
2
Partial Baths
1
Lot Size
0.049 Acres
Year Built
2021
MLS Number
21426780
Status
Active
Property Tax
$9,049
HOA/Condo/Coop Fees
$262 monthly
Sq Ft Source
N/A
Friends & Family
Recent Activity
| 6 days ago | Listing updated with changes from the MLS | |
| a week ago | Status changed to Active | |
| a week ago | Listing first seen on site |
General Features
Acres
0.049
Attached Garage
Yes
Foundation
Slab
Garage
Yes
Garage Spaces
2
Green Energy Efficient
AppliancesHVACInsulationThermostatWater Heater
Levels
Two
Parking
Additional ParkingDrivewayGarage Door OpenerGarage Faces RearAttached
Property Sub Type
Townhouse
Security
Fire AlarmSecurity System
Sewer
Public Sewer
Special Circumstances
Standard
Utilities
Electricity AvailableUnderground Utilities
Water Source
Public
Interior Features
Appliances
DishwasherDisposalElectric CooktopElectric OvenMicrowave
Cooling
Central AirElectric
Flooring
CarpetTileVinyl
Heating
CentralElectric
Interior
Double VanityGranite CountersKitchen IslandOpen FloorplanPantryWalk-In Closet(s)High Speed Internet
Laundry Features
Electric Dryer HookupIn HallWasher Hookup
Window Features
Shutters
Save
Ask
Tour
Hide
Exterior Features
Fencing
Wrought Iron
Lot Features
Landscaped
Patio And Porch
CoveredEnclosedFront Porch
Roof
Composition
Windows/Doors
Shutters
Community Features
Association Fee
$262.0
Association Fee Frequency
Monthly
Community Features
PoolClubhouseCurbsParkSidewalks
School District
Cedar Hill ISD
Financing Terms Available
AssumableCashConventionalFHAVA Loan
Schools
School District
Cedar Hill ISD
Elementary School
Lakeridge
Middle School
Permenter
High School
Cedar Hill
Listing courtesy of Angela Crump of Keys 2 it All, LLC. crump.angela@yahoo.com

© 2020 North Texas Real Estate Information Systems. All rights reserved. Information is deemed reliable but is not guaranteed accurate by the MLS or NTREIS. The information being provided is for the consumer's personal, non-commercial use, and may not be reproduced, redistributed, or used for any purpose other than to identify prospective properties consumers may be interested in purchasing.
Last checked: 2026-11-14 03:33 AM CST
© 2020 North Texas Real Estate Information Systems. All rights reserved. Information is deemed reliable but is not guaranteed accurate by the MLS or NTREIS. The information being provided is for the consumer's personal, non-commercial use, and may not be reproduced, redistributed, or used for any purpose other than to identify prospective properties consumers may be interested in purchasing.
Last checked: 2026-11-14 03:33 AM CST
Neighborhood & Commute
Source: Walkscore
Disclosure: Community information and market data powered by Constellation Data Labs. Information is deemed reliable but not guaranteed.
Save
Ask
Tour
Hide

Did you know? You can invite friends and family to your search. They can join your search, rate and discuss listings with you.