Save
Ask
Tour
Hide
Share
$779,000
7 Days On Site

14820 Crystal Spring Drive
Justin, TX 76247

For Sale|Single Family Residence|Active
4
Beds
3
Total Baths
3
Full Baths
3,017
SqFt
$258
/SqFt
2021
Built
Subdivision:
Falcon Rdg-Ph 1
County:
Denton
Call Now: (817) 765-6730
Is this the listing for you? We can help make it yours.
(817) 765-6730
14820 Crystal Spring Drive14820 Crystal Spring Drive14820 Crystal Spring Drive14820 Crystal Spring Drive
Save
Ask
Tour
Hide
Share

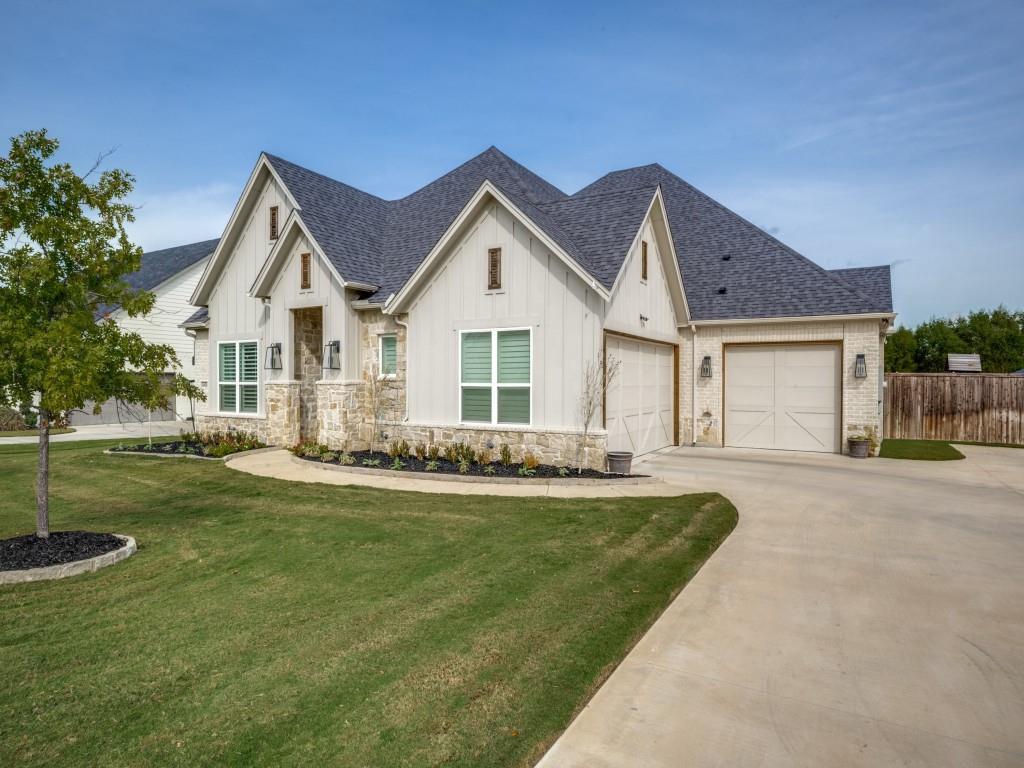
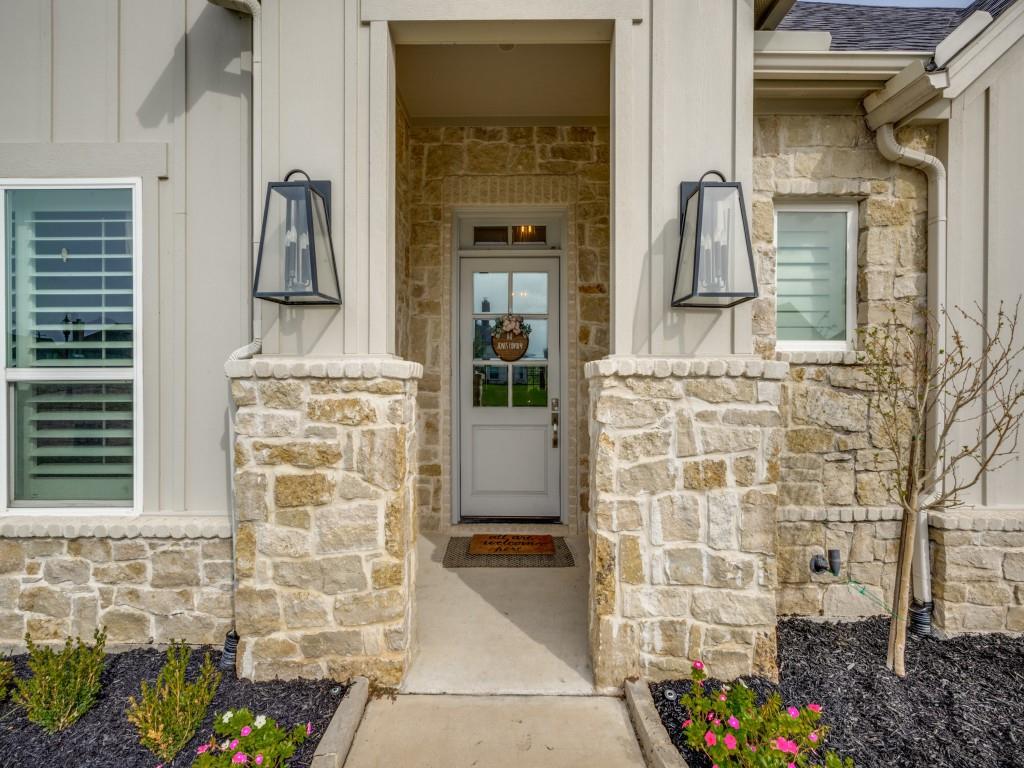
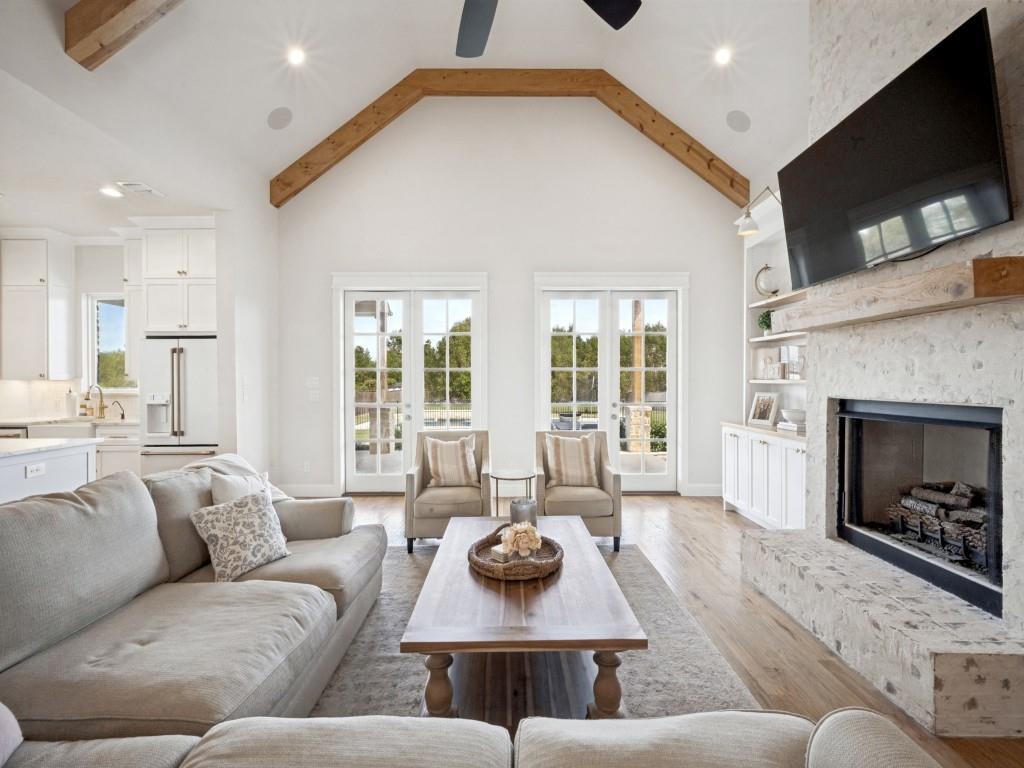
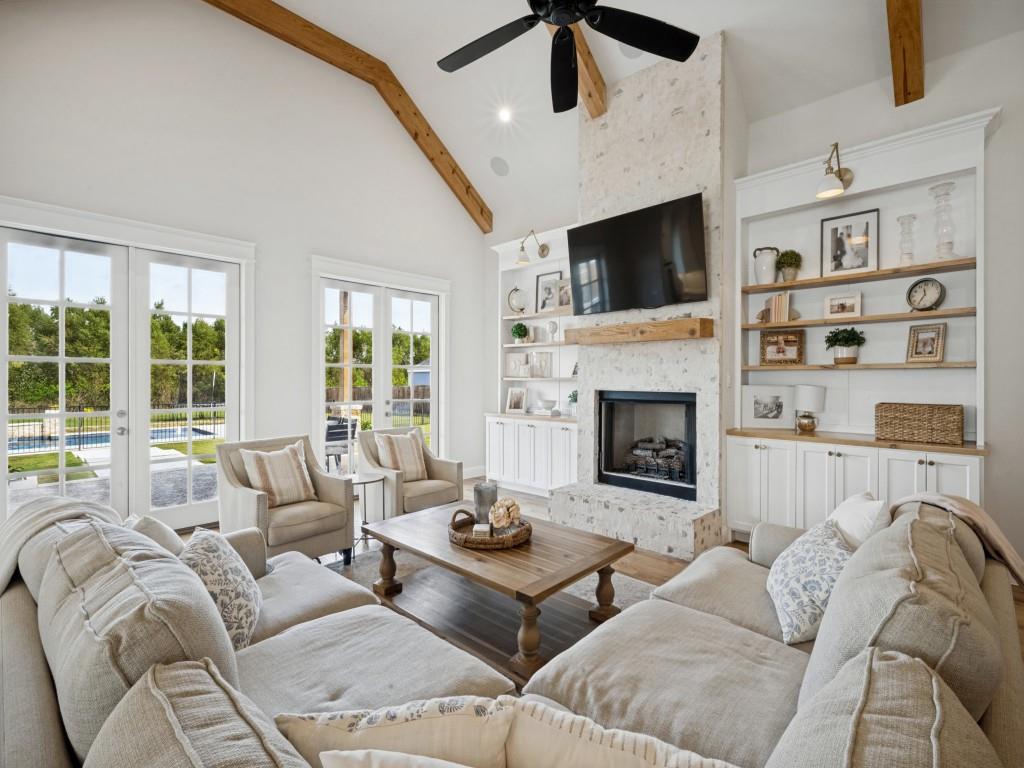
Single story home with a pool and a vaulted covered patio with cedar truss beams, reached through two sets of French doors from the living room. Brick, stone and board-and-batten exterior; 3,015 sq ft with 3 bedrooms, 3 full baths and a study. 10 ft ceilings throughout, with 12 ft ceilings in the foyer and study. The living room has a fireplace and a vaulted ceiling and opens to the kitchen, which has an island with seating, a walk-in pantry and a breakfast nook. Separate dining room has a stepped ceiling. The primary suite sits on its own wing, with a vaulted bath, freestanding soaking tub, shower with bench seat, 10 ft vanity with makeup area and a large walk-in closet. The two secondary bedrooms are on the other side of the house, and each is near a full bath. The study has its own walk-in closet. Mudroom with built-in storage, laundry room, storage room and a 3 car garage with a 2 car side entry bay.

Save
Ask
Tour
Hide
Share
Listing Snapshot
Price 
$779,000
Days On Site 
7 Days
Bedrooms 
4
Inside Area (SqFt) 
3,017 sqft
Total Baths 
3
Full Baths 
3
Partial Baths 
N/A
Lot Size 
0.64 Acres
Year Built 
2021
MLS Number 
21426719
Status 
Active
Property Tax 
$8,729
HOA/Condo/Coop Fees 
$41.67 monthly
Sq Ft Source 
N/A
Friends & Family
Recent Activity
5 days agoListing updated with changes from the MLS
6 days agoStatus changed to Active
a week agoListing first seen on site
General Features
Acres 
0.64
Attached Garage 
Yes
Garage 
Yes
Garage Spaces 
3
Levels 
One
Parking 
GarageAttached
Property Sub Type 
Single Family Residence
Sewer 
Septic Tank
Special Circumstances 
Standard
Interior Features
Appliances 
Built-In Gas RangeDishwasherDisposalRefrigerator
Fireplace 
Yes
Fireplace Features 
Gas Log
Fireplaces 
1
Interior 
Eat-in KitchenKitchen IslandVaulted Ceiling(s)Walk-In Closet(s)High Speed Internet
Bath-Full 
Dimensions - 1 x 1Level - First
Bedroom 
Dimensions - 1 x 1Level - First
Dining Room 
Dimensions - 1 x 1Level - First
Kitchen 
Dimensions - 1 x 1Level - First
Living Room 
Dimensions - 1 x 1Level - First
Master Bathroom 
Dimensions - 1 x 1Level - First
Master Bedroom 
Dimensions - 1 x 1Level - First
Save
Ask
Tour
Hide
Share
Community Features
Association Fee 
$500.0
Association Fee Frequency 
Annually
School District 
Northwest ISD
Schools
School District
Northwest ISD
Elementary School
Justin
Middle School
Pike
High School
Northwest
Listing courtesy of Ben Strader of Major League Realty, Inc. ben@thestraderteam.com


© 2020 North Texas Real Estate Information Systems. All rights reserved. Information is deemed reliable but is not guaranteed accurate by the MLS or NTREIS. The information being provided is for the consumer's personal, non-commercial use, and may not be reproduced, redistributed, or used for any purpose other than to identify prospective properties consumers may be interested in purchasing.
Last checked: 2026-11-08 09:51 PM CST

Neighborhood & Commute
Source: Walkscore
Disclosure: Community information and market data powered by Constellation Data Labs. Information is deemed reliable but not guaranteed.
Save
Ask
Tour
Hide
Share
Scroll to Top