Save
Ask
Tour
Hide
Share
$395,000
17 Days On Site

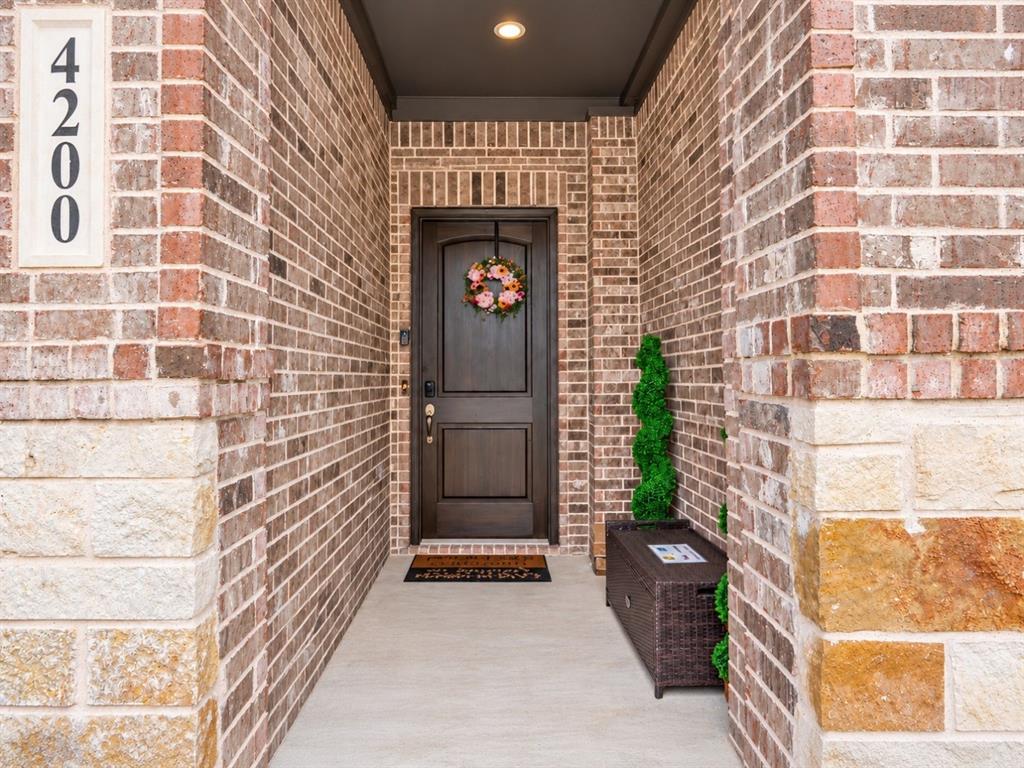
4200 Swinley Forest Drive
Arlington, TX 76017

For Sale|Townhouse|Active
3
Beds
3
Total Baths
2
Full Baths
1
Partial Bath
2,258
SqFt
$175
/SqFt
2021
Built
Subdivision:
The Preserve on Kelly Elliott
County:
Tarrant
Call Now: (817) 765-6730
Is this the listing for you? We can help make it yours.
(817) 765-6730
4200 Swinley Forest Drive4200 Swinley Forest Drive4200 Swinley Forest Drive4200 Swinley Forest Drive
Save
Ask
Tour
Hide
Share

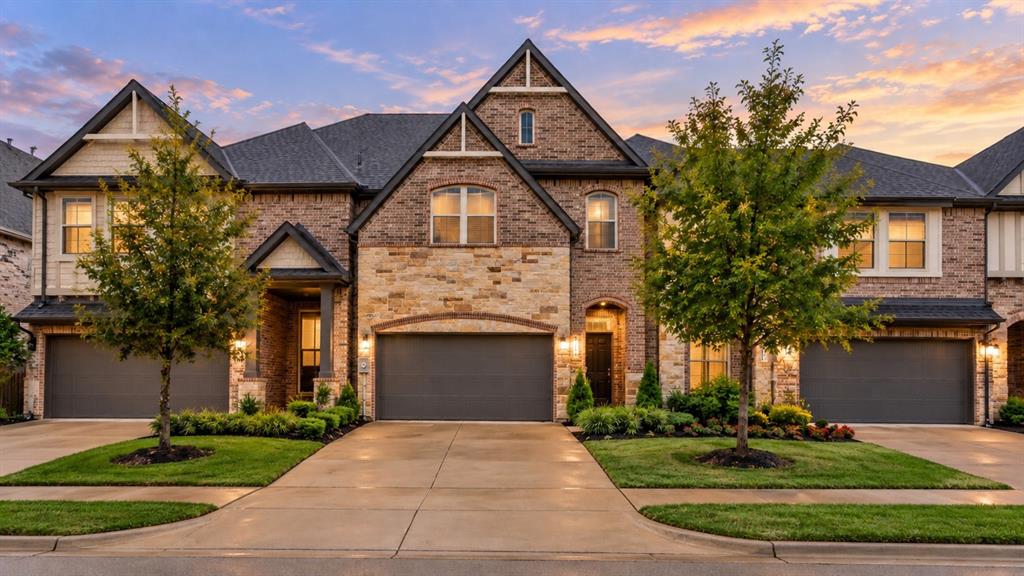
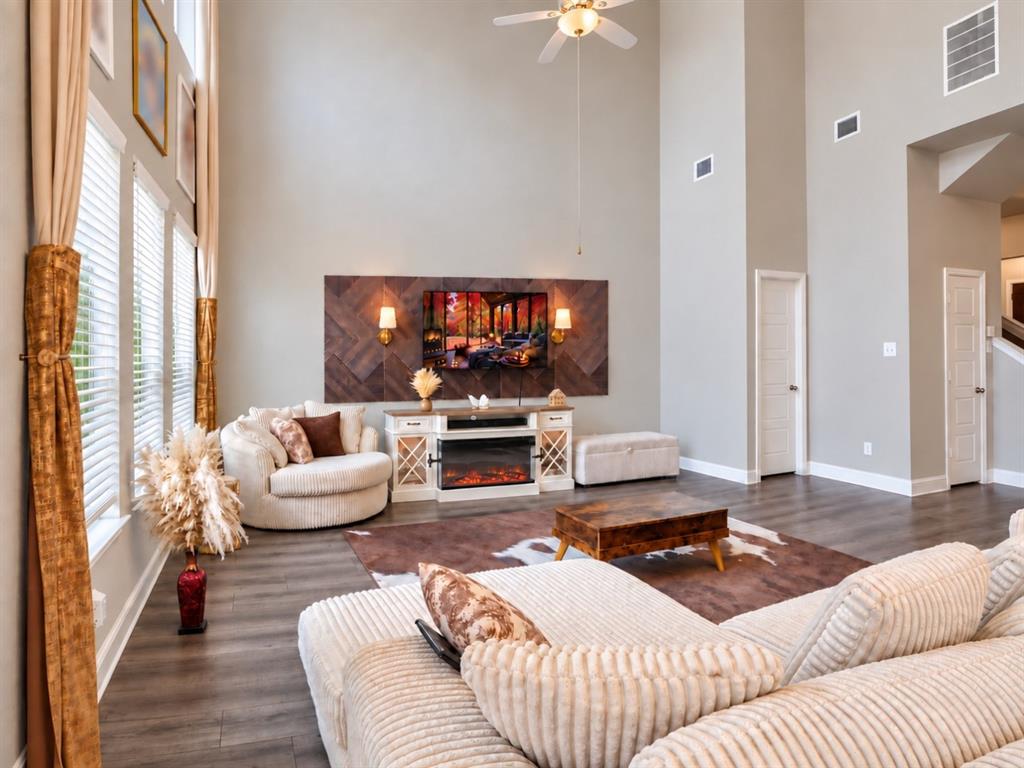
Lower upkeep, more peace of mind. This 2021-built townhome offers 3 bedrooms, 2.5 baths, 2,258 sq ft and a 2-car garage. The HOA handles yard and exterior upkeep, and its contractor quickly fixed a small ceiling issue at no cost to the owner. Low-rate loan opportunity: the seller's 5.625% fixed VA loan may be assumable by a qualified buyer (lender approval required), a payment well below today's rates. Roof and air conditioning are original to the 2021 build; full seller's disclosure available. Washer, dryer and refrigerator do not convey. Offered for sale and for lease at the same time; the first signed contract or lease takes the home. Our family lives here, so showings are by appointment only with advance notice. Please call or email to schedule. Thank you for respecting our home.

Save
Ask
Tour
Hide
Share
Listing Snapshot
Price 
$395,000
Days On Site 
17 Days
Bedrooms 
3
Inside Area (SqFt) 
2,258 sqft
Total Baths 
3
Full Baths 
2
Partial Baths 
1
Lot Size 
0.065 Acres
Year Built 
2021
MLS Number 
21426682
Status 
Active
Property Tax 
$8,634
HOA/Condo/Coop Fees 
$276.67 monthly
Sq Ft Source 
N/A
Friends & Family
Recent Activity
2 weeks agoListing updated with changes from the MLS
2 weeks agoStatus changed to Active
2 weeks agoListing first seen on site
General Features
Acres 
0.065
Attached Garage 
Yes
Foundation 
Slab
Garage 
Yes
Garage Spaces 
2
Levels 
Two
Parking 
GarageGarage Door OpenerGarage Faces FrontPavedAttached
Property Sub Type 
Townhouse
Sewer 
Public Sewer
Special Circumstances 
Standard
Style 
Traditional
Utilities 
Cable AvailableElectricity Connected
Water Source 
Public
Interior Features
Appliances 
DishwasherDisposalElectric Water HeaterMicrowave
Cooling 
Ceiling Fan(s)Central Air
Flooring 
Vinyl
Heating 
Central
Interior 
Granite CountersKitchen IslandOpen FloorplanPantry
Laundry Features 
Washer Hookup
Kitchen 
Dimensions - 14 x 12Level - First
Living Room 
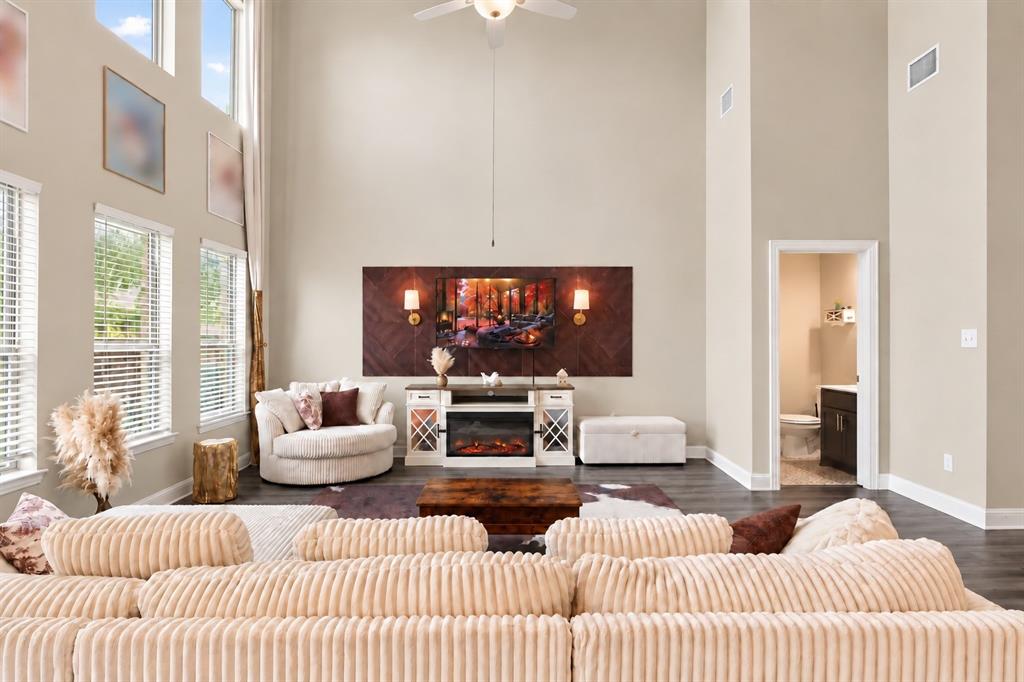
Dimensions - 18 x 17Level - First
Master Bathroom 
Dimensions - 11 x 14Level - First
Master Bedroom 
Dimensions - 15 x 14Level - First
Save
Ask
Tour
Hide
Share
Exterior Features
Construction Details 
BrickStone
Roof 
Composition
Community Features
Association Fee 
$830.0
Association Fee Frequency 
Quarterly
School District 
Arlington ISD
Financing Terms Available 
AssumableCashConventionalVA Loan
Schools
School District
Arlington ISD
Elementary School
Wood
Middle School
Boles
High School
Martin
Listing courtesy of Tom Macatee of Thomas Macatee, Broker tommacatee@gmail.com


© 2020 North Texas Real Estate Information Systems. All rights reserved. Information is deemed reliable but is not guaranteed accurate by the MLS or NTREIS. The information being provided is for the consumer's personal, non-commercial use, and may not be reproduced, redistributed, or used for any purpose other than to identify prospective properties consumers may be interested in purchasing.
Last checked: 2026-11-19 02:58 AM CST

Neighborhood & Commute
Source: Walkscore
Disclosure: Community information and market data powered by Constellation Data Labs. Information is deemed reliable but not guaranteed.
Save
Ask
Tour
Hide
Share
Scroll to Top