Save
Ask
Tour
Hide
Share
$995,000
New Listing

964 Redwing Drive
Coppell, TX 75019

For Sale|Single Family Residence|Active
5
Beds
4
Total Baths
4
Full Baths
4,041
SqFt
$246
/SqFt
1998
Built
Subdivision:
Northlake Woodlands East 10 Ph B
County:
Dallas
Call Now: (817) 765-6730
Is this the listing for you? We can help make it yours.
(817) 765-6730
Upcoming Open Houses
Sun, Nov 8, 1:00 PM - 3:00 PM
964 Redwing Drive964 Redwing Drive964 Redwing Drive964 Redwing Drive
Save
Ask
Tour
Hide
Share

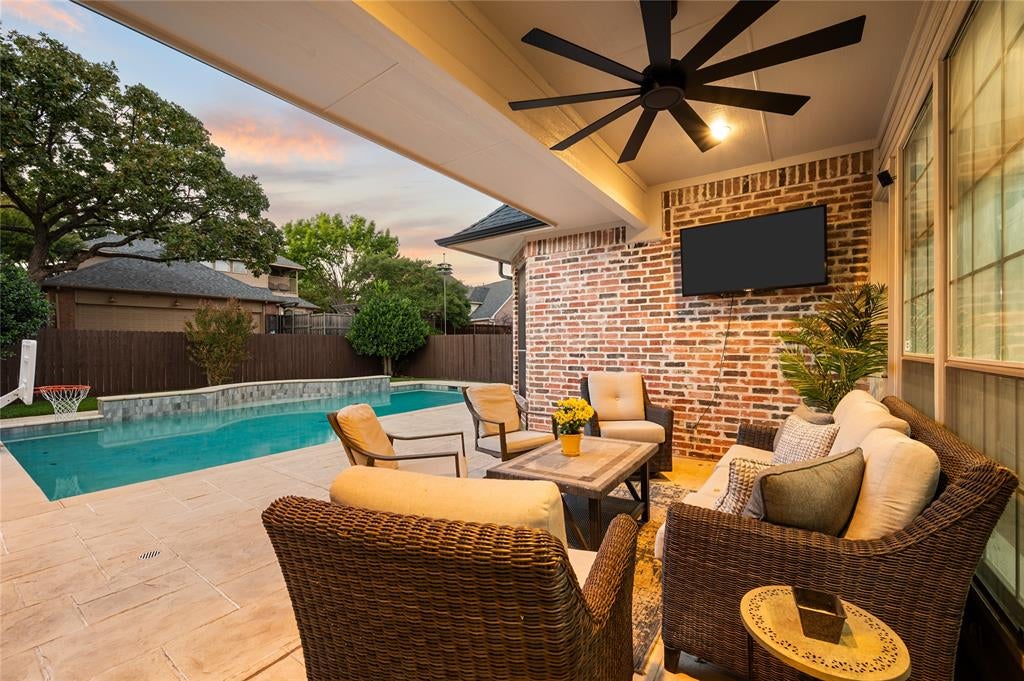
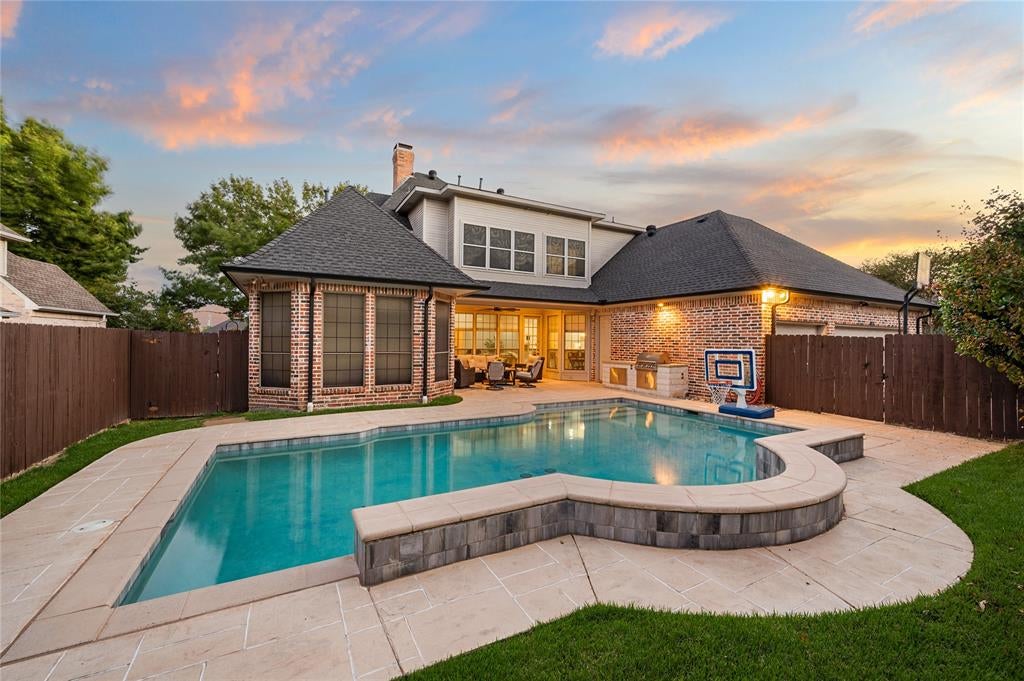
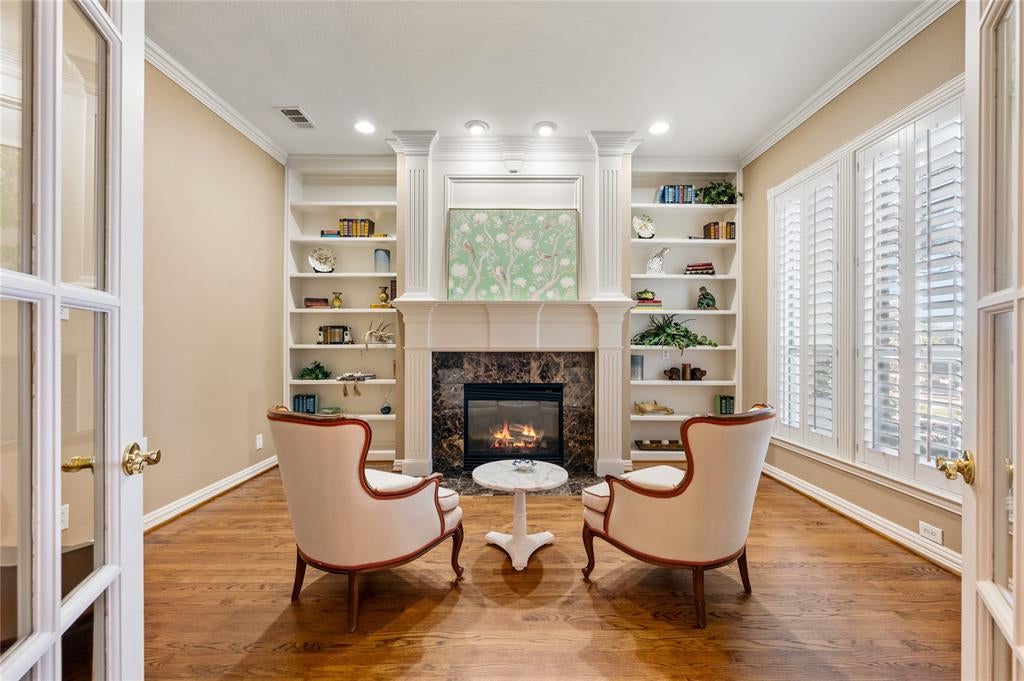
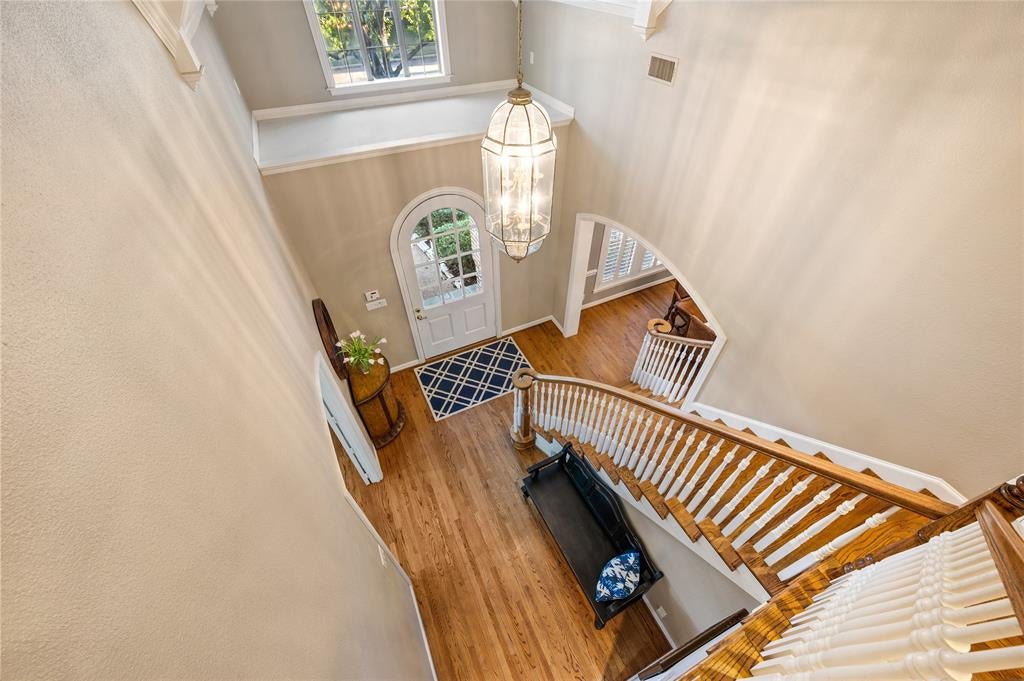
Welcome to this beautiful 5-bedroom, 4-bathroom home in the highly desirable Northlake Woodlands neighborhood! Ideally situated just blocks from local schools, MacArthur Park, and McInnish Sports Complex, with convenient access to DFW Airport, shopping, dining, and major highways, this home offers an exceptional blend of comfort, style, and location. Inside, wood flooring and thoughtfully designed living spaces create a warm and inviting atmosphere. The functional floor plan features multiple living areas, including a spacious second living room, along with a dedicated home office ideal for working remotely or managing everyday tasks. The kitchen is designed for both entertaining and daily living, featuring a center island and a premium built-in refrigerator, providing ample space for meal preparation and entertaining. Beautiful windows and views of the pool from the living room, kitchen and family room. The generously sized primary suite offers a relaxing retreat, complete with a beautifully remodeled primary bathroom featuring updated finishes and a refreshed, modern feel. Step outside to your own backyard oasis, where a newly added patio and built-in grill create the perfect setting for outdoor dining and entertaining. Enjoy the sparkling swimming pool with a tanning ledge, ideal for soaking up the sun or relaxing poolside on warm Texas days. With five bedrooms, four full bathrooms, versatile living spaces, and an inviting outdoor retreat, this home offers the perfect combination of functionality and lifestyle in a sought-after location. Home has a Generac Generator!

Save
Ask
Tour
Hide
Share
Listing Snapshot
Price 
$995,000
Days On Site 
0 Days
Bedrooms 
5
Inside Area (SqFt) 
4,041 sqft
Total Baths 
4
Full Baths 
4
Partial Baths 
N/A
Lot Size 
0.2429 Acres
Year Built 
1998
MLS Number 
21426591
Status 
Active
Property Tax 
$21,481
HOA/Condo/Coop Fees 
$12.5 monthly
Sq Ft Source 
N/A
Friends & Family
Recent Activity
10 hours agoListing updated with changes from the MLS
20 hours agoListing first seen on site
General Features
Acres 
0.2429
Attached Garage 
Yes
Foundation 
Slab
Garage 
Yes
Garage Spaces 
3
Levels 
Two
Parking 
Alley AccessGarageGarage Faces RearInside EntranceAttached
Property Sub Type 
Single Family Residence
Security 
Smoke Detector(s)
Sewer 
Public Sewer
Special Circumstances 
Standard
Style 
Traditional
Utilities 
Cable Available
Water Source 
Public
Interior Features
Appliances 
RefrigeratorBuilt-In RefrigeratorDishwasherDisposalElectric OvenGas CooktopMicrowave
Cooling 
Ceiling Fan(s)Central Air
Fireplace 
Yes
Fireplace Features 
GasLiving Room
Fireplaces 
2
Flooring 
CarpetCeramic TileWood
Heating 
Central
Interior 
Built-in FeaturesKitchen IslandPantryWalk-In Closet(s)In-Law Floorplan
Laundry Features 
Washer Hookup
Window Features 
ShuttersWindow Coverings
Bath-Full 
Dimensions - 5 x 10Level - Second
Bedroom 
Dimensions - 11 x 16Level - SecondFeatures - Ceiling Fan(s), Walk-In Closet(s)
Breakfast Room 
Dimensions - 11 x 7Level - First
Dining Room 
Dimensions - 12 x 15Level - First
Kitchen 
Dimensions - 14 x 21Level - FirstFeatures - Breakfast Bar, Eat-in Kitchen, Pantry
Laundry 
Dimensions - 7 x 15Level - First
Living Room 
Dimensions - 19 x 21Level - FirstFeatures - Ceiling Fan(s)
Master Bathroom 
Dimensions - 16 x 10Level - First
Master Bedroom 
Dimensions - 13 x 18Level - FirstFeatures - Ceiling Fan(s), Walk-In Closet(s)
Office 
Dimensions - 11 x 12Level - FirstFeatures - Ceiling Fan(s)
Save
Ask
Tour
Hide
Share
Exterior Features
Construction Details 
Brick
Exterior 
Rain GuttersOutdoor Grill
Fencing 
Back YardWood
Lot Features 
Few TreesInterior LotLandscaped
Patio And Porch 
Covered
Pool Features 
In Ground
Roof 
Shingle
Windows/Doors 
ShuttersWindow Coverings
Community Features
Association Fee 
$150.0
Association Fee Frequency 
Annually
School District 
Coppell ISD
Financing Terms Available 
CashConventionalVA Loan
Schools
School District
Coppell ISD
Elementary School
Mockingbir
Middle School
Coppelleas
High School
Coppell
Listing courtesy of Laurie Wall of The Wall Team Realty Assoc laurie@wallteam.com


© 2020 North Texas Real Estate Information Systems. All rights reserved. Information is deemed reliable but is not guaranteed accurate by the MLS or NTREIS. The information being provided is for the consumer's personal, non-commercial use, and may not be reproduced, redistributed, or used for any purpose other than to identify prospective properties consumers may be interested in purchasing.
Last checked: 2026-11-07 10:12 AM CST

Neighborhood & Commute
Source: Walkscore
Disclosure: Community information and market data powered by Constellation Data Labs. Information is deemed reliable but not guaranteed.
Save
Ask
Tour
Hide
Share
Scroll to Top