Save
Ask
Tour
Hide
Share
$399,900
11 Days On Site

3615 Rolling Meadows Drive
Grand Prairie, TX 76065

For Sale|Single Family Residence|Active
4
Beds
2
Total Baths
2
Full Baths
2,316
SqFt
$173
/SqFt
2021
Built
Subdivision:
Greenway Trls Ph 1
County:
Ellis
Call Now: (817) 765-6730
Is this the listing for you? We can help make it yours.
(817) 765-6730
Upcoming Open Houses
Sat, Nov 14, 11:00 AM - 1:00 PM
Sun, Nov 15, 2:00 PM - 4:00 PM
3615 Rolling Meadows Drive3615 Rolling Meadows Drive3615 Rolling Meadows Drive3615 Rolling Meadows Drive
Save
Ask
Tour
Hide
Share

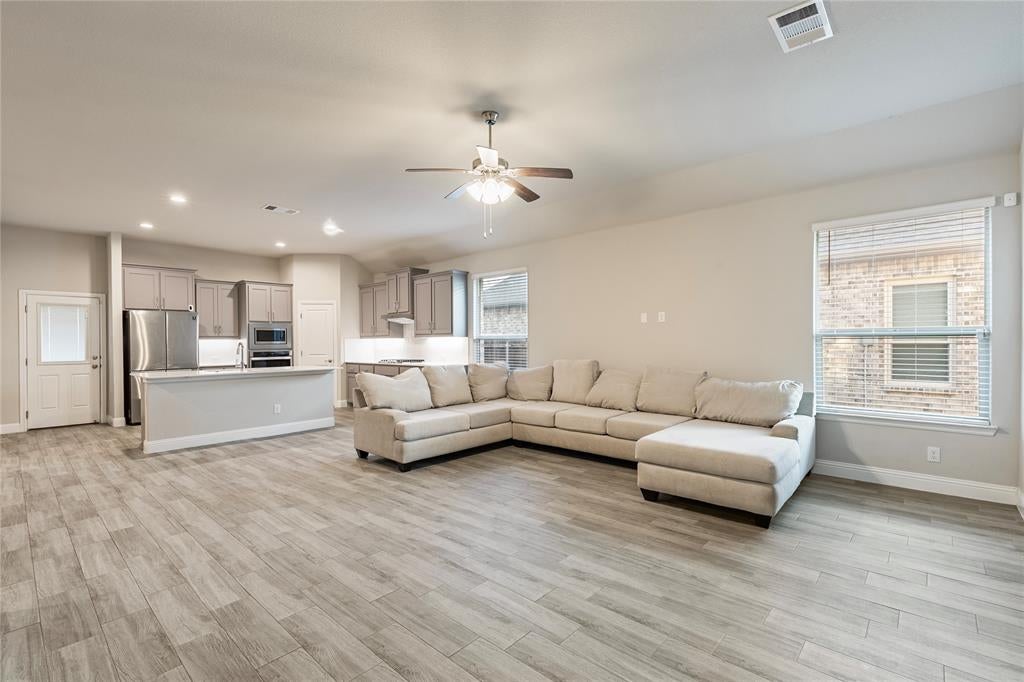
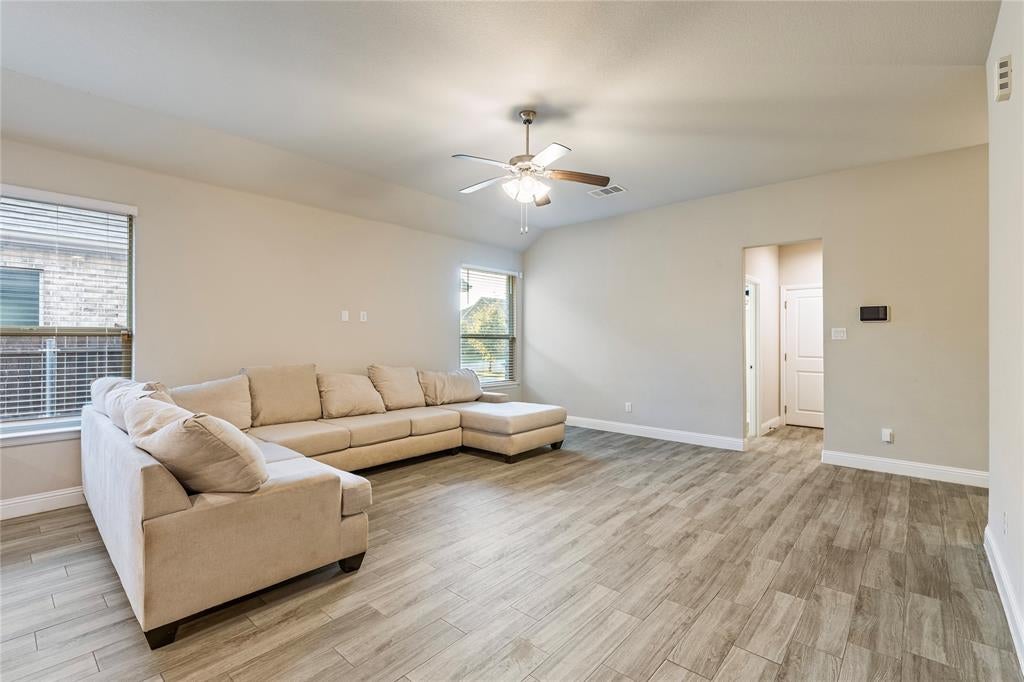
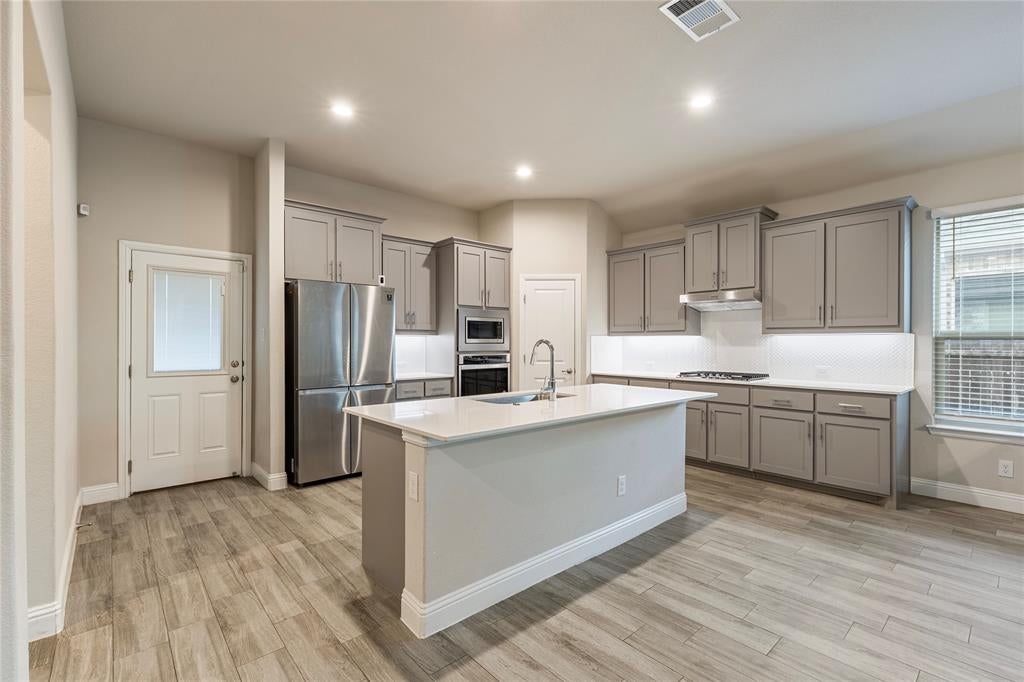
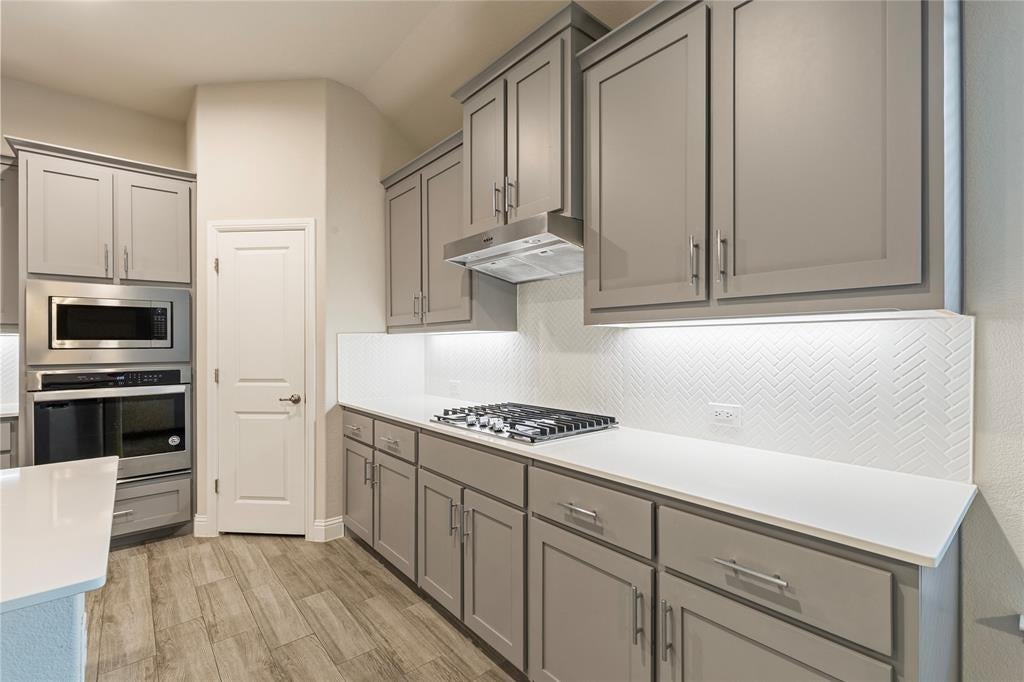
Welcome home to this beautiful 4 Bedroom, 2 Bathroom property offering 2316 Sq. Ft. of comfortable living space! Built in 2021, this one-story home features an open-concept layout, spacious kitchen with granite countertops, a large island, and plenty of room for entertaining. Enjoy the convenience of a 3 car garage and backyard with a built in gas line for a grill and no direct rear neighbors, offering added privacy. Ideally located near Hwy 287 and Hwy 360, with convenient access to shopping, dining, golf courses and entertainment. As well as Hawaiian Falls Waterpark for family fun. If you didn't want to leave the community, it also has a pool for residents and a playground for the kids! Don't miss the opportunity to make this beautiful home yours!

Save
Ask
Tour
Hide
Share
Listing Snapshot
Price 
$399,900
Days On Site 
11 Days
Bedrooms 
4
Inside Area (SqFt) 
2,316 sqft
Total Baths 
2
Full Baths 
2
Partial Baths 
N/A
Lot Size 
0.179 Acres
Year Built 
2021
MLS Number 
21426574
Status 
Active
Property Tax 
$8,828
HOA/Condo/Coop Fees 
$16.67 monthly
Sq Ft Source 
N/A
Friends & Family
Recent Activity
6 days agoListing updated with changes from the MLS
2 weeks agoListing first seen on site
General Features
Acres 
0.179
Attached Garage 
Yes
Carport 
3
Foundation 
Slab
Garage 
Yes
Garage Spaces 
3
Levels 
One
Parking 
DrivewayGarageGarage Faces FrontOn StreetAttached
Property Sub Type 
Single Family Residence
Security 
Fire AlarmSmoke Detector(s)
Sewer 
Public Sewer
Special Circumstances 
Standard
Utilities 
Electricity Available
Water Source 
Public
Interior Features
Appliances 
DishwasherDisposalGas CooktopMicrowaveDouble OvenTankless Water HeaterVented Exhaust Fan
Cooling 
Ceiling Fan(s)Central AirENERGY STAR Qualified Equipment
Flooring 
CarpetTile
Heating 
Exhaust FanCentralENERGY STAR Qualified Equipment
Interior 
Granite CountersKitchen IslandOpen FloorplanWalk-In Closet(s)
Laundry Features 
Electric Dryer HookupWasher Hookup
Bedroom 
Dimensions - 15 x 10Level - FirstFeatures - Walk-In Closet(s)
Living Room 
Dimensions - 26 x 10Level - First
Save
Ask
Tour
Hide
Share
Exterior Features
Construction Details 
BrickFiber CementStone
Exterior 
Rain Gutters
Fencing 
Wood
Patio And Porch 
CoveredPatio
Roof 
Shingle
Community Features
Association Fee 
$200.0
Association Fee Frequency 
Annually
Community Features 
PoolCurbsPlayground
School District 
Midlothian ISD
Financing Terms Available 
CashConventionalFHAVA Loan
Schools
School District
Midlothian ISD
Elementary School
Vitovsky
Middle School
Frank Seale
High School
Midlothian
Listing courtesy of Ivan Zapote-Galvan of Only 1 Realty Group Dallas ivan@only1realtygroup.com


© 2020 North Texas Real Estate Information Systems. All rights reserved. Information is deemed reliable but is not guaranteed accurate by the MLS or NTREIS. The information being provided is for the consumer's personal, non-commercial use, and may not be reproduced, redistributed, or used for any purpose other than to identify prospective properties consumers may be interested in purchasing.
Last checked: 2026-11-14 03:33 AM CST

Neighborhood & Commute
Source: Walkscore
Disclosure: Community information and market data powered by Constellation Data Labs. Information is deemed reliable but not guaranteed.
Save
Ask
Tour
Hide
Share
Scroll to Top