Save
Ask
Tour
Hide
Share
$1,162,000
17 Days On Site

12383 Swan Lake Parkway
Dallas, TX 75230

For Sale|Single Family Residence|Active
4
Beds
5
Total Baths
4
Full Baths
1
Partial Bath
2,619
SqFt
$444
/SqFt
2027
Built
Subdivision:
SWAN LAKE ESTATES PH 1
County:
Dallas
Call Now: (817) 765-6730
Is this the listing for you? We can help make it yours.
(817) 765-6730
12383 Swan Lake Parkway12383 Swan Lake Parkway12383 Swan Lake Parkway
Save
Ask
Tour
Hide
Share

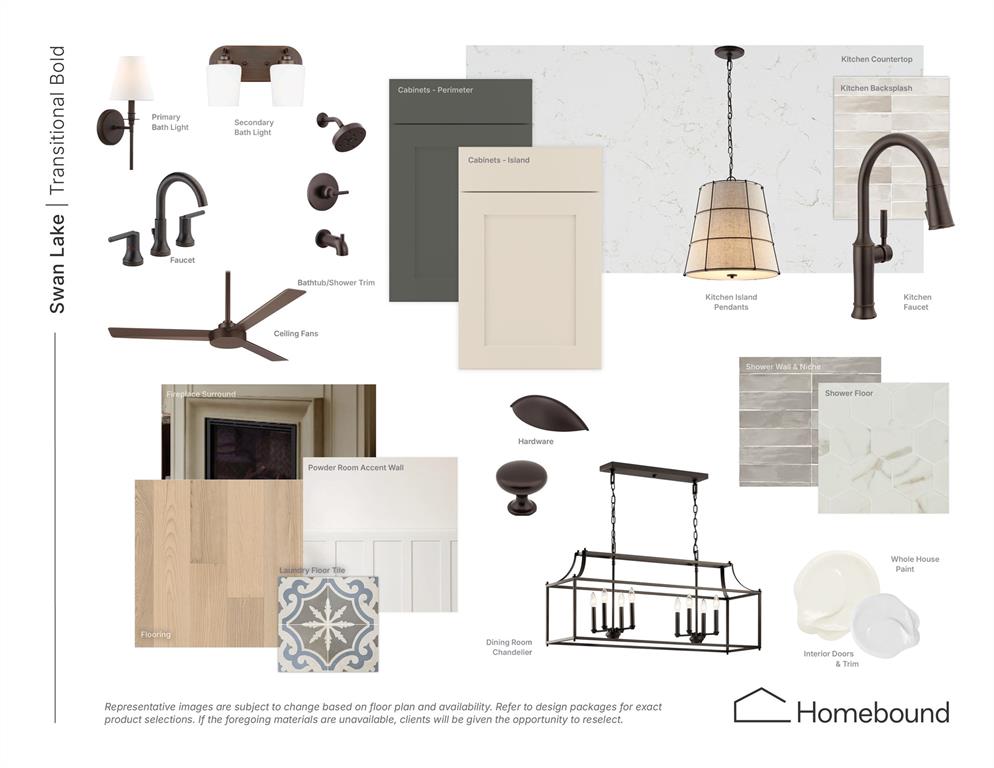
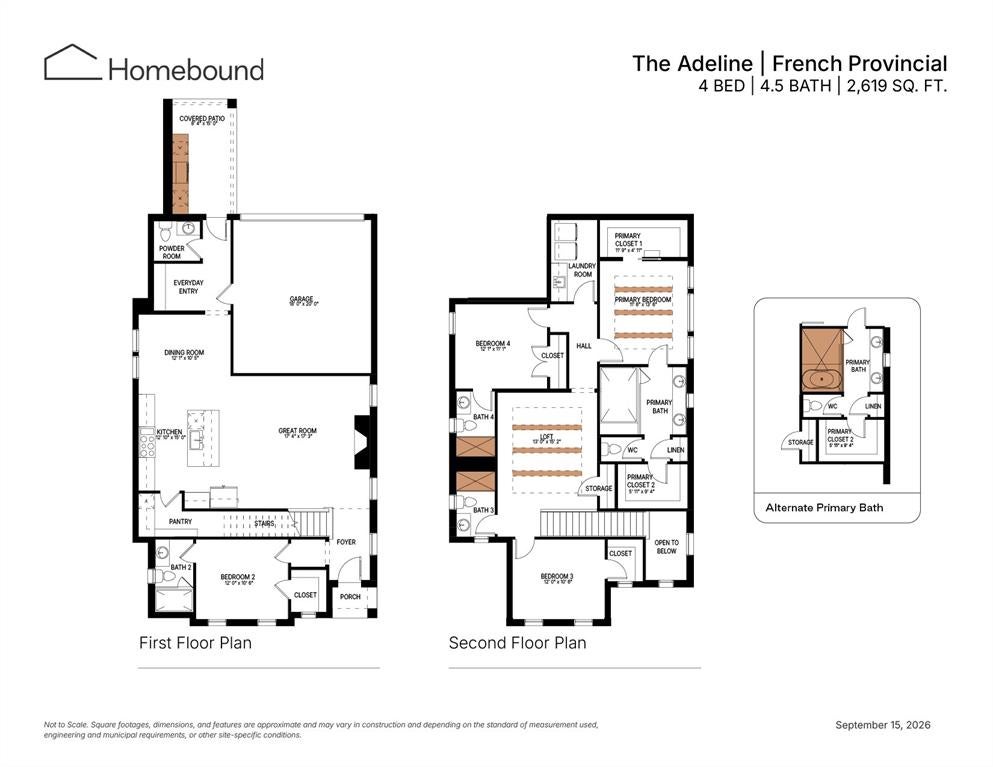
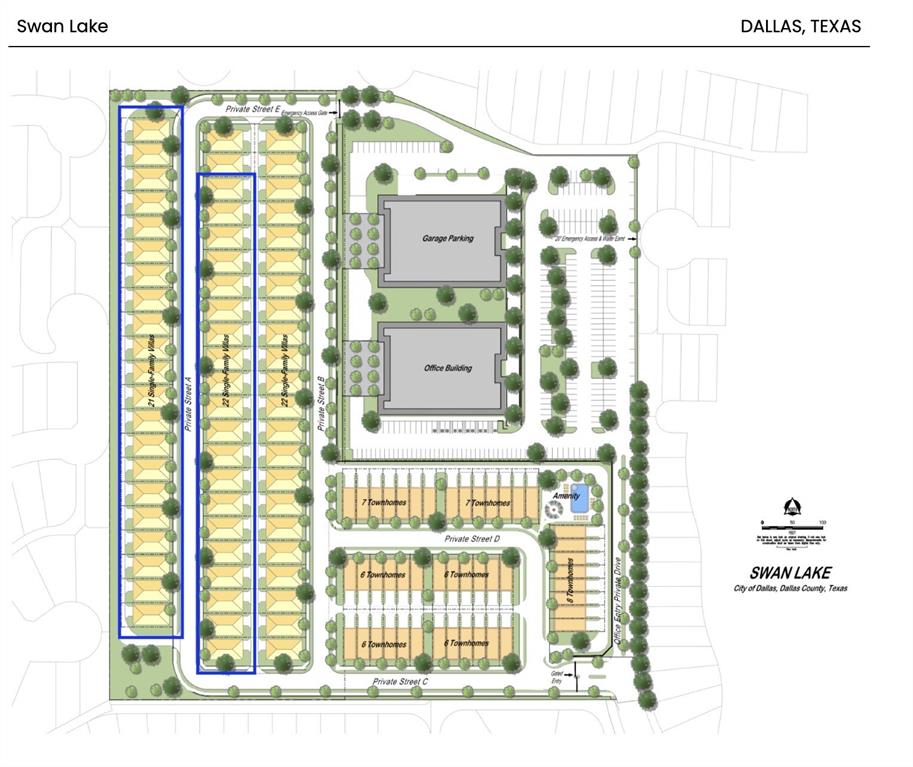
French Provincial charm meets bold, tailored interiors in The Adeline at Swan Lake Estates. This new Homebound home sits within the established Lake Forest community. Its Heritage Linen exterior and welcoming front porch set a classic tone, and inside, about 2,619 square feet are finished in the Transitional Bold design package The foyer opens to the two-story space above and leads into the heart of the home. The great room centers on a fireplace with a refined cast-stone surround and flows easily to the kitchen and dining room. The kitchen, with a walk-in pantry, is the showpiece, featuring Burrows shaker perimeter cabinets and island, quartz countertops, and a decorative backsplash. The dining room is anchored by a lantern-style linear chandelier, and a covered back patio extends the living space outdoors. The first floor also has a guest ensuite, which works well for visitors, multigenerational living, or a home office. Coming in from the two-car garage, you are greeted by an everyday entry and a powder room with a board-and-batten accent wall that finishes the main level. Upstairs, a flexible loft makes a natural game room, media space, or homework zone. The primary suite has two walk-in closets and a spa-inspired bath. The bath includes dual vanities, a private water closet, a linen closet, and a shower with zellige tile walls, a niche, and hexagon floor tiles. The two secondary bedrooms are each ensuite, and the upstairs laundry room has a sink and a patterned blue-gray tile floor. Swan Lake Estates offers low-maintenance, lock-and-leave living. Amenities include a community pool, a pickleball court, parks and green spaces, and a dog park. Includes a 1-2-6 Homebound home warranty.

Save
Ask
Tour
Hide
Share
Listing Snapshot
Price 
$1,162,000
Days On Site 
17 Days
Bedrooms 
4
Inside Area (SqFt) 
2,619 sqft
Total Baths 
5
Full Baths 
4
Partial Baths 
1
Lot Size 
0.08 Acres
Year Built 
2027
MLS Number 
21426456
Status 
Active
Property Tax 
N/A
HOA/Condo/Coop Fees 
$383.33 monthly
Sq Ft Source 
N/A
Friends & Family
Recent Activity
2 weeks agoListing updated with changes from the MLS
2 weeks agoStatus changed to Active
2 weeks agoListing first seen on site
General Features
Acres 
0.08
Attached Garage 
Yes
Foundation 
Slab
Garage 
Yes
Garage Spaces 
2
Green Energy Efficient 
ConstructionInsulationWindows
Levels 
Two
Parking 
Garage Door OpenerGarage Faces RearKitchen LevelGatedAttached
Property Sub Type 
Single Family Residence
Security 
Carbon Monoxide Detector(s)Security Service
Sewer 
Public Sewer
Water Source 
Public
Interior Features
Appliances 
RefrigeratorBuilt-In Gas RangeBuilt-In RefrigeratorDishwasherDisposalGas Water HeaterMicrowaveDouble OvenTankless Water HeaterVented Exhaust FanWine Cooler
Cooling 
Ceiling Fan(s)Central Air
Fireplace 
Yes
Fireplace Features 
GasGreat RoomHeatilatorStoneGas Log
Fireplaces 
1
Flooring 
CarpetTileWood
Heating 
Exhaust FanCentralFireplace(s)Natural GasZoned
Interior 
Built-in FeaturesChandelierDouble VanityKitchen IslandOpen FloorplanWalk-In Closet(s)
Bedroom 
Dimensions - 12 x 10Level - Second
Dining Room 
Dimensions - 12 x 10Level - First
Kitchen 
Dimensions - 12 x 15Level - First
Living Room 
Dimensions - 17 x 17Level - First
Loft 
Dimensions - 13 x 15Level - Second
Master Bedroom 
Dimensions - 11 x 13Level - Second
Save
Ask
Tour
Hide
Share
Exterior Features
Exterior 
Rain GuttersLightingOutdoor KitchenPrivate EntranceOutdoor Grill
Fencing 
FencedWood
Lot Features 
Interior LotZero Lot Line
Other Structures 
Outdoor Kitchen
Roof 
CompositionSynthetic
Community Features
Association Fee 
$4600.0
Association Fee Frequency 
Annually
Community Features 
PoolGatedTennis Court(s)
School District 
Dallas ISD
Financing Terms Available 
CashConventionalVA Loan
Schools
School District
Dallas ISD
Elementary School
Kramer
Middle School
Benjamin Franklin
High School
Hillcrest
Listing courtesy of Jasmine Francis of Compass RE Texas, LLC jasmine.francis@compass.com


© 2020 North Texas Real Estate Information Systems. All rights reserved. Information is deemed reliable but is not guaranteed accurate by the MLS or NTREIS. The information being provided is for the consumer's personal, non-commercial use, and may not be reproduced, redistributed, or used for any purpose other than to identify prospective properties consumers may be interested in purchasing.
Last checked: 2026-11-19 02:42 AM CST

Neighborhood & Commute
Source: Walkscore
Disclosure: Community information and market data powered by Constellation Data Labs. Information is deemed reliable but not guaranteed.
Save
Ask
Tour
Hide
Share
Scroll to Top