Save
Ask
Tour
Hide
Share
$250,000
New Listing

2109 Sugar Maple Lane
Forney, TX 75126

For Sale|Single Family Residence|Active
4
Beds
3
Total Baths
2
Full Baths
1
Partial Bath
2,257
SqFt
$111
/SqFt
2026
Built
Subdivision:
Arbordale Village 3
County:
Kaufman
Call Now: (817) 765-6730
Is this the listing for you? We can help make it yours.
(817) 765-6730
2109 Sugar Maple Lane2109 Sugar Maple Lane2109 Sugar Maple Lane2109 Sugar Maple Lane
Save
Ask
Tour
Hide
Share

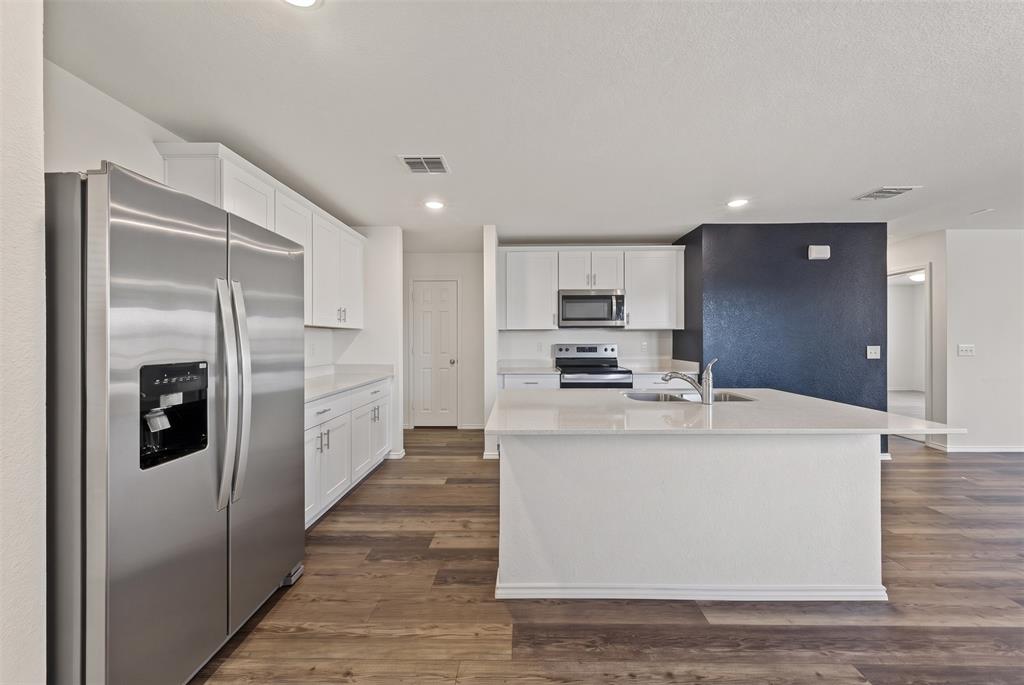
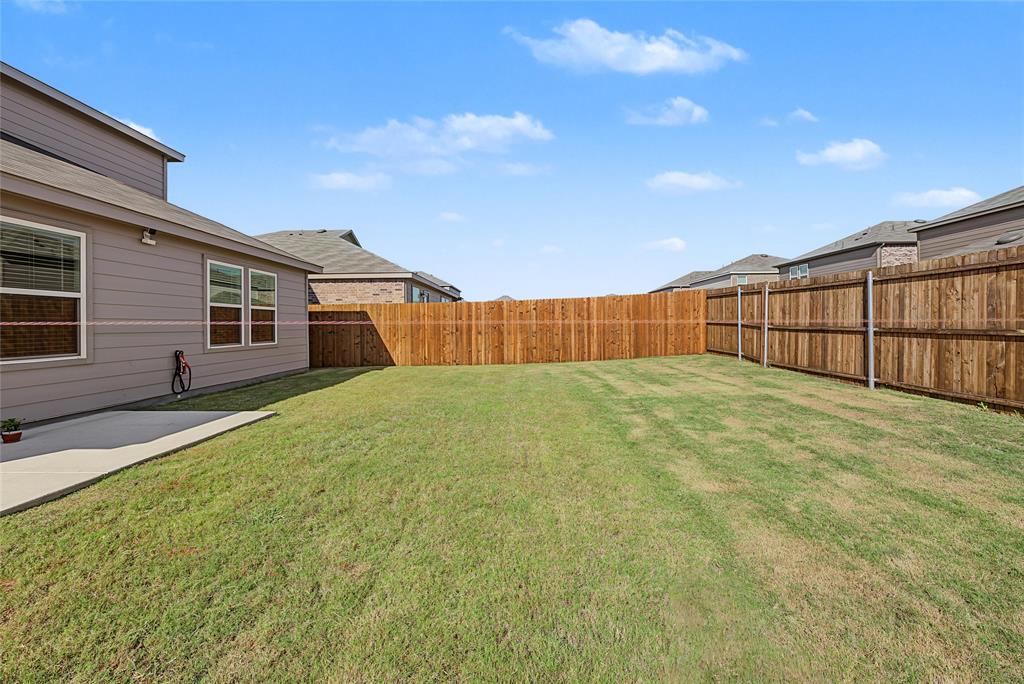
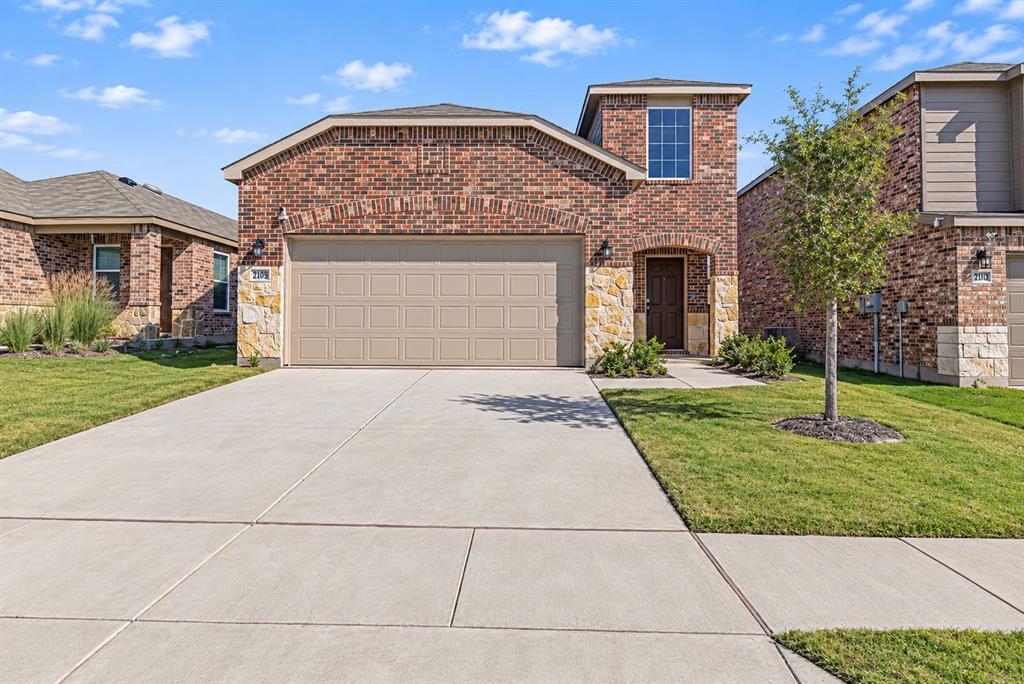
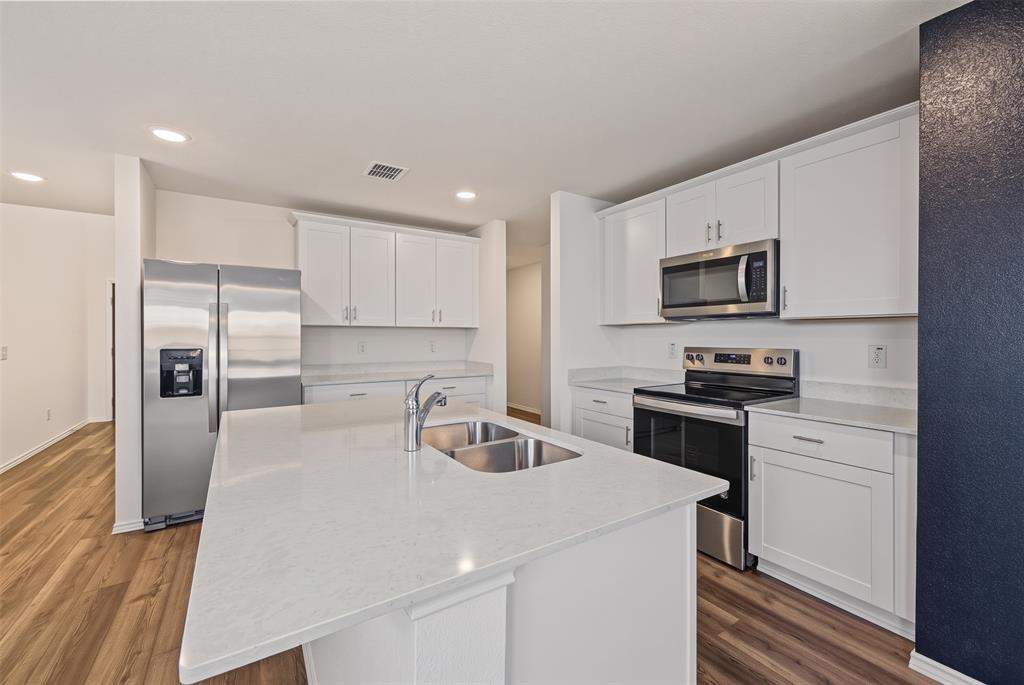
Priced to sell! At just 6 months old, this like-new Forney home is still under builder warranties, and its best feature is right out back. The oversized backyard is a rare find, with plenty of room to relax, play, entertain, and truly make your own. Step outside and picture summer cookouts, space for the kids and pets to run, and room for whatever you have been dreaming up. Inside, the home is just as impressive, with an inviting open-concept layout that offers the perfect blend of comfort, style, and functionality. Elegant trayed ceilings add height and character throughout, and the spacious kitchen is a standout, offering plenty of room to gather and entertain, complemented by gorgeous quartz countertops. The living room creates a warm and welcoming atmosphere with an electric fireplace, making it the perfect place to unwind. Upstairs, enjoy additional living and entertaining space with a versatile game room. With 4 spacious bedrooms and oversized closets throughout, everyone has room to spread out and stay organized. The home sits in close proximity to neighborhood parks, with convenient access to nearby shopping, dining, schools, and everyday essentials. This is one you won’t want to miss!

Save
Ask
Tour
Hide
Share
Listing Snapshot
Price 
$250,000
Days On Site 
0 Days
Bedrooms 
4
Inside Area (SqFt) 
2,257 sqft
Total Baths 
3
Full Baths 
2
Partial Baths 
1
Lot Size 
0.11 Acres
Year Built 
2026
MLS Number 
21426437
Status 
Active
Property Tax 
$1,600
HOA/Condo/Coop Fees 
$50 monthly
Sq Ft Source 
N/A
Friends & Family
Recent Activity
5 hours agoListing updated with changes from the MLS
11 hours agoListing first seen on site
General Features
Acres 
0.11
Attached Garage 
Yes
Foundation 
Slab
Garage 
Yes
Garage Spaces 
2
Levels 
Two
Parking 
DrivewayGarageGarage Door OpenerGarage Faces FrontAttached
Property Sub Type 
Single Family Residence
Security 
Smoke Detector(s)
Special Circumstances 
Standard
Style 
Traditional
Interior Features
Appliances 
DishwasherDisposalElectric CooktopElectric OvenMicrowave
Cooling 
Ceiling Fan(s)Central Air
Fireplace 
Yes
Fireplace Features 
Electric
Fireplaces 
1
Flooring 
CarpetVinyl
Heating 
Central
Interior 
Built-in FeaturesEat-in KitchenKitchen IslandOpen FloorplanOtherPantryWalk-In Closet(s)High Speed Internet
Window Features 
Window Coverings
Bath-Full 
Dimensions - 1 x 1Level - Second
Bedroom 
Dimensions - 1 x 1Level - Second
Dining Room 
Dimensions - 1 x 1Level - First
Game Room 
Dimensions - 1 x 1Level - Second
Kitchen 
Dimensions - 1 x 1Level - FirstFeatures - Eat-in Kitchen, Kitchen Island, Pantry
Laundry 
Dimensions - 1 x 1Level - First
Living Room 
Dimensions - 1 x 1Level - First
Master Bedroom 
Dimensions - 1 x 1Level - FirstFeatures - Ceiling Fan(s), Walk-In Closet(s)
Save
Ask
Tour
Hide
Share
Exterior Features
Construction Details 
Brick
Exterior 
Rain GuttersLightingGarden
Fencing 
FencedWood
Lot Features 
Interior LotLandscaped
Patio And Porch 
Patio
Roof 
Composition
Windows/Doors 
Window Coverings
Community Features
Association Fee 
$150.0
Association Fee Frequency 
Quarterly
School District 
Forney ISD
Financing Terms Available 
CashConventionalFHAVA Loan
Schools
School District
Forney ISD
Elementary School
Dewberry
Middle School
Brown
High School
North Forney
Listing courtesy of Christie Cannon of LPT Realty LLC offers@cannonteam.com


© 2020 North Texas Real Estate Information Systems. All rights reserved. Information is deemed reliable but is not guaranteed accurate by the MLS or NTREIS. The information being provided is for the consumer's personal, non-commercial use, and may not be reproduced, redistributed, or used for any purpose other than to identify prospective properties consumers may be interested in purchasing.
Last checked: 2026-11-14 03:23 AM CST

Neighborhood & Commute
Source: Walkscore
Disclosure: Community information and market data powered by Constellation Data Labs. Information is deemed reliable but not guaranteed.
Save
Ask
Tour
Hide
Share
Scroll to Top