Save
Ask
Tour
Hide
Share
$475,000
4 Days On Site

1629 Settlement Way
Aubrey, TX 76227

For Sale|Single Family Residence|Active
5
Beds
3
Total Baths
3
Full Baths
3,317
SqFt
$143
/SqFt
2016
Built
Subdivision:
Arrow Brooke Ph 1b
County:
Denton
Call Now: (817) 765-6730
Is this the listing for you? We can help make it yours.
(817) 765-6730
1629 Settlement Way1629 Settlement Way1629 Settlement Way1629 Settlement Way
Save
Ask
Tour
Hide
Share

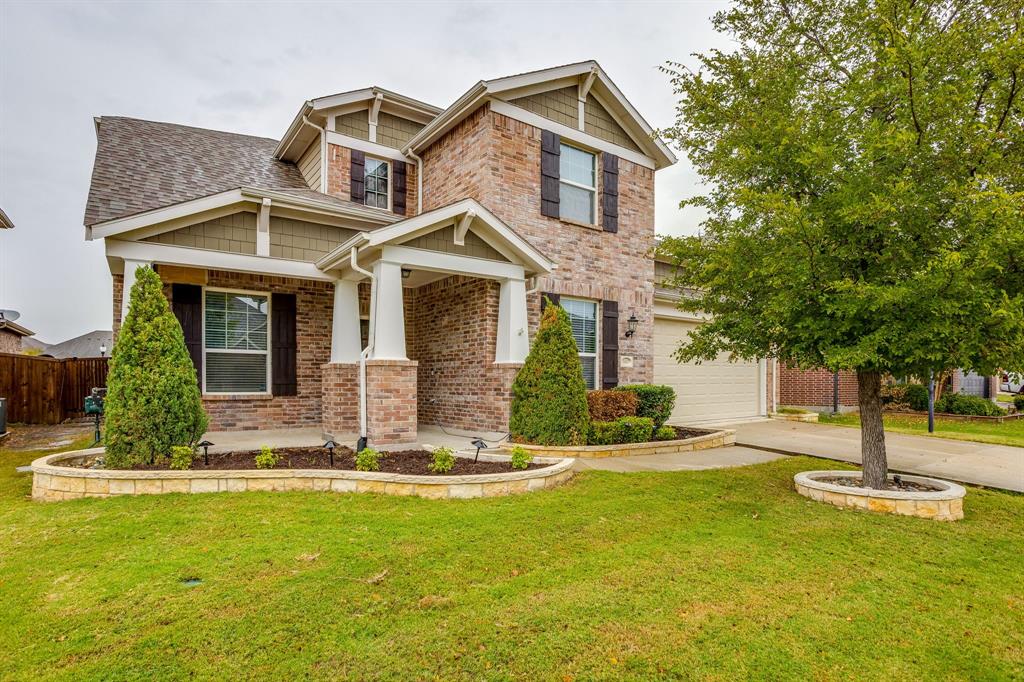
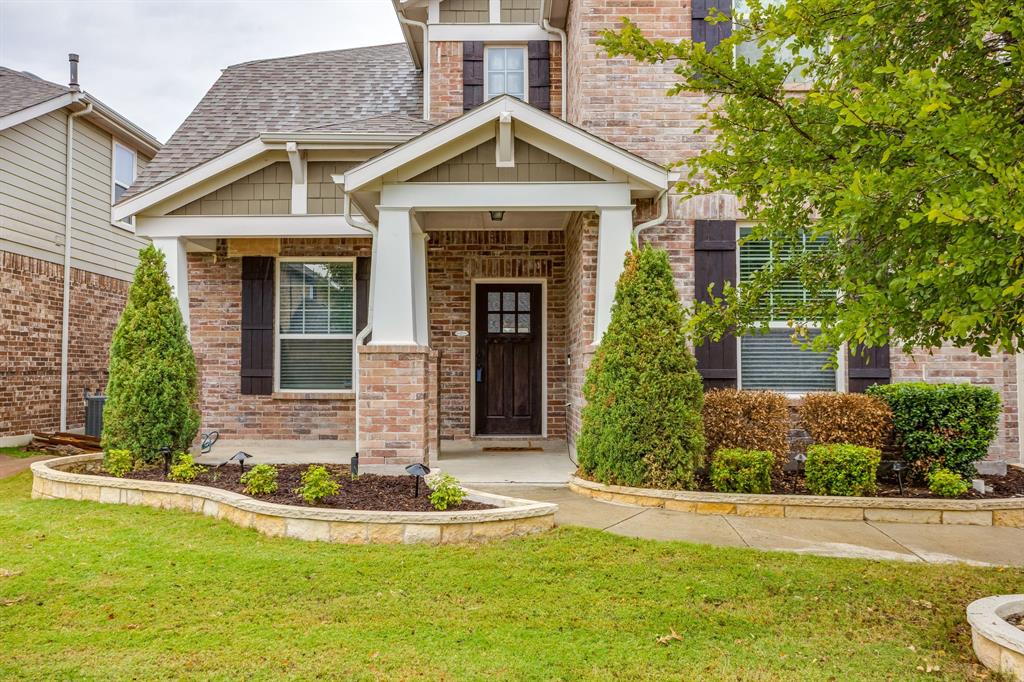
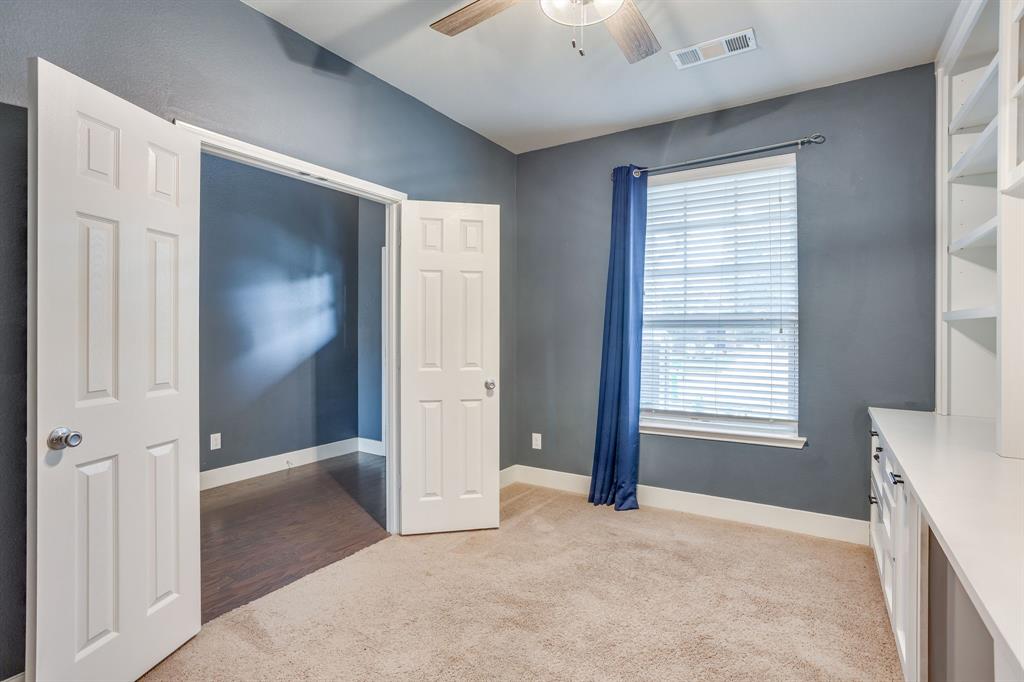
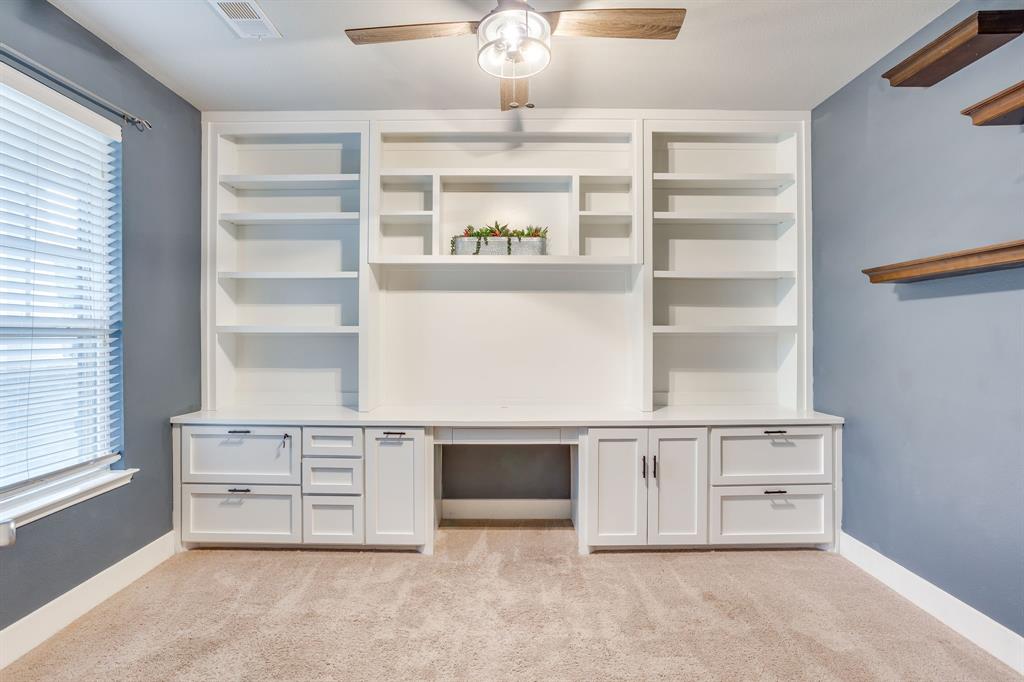
Welcome home to a place where memories are made! This beautifully customized Highland Home offers an exceptional floor plan designed for both everyday living & entertaining. Every detail has been thought of with this home, but seller is offering $5,000 in concessions to buyer to use as they wish. A charming front porch welcomes you inside, where you'll find a private study with custom finishes at the front of the home. The heart of the home features an open-concept kitchen, dining area,& spacious family room centered around a stunning fireplace.The thoughtfully designed first floor also includes a secluded primary suite, a secondary bedroom,& a full bath. Upstairs, you'll find a large game room,3 additional bedrooms,& another full bath, providing plenty of space for family and guests.Custom touches throughout include wood accent walls, extensive hardwood flooring, granite countertops, built-ins,& more. Move-in ready & loaded with character, this home is as impressive outside as it is inside. Shoot some hoops at the driveway basketball goal or enjoy your own private pool with shade screens for added privacy and comfort. A fully removable pool fence offers flexibility for entertaining & outdoor recreation, while coded locks on the back door and primary closet provided added security.

Save
Ask
Tour
Hide
Share
Listing Snapshot
Price 
$475,000
Days On Site 
4 Days
Bedrooms 
5
Inside Area (SqFt) 
3,317 sqft
Total Baths 
3
Full Baths 
3
Partial Baths 
N/A
Lot Size 
0.167 Acres
Year Built 
2016
MLS Number 
21426411
Status 
Active
Property Tax 
N/A
HOA/Condo/Coop Fees 
$83.33 monthly
Sq Ft Source 
N/A
Friends & Family
Recent Activity
4 days agoListing updated with changes from the MLS
5 days agoListing first seen on site
General Features
Acres 
0.167
Attached Garage 
Yes
Foundation 
Slab
Garage 
Yes
Garage Spaces 
3
Levels 
Two
Parking 
CoveredDrivewayGarageGarage Door OpenerGarage Faces FrontOversizedTandemAttached
Property Sub Type 
Single Family Residence
Security 
Carbon Monoxide Detector(s)Security SystemSmoke Detector(s)Other
Special Circumstances 
Standard
Style 
Traditional
Utilities 
Cable AvailableElectricity AvailableElectricity ConnectedNatural Gas AvailableUnderground Utilities
Interior Features
Appliances 
DishwasherDisposalGas OvenGas RangeMicrowaveRefrigerator
Cooling 
Ceiling Fan(s)Central AirElectric
Fireplace 
Yes
Fireplace Features 
GasLiving RoomGas Log
Fireplaces 
1
Flooring 
CarpetTileVinyl
Heating 
CentralNatural Gas
Interior 
Built-in FeaturesCathedral Ceiling(s)ChandelierDouble VanityEat-in KitchenGranite CountersKitchen IslandNatural WoodworkOpen FloorplanPantryVaulted Ceiling(s)Walk-In Closet(s)High Speed Internet
Laundry Features 
Electric Dryer HookupWasher Hookup
Window Features 
Window Coverings
Dining Room 
Dimensions - 13 x 16Level - First
Save
Ask
Tour
Hide
Share
Exterior Features
Construction Details 
Brick
Exterior 
Built-in BarbecueGas GrillRain GuttersOutdoor GrillPrivate EntrancePrivate Yard
Fencing 
Back YardFencedWoodOther
Lot Features 
ClearedFew TreesInterior LotLandscaped
Other Structures 
Pergola
Patio And Porch 
CoveredRear Porch
Pool Features 
FencedIn GroundOutdoor PoolPool SweepPrivateSalt WaterWaterfall
Private Pool 
Yes
Roof 
Composition
Waterfront Features 
Lake Privileges
Windows/Doors 
Window Coverings
Community Features
Association Fee 
$250.0
Association Fee Frequency 
Quarterly
Community Features 
PoolClubhouseCurbsFishingLakeParkPlaygroundSidewalks
School District 
Denton ISD
Financing Terms Available 
CashConventionalFHAVA Loan
Schools
School District
Denton ISD
Elementary School
Savannah Elementary
Middle School
Cheek Middle
High School
Braswell
Listing courtesy of Felicia Barber of The Ashton Agency felicia@theashtonagency.com


© 2020 North Texas Real Estate Information Systems. All rights reserved. Information is deemed reliable but is not guaranteed accurate by the MLS or NTREIS. The information being provided is for the consumer's personal, non-commercial use, and may not be reproduced, redistributed, or used for any purpose other than to identify prospective properties consumers may be interested in purchasing.
Last checked: 2026-11-08 10:16 PM CST

Neighborhood & Commute
Source: Walkscore
Disclosure: Community information and market data powered by Constellation Data Labs. Information is deemed reliable but not guaranteed.
Save
Ask
Tour
Hide
Share
Scroll to Top