Save
Ask
Tour
Hide
Share
$436,000
12 Days On Site

1514 Creekside Drive
Mansfield, TX 76063

For Sale|Single Family Residence|Active
4
Beds
2
Total Baths
2
Full Baths
2,416
SqFt
$180
/SqFt
1993
Built
Subdivision:
Arbors Of Creekwood Add
County:
Tarrant
Call Now: (817) 765-6730
Is this the listing for you? We can help make it yours.
(817) 765-6730
1514 Creekside Drive1514 Creekside Drive1514 Creekside Drive1514 Creekside Drive
Save
Ask
Tour
Hide
Share

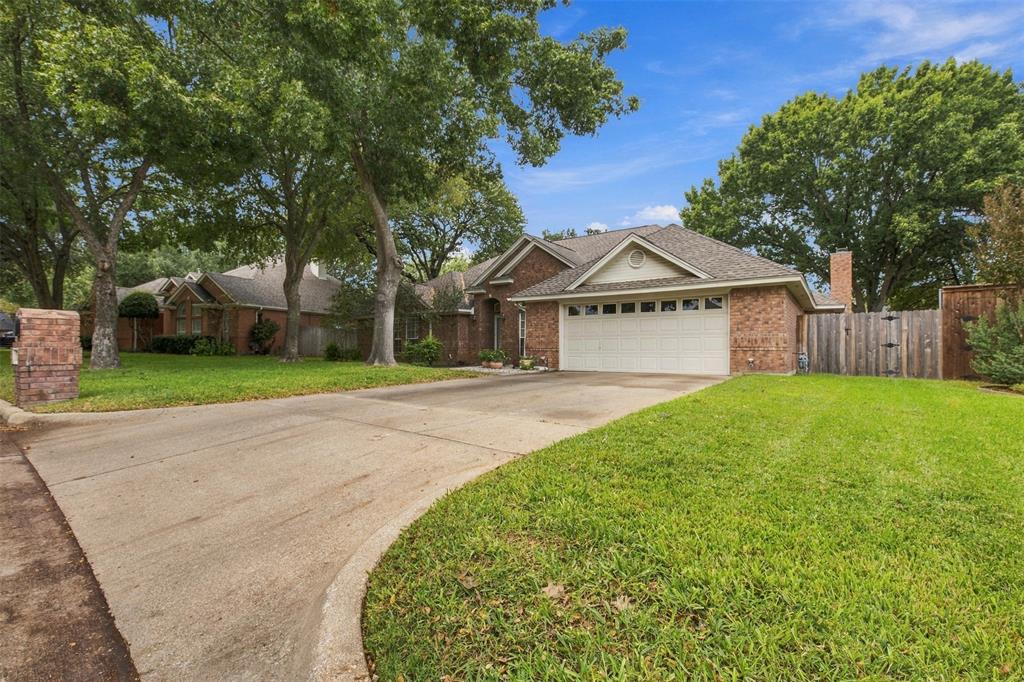
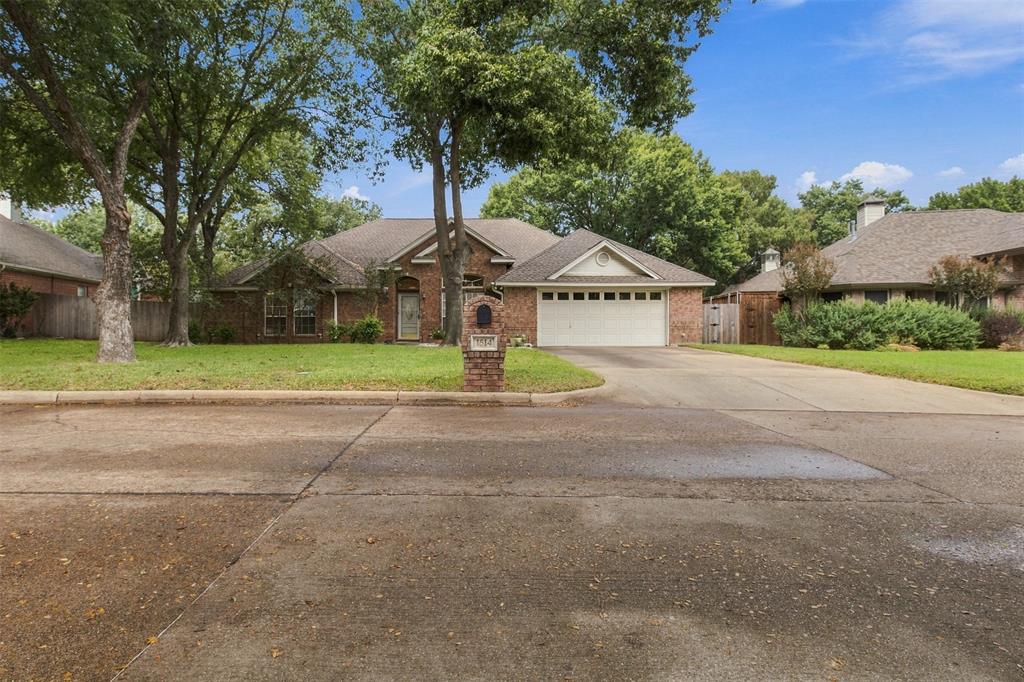
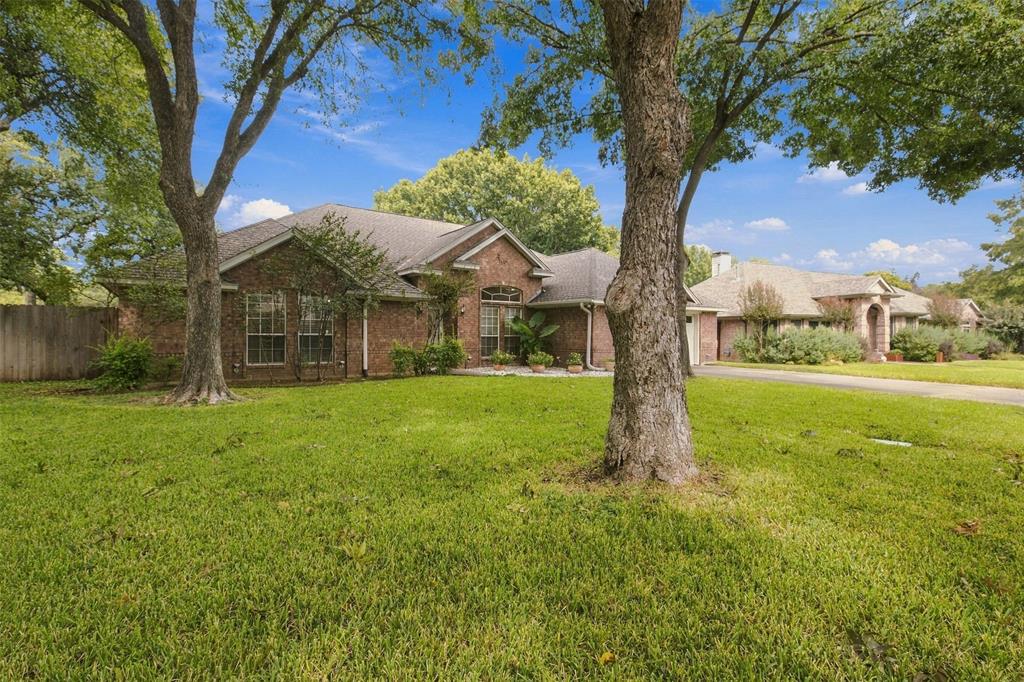
Everyone will want a chance to see the lovely 4-2-2 on a nice treed lot with a front-entry garage. Walls of windows at the back of the home present open and light-filled rooms. The great room is relaxing, warm, and cozy with a fireplace, built-ins, and a spacious area for a large television. The kitchen can see through to the great room, not to leave anyone out of what's going on. The kitchen also offers an island, spacious lit cabinets, a decorative ceiling, and a door to the oversized front-entry garage, which has been recently painted. The attic area over the garage is floored for extra storage. The laundry room has a lot of cabinets and, is large enough for a freezer. There is a formal living and dining room for someone who likes to entertain. New carpet has recently been installed. The primary suite sits off of the formal living area and is split from the remaining 3 bedrooms. Two of the bedrooms offer a Jack 'N Jill bathroom. Canned lighting is present throughout the home. Just too much to list everything. Take your clients to see this delightful home.

Save
Ask
Tour
Hide
Share
Listing Snapshot
Price 
$436,000
Days On Site 
12 Days
Bedrooms 
4
Inside Area (SqFt) 
2,416 sqft
Total Baths 
2
Full Baths 
2
Partial Baths 
N/A
Lot Size 
0.248 Acres
Year Built 
1993
MLS Number 
21426344
Status 
Active
Property Tax 
$9,291
HOA/Condo/Coop Fees 
$33.33 monthly
Sq Ft Source 
N/A
Friends & Family
Recent Activity
a week agoListing updated with changes from the MLS
2 weeks agoStatus changed to Active
2 weeks agoListing first seen on site
General Features
Acres 
0.248
Attached Garage 
Yes
Carport 
2
Foundation 
Slab
Garage 
Yes
Garage Spaces 
2
Levels 
One
Parking 
ConcreteCoveredDrivewayGarageGarage Door OpenerGarage Faces FrontAttached
Property Sub Type 
Single Family Residence
Special Circumstances 
Third Party Approval
Style 
Traditional
Utilities 
Electricity Available
Interior Features
Appliances 
DishwasherDisposalElectric CooktopElectric OvenElectric Water HeaterMicrowaveTankless Water Heater
Fireplace 
Yes
Fireplace Features 
DenGasWood Burning
Fireplaces 
1
Flooring 
CarpetCeramic TileLaminate
Interior 
Built-in FeaturesChandelierDouble VanityKitchen IslandPantryWalk-In Closet(s)
Laundry Features 
Electric Dryer HookupWasher Hookup
Bedroom 
Dimensions - 10 x 10Level - FirstFeatures - Ceiling Fan(s), Walk-In Closet(s)
Breakfast Room 
Dimensions - 13 x 11Level - First
Den 
Dimensions - 18 x 16Level - FirstFeatures - Ceiling Fan(s)
Dining Room 
Dimensions - 11 x 10Level - First
Kitchen 
Dimensions - 14 x 12Level - FirstFeatures - Ceiling Fan(s), Kitchen Island, Pantry
Living Room 
Dimensions - 20 x 18Level - FirstFeatures - Ceiling Fan(s)
Master Bedroom 
Dimensions - 15 x 14Level - FirstFeatures - Ceiling Fan(s), Walk-In Closet(s)
Utility Room 
Dimensions - 8 x 7Level - First
Save
Ask
Tour
Hide
Share
Exterior Features
Construction Details 
Brick
Patio And Porch 
Covered
Roof 
Composition
Community Features
Association Fee 
$400.0
Association Fee Frequency 
Annually
School District 
Mansfield ISD
Schools
School District
Mansfield ISD
Elementary School
Brown
Middle School
Worley
High School
Mansfield
Listing courtesy of Carolyn Jones of Webb Kirkpatrick Real Estate, Inc csjonesrealtor@gmail.com


© 2020 North Texas Real Estate Information Systems. All rights reserved. Information is deemed reliable but is not guaranteed accurate by the MLS or NTREIS. The information being provided is for the consumer's personal, non-commercial use, and may not be reproduced, redistributed, or used for any purpose other than to identify prospective properties consumers may be interested in purchasing.
Last checked: 2026-11-14 03:13 AM CST

Neighborhood & Commute
Source: Walkscore
Disclosure: Community information and market data powered by Constellation Data Labs. Information is deemed reliable but not guaranteed.
Save
Ask
Tour
Hide
Share
Scroll to Top