
5706 Cedar Creek DriveBenbrook, TX 76109
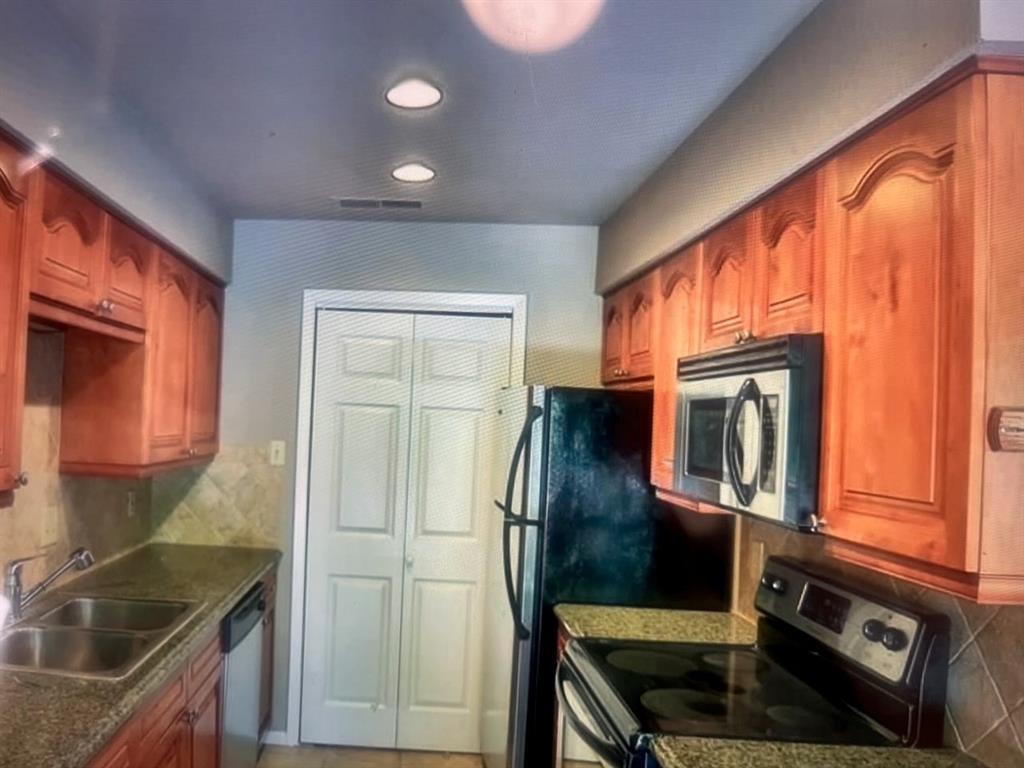
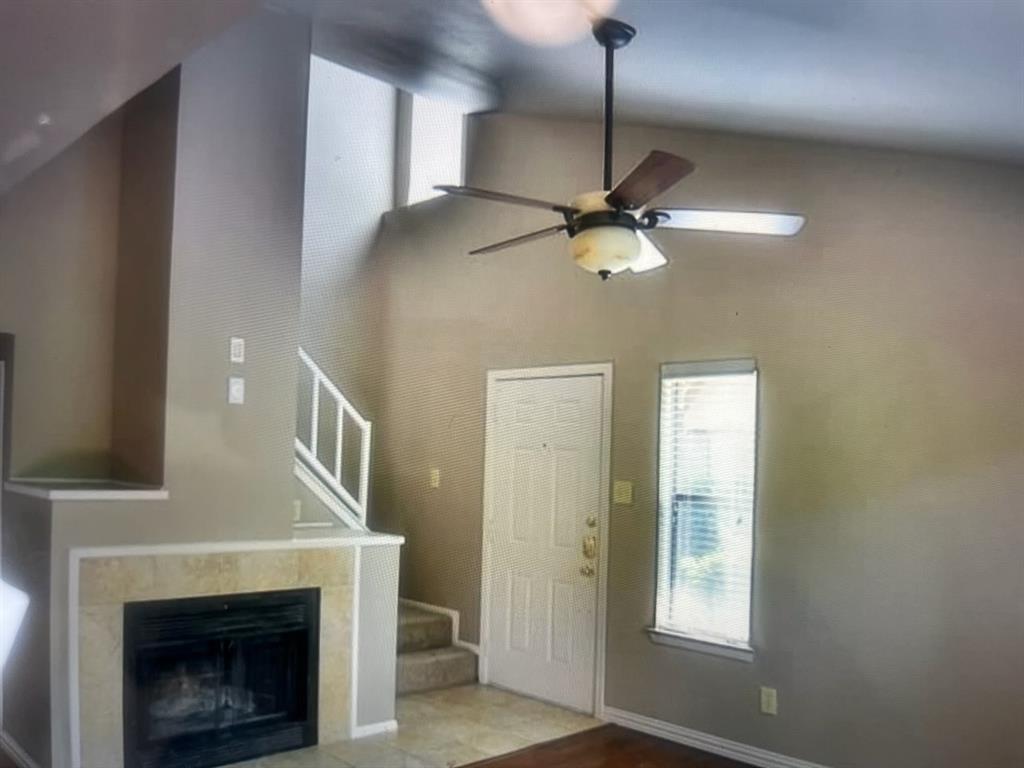
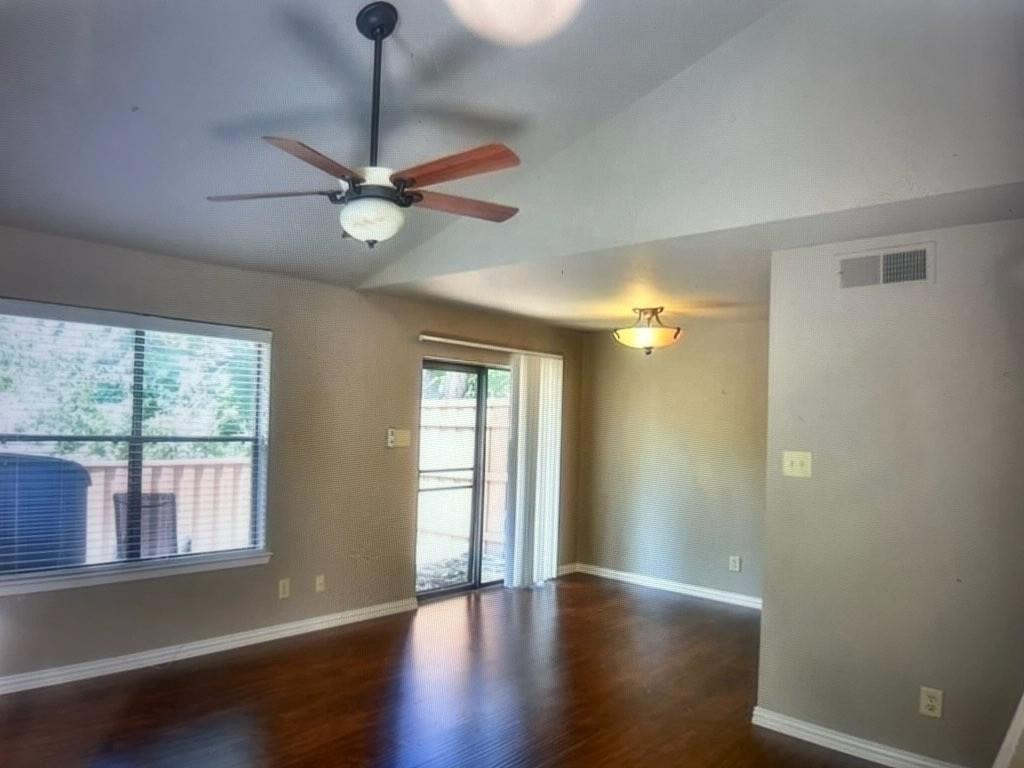
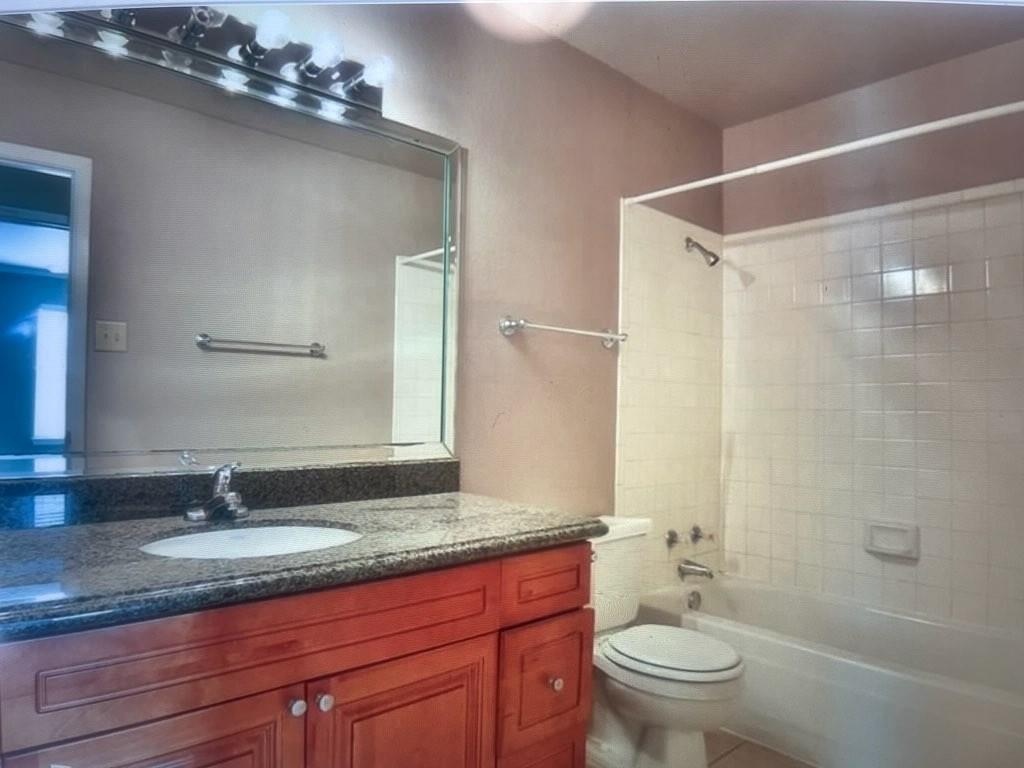
Charming 3-bedroom, 2-bath, two-story townhome featuring an inviting living room with an electric fireplace and a kitchen with granite countertops and built-in cabinetry. The dining area opens to a spacious, fenced outdoor patio overlooking the creek—perfect for entertaining or relaxing outdoors. Conveniently located downstairs, the primary suite offers an updated bathroom with granite countertops, decorative lighting, and wood-look vinyl flooring. Two additional bedrooms and an updated bathroom are upstairs. Two covered parking spaces and access to a community pool add to the home’s appeal. Washer and dryer are included. Situated in the heart of Fort Worth, next to Whole Foods and the Trinity Trails off Bryant Irvin Road, this townhome offers convenient access to outdoor recreation, shopping, major retailers, and an abundance of restaurants. Easy access to Highway 183 and the Chisholm Trail Parkway makes getting around town a breeze. Buyer and buyer’s agent to verify all property measurements. Please email or text the listing agent to schedule a showing!
| 6 days ago | Listing updated with changes from the MLS | |
| 6 days ago | Listing first seen on site |

© 2020 North Texas Real Estate Information Systems. All rights reserved. Information is deemed reliable but is not guaranteed accurate by the MLS or NTREIS. The information being provided is for the consumer's personal, non-commercial use, and may not be reproduced, redistributed, or used for any purpose other than to identify prospective properties consumers may be interested in purchasing.
Last checked: 2026-11-08 10:06 PM CST

Did you know? You can invite friends and family to your search. They can join your search, rate and discuss listings with you.