Save
Ask
Tour
Hide
Share
$329,999
New Listing

4729 Mackey Drive
North Richland Hills, TX 76180

For Sale|Single Family Residence|Active
4
Beds
2
Total Baths
2
Full Baths
2,162
SqFt
$153
/SqFt
1958
Built
Subdivision:
Skyline Homes Add
County:
Tarrant
Call Now: (817) 765-6730
Is this the listing for you? We can help make it yours.
(817) 765-6730
4729 Mackey Drive4729 Mackey Drive4729 Mackey Drive4729 Mackey Drive
Save
Ask
Tour
Hide
Share

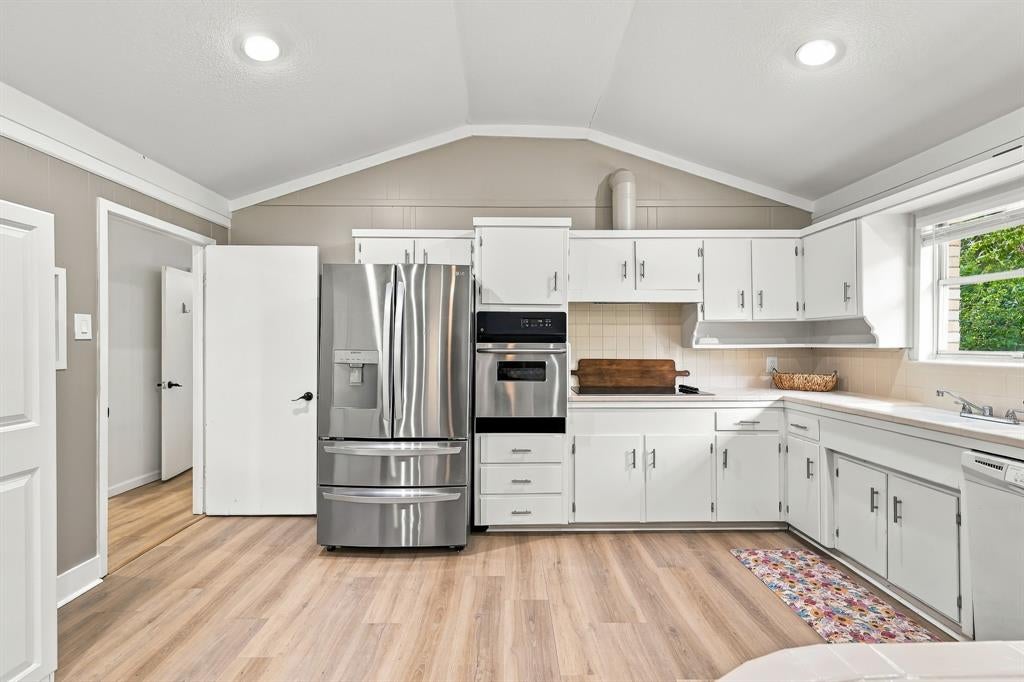
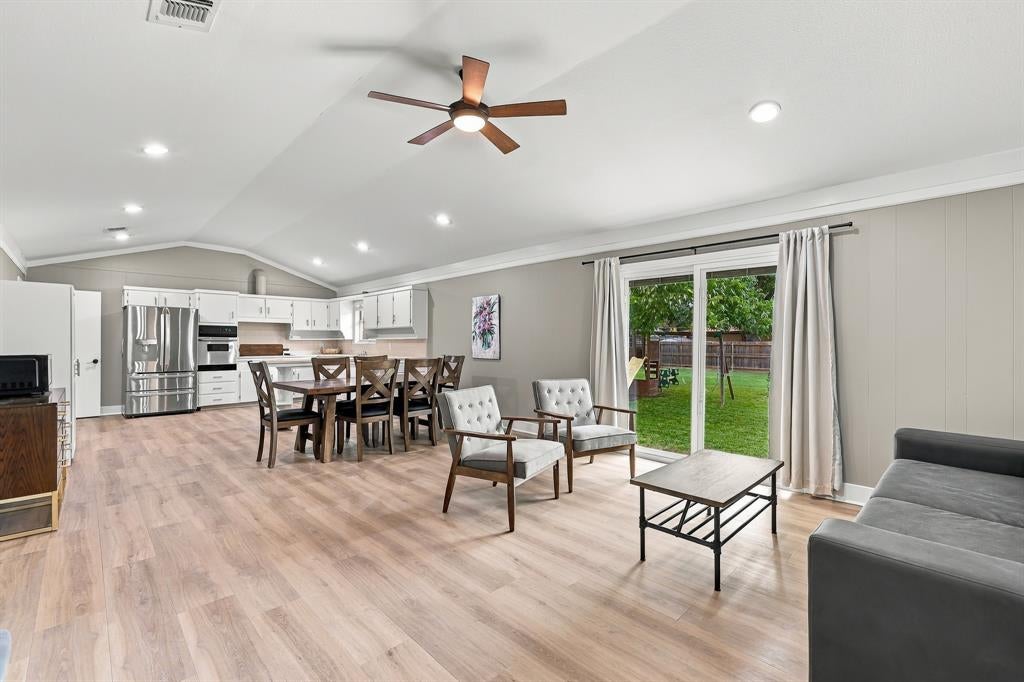
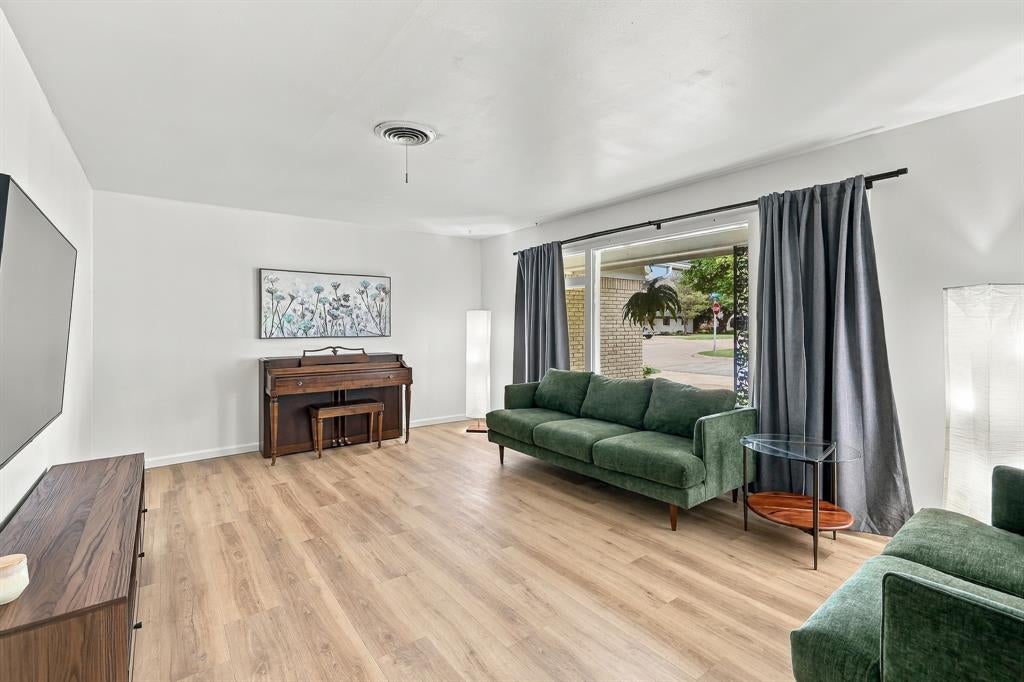
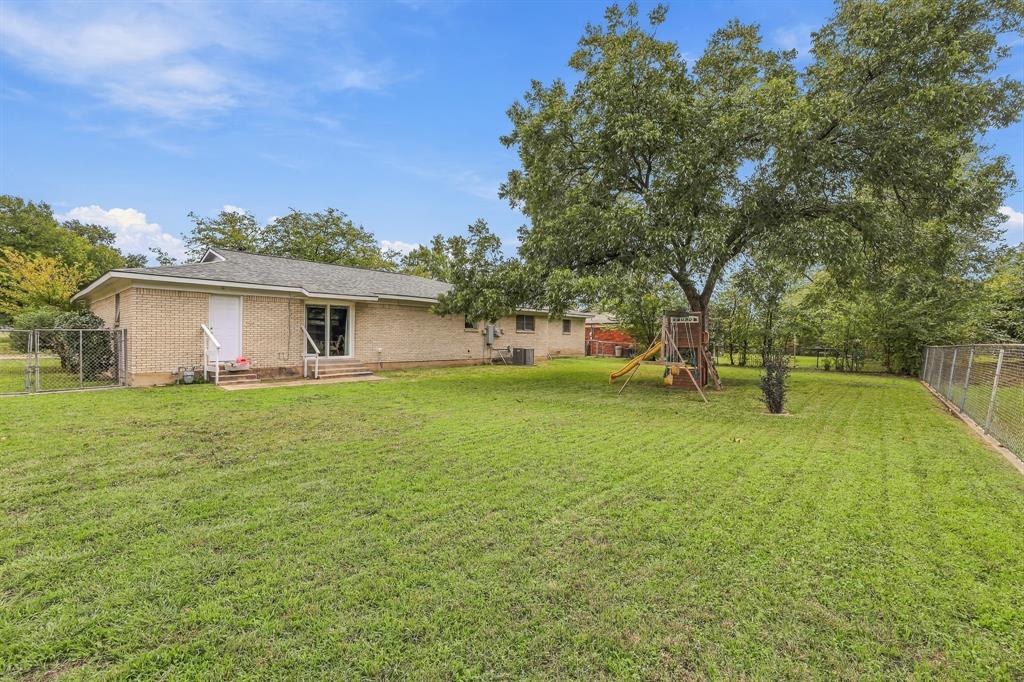
Move-in ready and thoughtfully updated, this single-story brick home on a corner lot in North Richland Hills is ready for its next chapter. The big-ticket items are done: a new HVAC system, a new electrical panel with updated outlets and switches, fresh paint and trim, new lighting and ceiling fans, window blinds, door hardware, and a new front door. Inside, wood-look vinyl plank flooring flows through the living areas, while plush carpet keeps the bedrooms comfortable. The front living room is a relaxed spot for movie nights or conversation, and the open kitchen, dining area, and second living area make it easy to stay connected while dinner comes together. The kitchen shines with refreshed cabinets and hardware, a new cooktop, a breakfast bar, and built-in pantry storage. The primary suite offers an ensuite bath and two closets, and three additional bedrooms share a 2nd full bath. A large utility room with space for a freezer keeps laundry and bulk storage organized. Outside, the patio sets the scene for morning coffee and weekend cookouts, overlooking a large backyard with a few trees and open grass for gardening, games, and gatherings. A two-car garage and no HOA add everyday convenience. The refrigerator, washer, dryer, upright freezer, and backyard play structure all convey. Shopping, dining, parks, and recreation are close by, with easy access to Loop 820 and major Mid-Cities destinations.

Save
Ask
Tour
Hide
Share
Listing Snapshot
Price 
$329,999
Days On Site 
0 Days
Bedrooms 
4
Inside Area (SqFt) 
2,162 sqft
Total Baths 
2
Full Baths 
2
Partial Baths 
N/A
Lot Size 
0.286 Acres
Year Built 
1958
MLS Number 
21426327
Status 
Active
Property Tax 
$2,583
HOA/Condo/Coop Fees 
N/A
Sq Ft Source 
N/A
Friends & Family
Recent Activity
10 hours agoListing updated with changes from the MLS
20 hours agoListing first seen on site
General Features
Acres 
0.286
Attached Garage 
Yes
Foundation 
Pillar/Post/Pier
Garage 
Yes
Garage Spaces 
2
Levels 
One
Parking 
GarageGarage Faces FrontAttached
Property Sub Type 
Single Family Residence
Security 
Security SystemSmoke Detector(s)
Sewer 
Public Sewer
Special Circumstances 
Standard
Style 
Traditional
Water Source 
Public
Interior Features
Appliances 
DishwasherDisposalElectric CooktopElectric Oven
Cooling 
Ceiling Fan(s)Central AirElectric
Flooring 
CarpetCeramic TileLaminate
Heating 
CentralNatural Gas
Interior 
Open FloorplanHigh Speed Internet
Laundry Features 
Washer Hookup
Window Features 
Window Coverings
Bedroom 
Dimensions - 13 x 10Level - FirstFeatures - Ceiling Fan(s)
Dining Room 
Dimensions - 15 x 10Level - First
Kitchen 
Dimensions - 16 x 14Level - FirstFeatures - Breakfast Bar, Eat-in Kitchen, Tile Counters
Living Room 
Dimensions - 16 x 14Level - First
Master Bathroom 
Dimensions - 7 x 6Level - First
Master Bedroom 
Dimensions - 16 x 12Level - FirstFeatures - Ceiling Fan(s)
Utility Room 
Dimensions - 16 x 9Level - First
Save
Ask
Tour
Hide
Share
Exterior Features
Construction Details 
Brick
Fencing 
Chain Link
Lot Features 
Corner LotFew TreesLandscapedSubdivided
Roof 
Composition
Windows/Doors 
Window Coverings
Community Features
School District 
Birdville ISD
Financing Terms Available 
CashConventionalFHAVA Loan
Schools
School District
Birdville ISD
Elementary School
Snowheight
Middle School
Norichland
High School
Richland
Listing courtesy of Alisha Rosse of Real Broker, LLC alisha@minteerteam.com


© 2020 North Texas Real Estate Information Systems. All rights reserved. Information is deemed reliable but is not guaranteed accurate by the MLS or NTREIS. The information being provided is for the consumer's personal, non-commercial use, and may not be reproduced, redistributed, or used for any purpose other than to identify prospective properties consumers may be interested in purchasing.
Last checked: 2026-11-07 10:12 AM CST

Neighborhood & Commute
Source: Walkscore
Disclosure: Community information and market data powered by Constellation Data Labs. Information is deemed reliable but not guaranteed.
Save
Ask
Tour
Hide
Share
Scroll to Top