Save
Ask
Tour
Hide
Share
$499,000
17 Days On Site

7804 Charter Oak Court
Fort Worth, TX 76179

For Sale|Single Family Residence|Active
3
Beds
2
Total Baths
2
Full Baths
2,428
SqFt
$206
/SqFt
1973
Built
Subdivision:
Lake Country Estates Add
County:
Tarrant
Call Now: (817) 765-6730
Is this the listing for you? We can help make it yours.
(817) 765-6730
7804 Charter Oak Court7804 Charter Oak Court7804 Charter Oak Court7804 Charter Oak Court
Save
Ask
Tour
Hide
Share

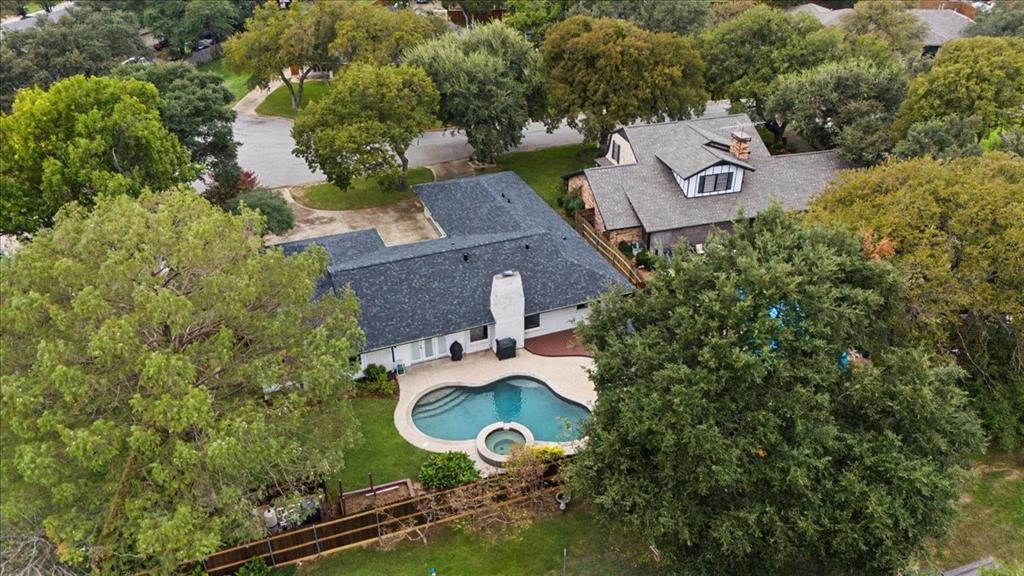
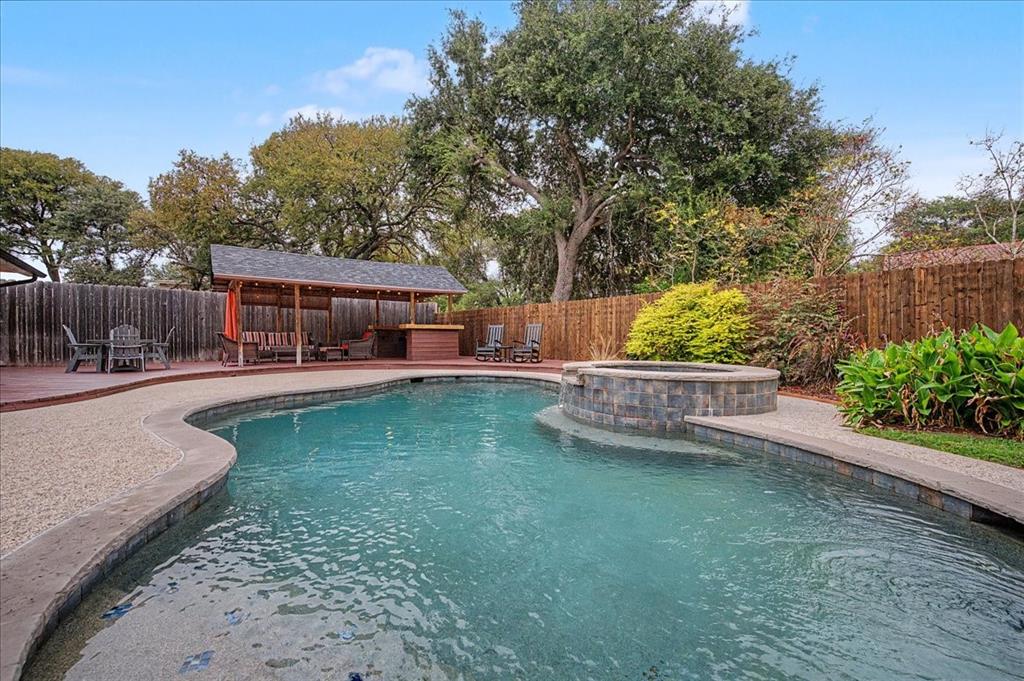
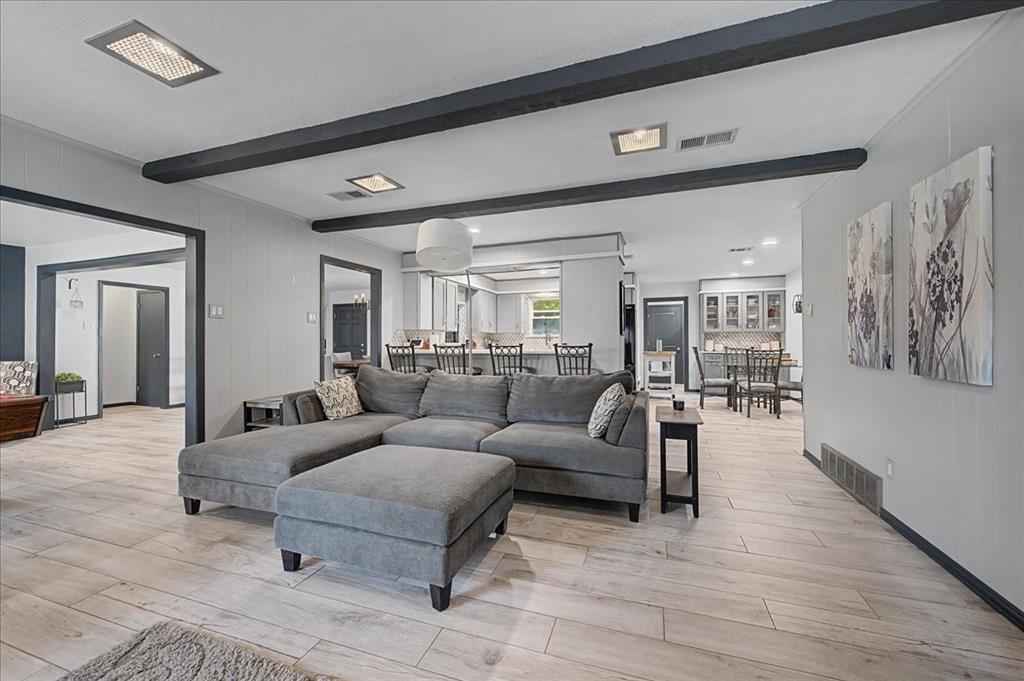
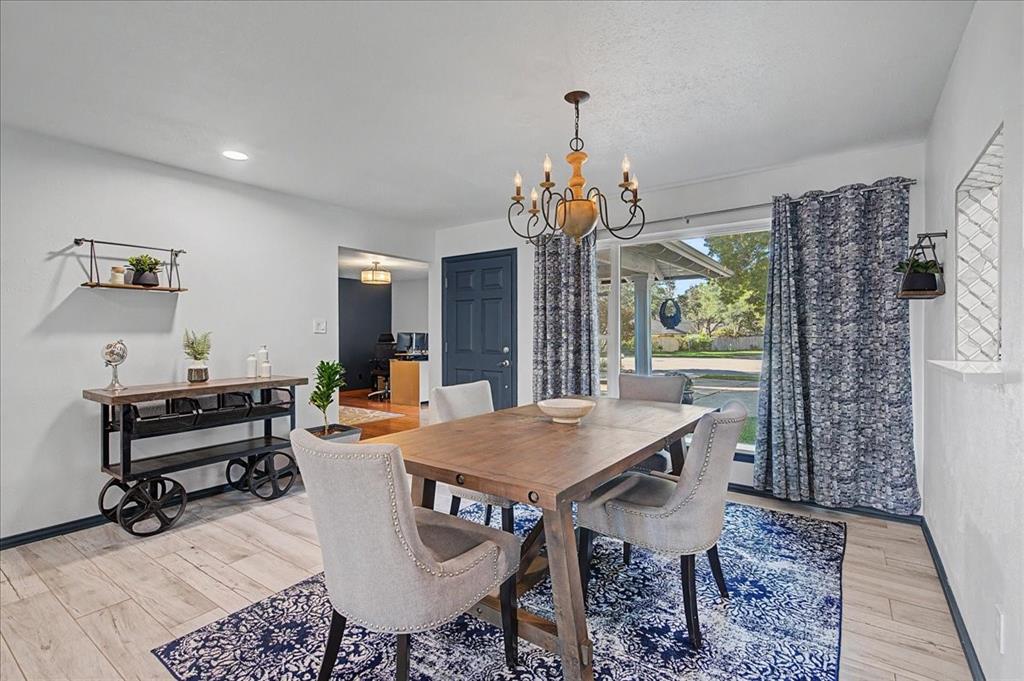
Amazing updates! Pool, spa, entertaining area and deck. Brand new roof, gutters and fence! Located in Lake Country, waterfront community with dock, parks and lake access. Great cul-de-sac location with a circle drive. Three living areas and two dining areas. Open formal dining and living feature porcelain tile floors with a view of the pool. Oversized living room with wood floors is located right off the the entry of the home. It could be used as a study, office, music room, library, etc. Beautifully updated kitchen with gas cooking, plentiful cabinets, break fast bar and wonderful storage. The breakfast room has built in storage with glass front uppers and tile floor. The kitchen is open to the family room with a fireplace. The primary suite is separate and oversized. Two closets, dual sinks and vanities, updated shower. Bedrooms 2 and 3 are big and have an adjacent bathroom. Utility room with storage cabinets. Plenty of grassy area in the back yard, new fence, raised garden beds. Storage building, Tuff Shed brand with windows is on the side of back yard. Voluntary HOA. If you desire to use the amenities, pickle ball, boat dock and launch, park at the lake you can join the HOA. LCPOA.org

Save
Ask
Tour
Hide
Share
Listing Snapshot
Price 
$499,000
Days On Site 
17 Days
Bedrooms 
3
Inside Area (SqFt) 
2,428 sqft
Total Baths 
2
Full Baths 
2
Partial Baths 
N/A
Lot Size 
0.246 Acres
Year Built 
1973
MLS Number 
21426079
Status 
Active
Property Tax 
$8,544
HOA/Condo/Coop Fees 
N/A
Sq Ft Source 
N/A
Friends & Family
Recent Activity
4 days agoListing updated with changes from the MLS
a week agoStatus changed to Active
2 weeks agoListing first seen on site
General Features
Acres 
0.246
Attached Garage 
Yes
Foundation 
Slab
Garage 
Yes
Garage Spaces 
2
Levels 
One
Parking 
Circular DrivewayConcreteDrivewayGarageGarage Door OpenerGarage Faces SideKitchen LevelAttached
Property Sub Type 
Single Family Residence
Security 
Smoke Detector(s)
Sewer 
Public Sewer
Special Circumstances 
Standard
Style 
Traditional
Utilities 
Cable AvailableElectricity ConnectedNatural Gas AvailableUnderground Utilities
Water Source 
Public
Interior Features
Appliances 
Built-In Gas RangeDishwasherDisposalGas OvenGas RangeGas Water HeaterMicrowaveRefrigeratorVented Exhaust Fan
Cooling 
Ceiling Fan(s)Central AirElectric
Fireplace 
Yes
Fireplace Features 
Gas StarterLiving RoomMasonryStoneGas Log
Fireplaces 
1
Flooring 
CarpetHardwoodTile
Heating 
Exhaust FanCentralFireplace(s)Natural Gas
Interior 
Built-in FeaturesChandelierDouble VanityEat-in KitchenGranite CountersOpen FloorplanWalk-In Closet(s)High Speed Internet
Laundry Features 
Electric Dryer Hookup
Spa 
Yes
Window Features 
Window Coverings
Save
Ask
Tour
Hide
Share
Exterior Features
Construction Details 
Brick
Exterior 
Rain GuttersStorage
Fencing 
Back YardFencedGatePrivacyWood
Lot Features 
Cul-De-SacLandscapedLevel
Other Structures 
GazeboShed(s)
Patio And Porch 
CoveredDeckPatio
Pool Features 
CabanaFencedGuniteHeatedIn GroundOutdoor PoolPool SweepPrivateWaterfall
Private Pool 
Yes
Roof 
Composition
Spa 
Yes
Windows/Doors 
Window Coverings
Community Features
Community Features 
Tennis Court(s)
School District 
Eagle MT-Saginaw ISD
Financing Terms Available 
CashConventionalFHAVA Loan
Schools
School District
Eagle MT-Saginaw ISD
Elementary School
Lake Country
Middle School
Wayside
High School
Boswell
Listing courtesy of Terri Christian of Keller Williams Fort Worth terrichristian@kw.com


© 2020 North Texas Real Estate Information Systems. All rights reserved. Information is deemed reliable but is not guaranteed accurate by the MLS or NTREIS. The information being provided is for the consumer's personal, non-commercial use, and may not be reproduced, redistributed, or used for any purpose other than to identify prospective properties consumers may be interested in purchasing.
Last checked: 2026-11-19 03:03 AM CST

Neighborhood & Commute
Source: Walkscore
Disclosure: Community information and market data powered by Constellation Data Labs. Information is deemed reliable but not guaranteed.
Save
Ask
Tour
Hide
Share
Scroll to Top