Save
Ask
Tour
Hide
Share
$949,999
New Listing

7016 Salmon Springs Drive
Argyle, TX 76226

For Sale|Single Family Residence|Active
4
Beds
4
Total Baths
3
Full Baths
1
Partial Bath
3,564
SqFt
$267
/SqFt
2021
Built
Subdivision:
Canyon Falls Village 19-Ar
County:
Denton
Call Now: (817) 765-6730
Is this the listing for you? We can help make it yours.
(817) 765-6730
7016 Salmon Springs Drive7016 Salmon Springs Drive7016 Salmon Springs Drive7016 Salmon Springs Drive
Save
Ask
Tour
Hide
Share

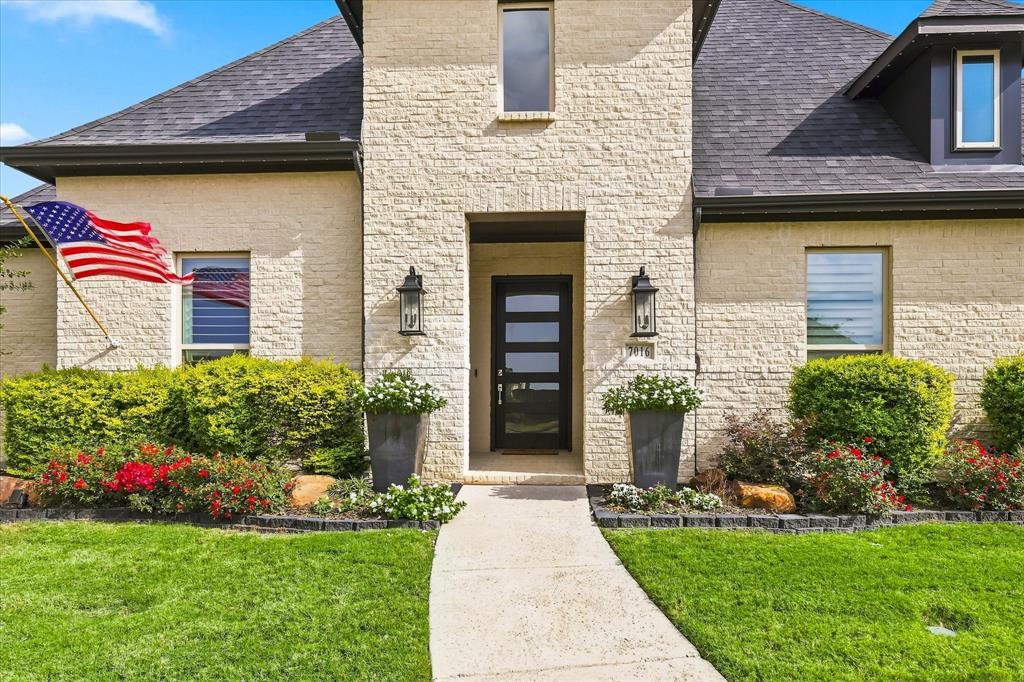
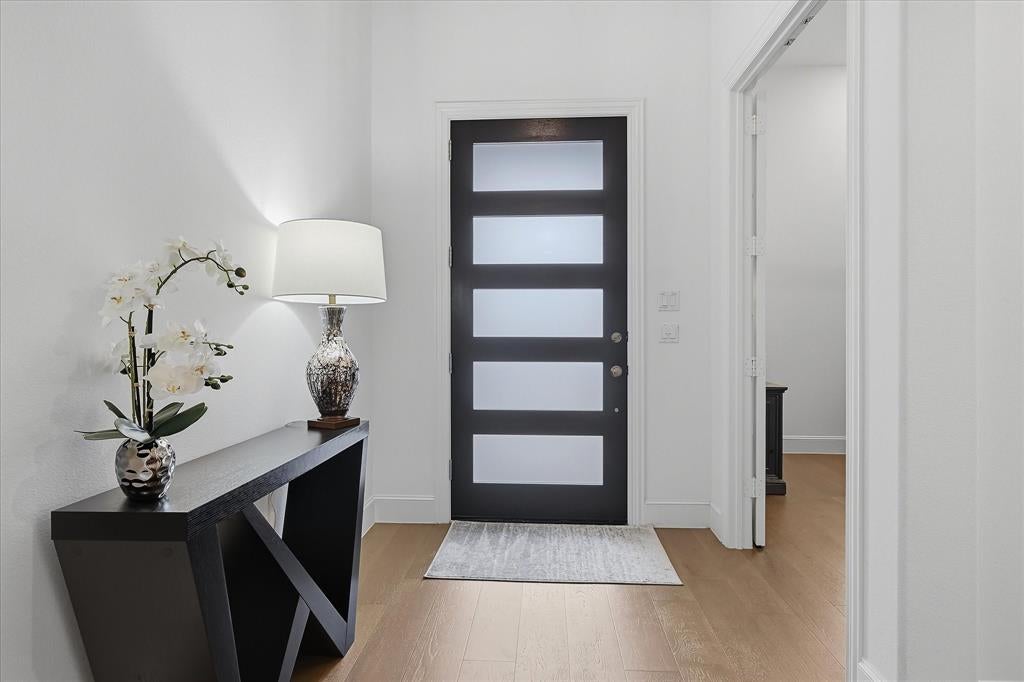
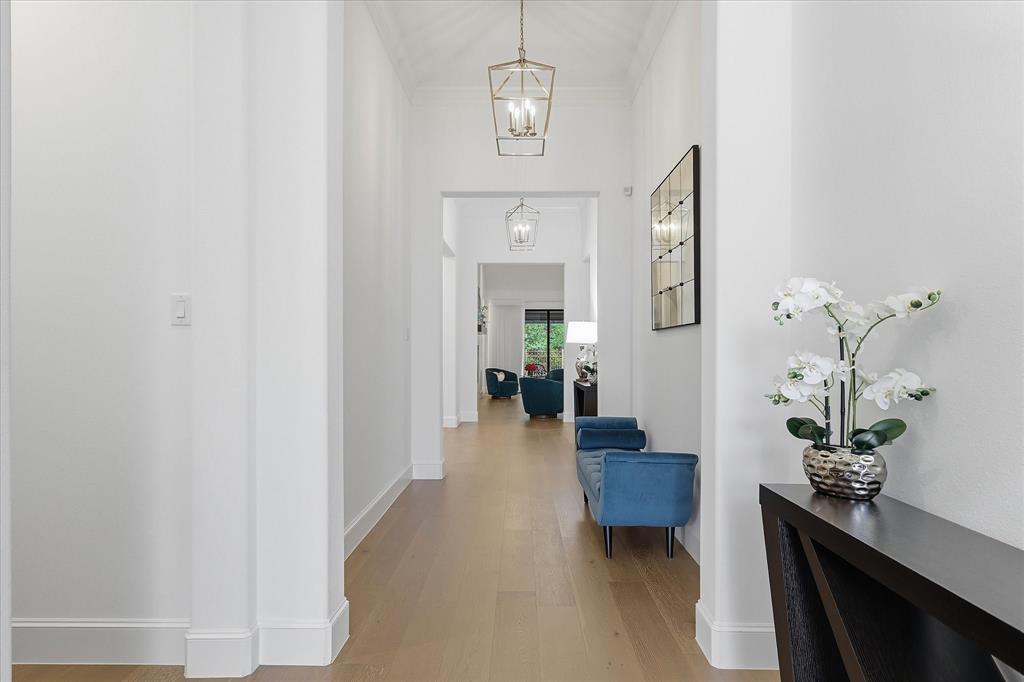
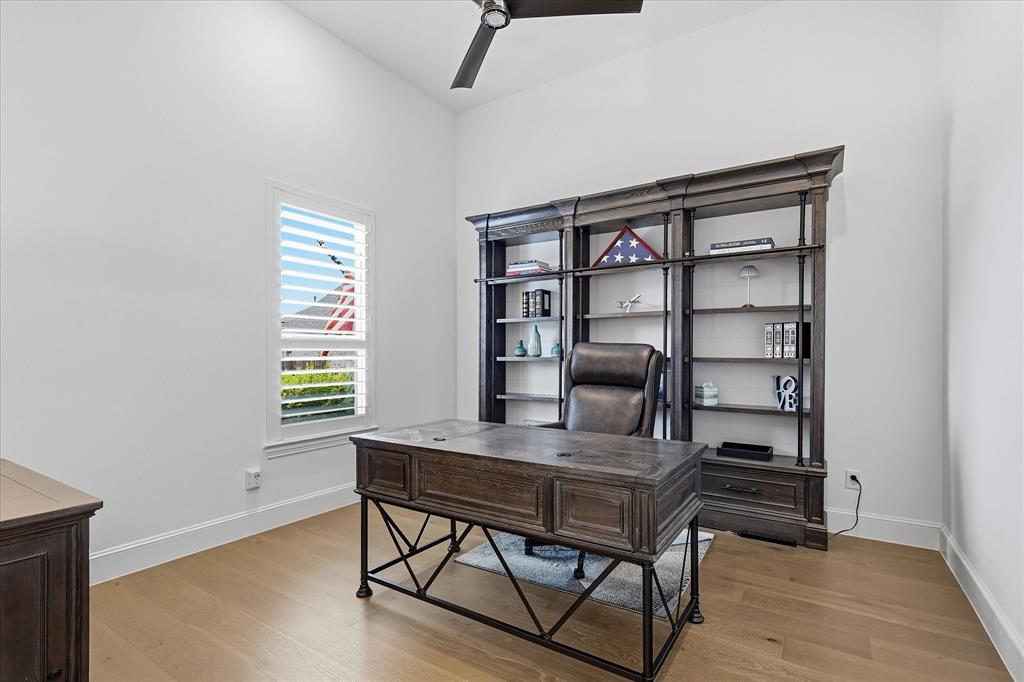
Beautifully upgraded one-story home on a premium greenbelt lot in sought-after Canyon Falls! Designed for exceptional indoor-outdoor living, this home welcomes you with an open, light-filled layout and impressive architectural details. The spacious family room features a vaulted ceiling, a dramatic 20-foot floor-to-ceiling fireplace, and expansive multisliding glass doors that open to the extended covered patio. Entertain year-round in your private outdoor retreat, complete with an outdoor fireplace, motorized screens, and an impressive outdoor kitchen featuring a grill and smoker. The gourmet kitchen offers an oversized island, custom cabinetry, upgraded backsplash, and wine bar, seamlessly connecting to the family room and two dining areas. A dedicated media room provides the perfect space for movie nights. The private primary suite is a relaxing retreat with a luxurious ensuite bath featuring a freestanding tub, separate vanities, walk-in shower, and two closets. Four bedrooms, 3.5 baths, a private study, and a split three-car garage provide flexibility for everyday living and working from home. Additional enhancements include wood flooring, recessed lighting, designer window treatments, upgraded fixtures, and custom garage cabinetry with epoxy flooring. Enjoy the Canyon Falls lifestyle with scenic parks, walking and biking trails, a clubhouse, two pools, playgrounds, and additional community amenities. Served by Argyle ISD, this exceptional home combines thoughtful upgrades, inviting living spaces, and outstanding outdoor entertaining in a desirable community.

Save
Ask
Tour
Hide
Share
Listing Snapshot
Price 
$949,999
Days On Site 
0 Days
Bedrooms 
4
Inside Area (SqFt) 
3,564 sqft
Total Baths 
4
Full Baths 
3
Partial Baths 
1
Lot Size 
0.269 Acres
Year Built 
2021
MLS Number 
21426078
Status 
Active
Property Tax 
$19,622
HOA/Condo/Coop Fees 
$202.67 monthly
Sq Ft Source 
N/A
Friends & Family
Recent Activity
41 minutes agoListing updated with changes from the MLS
41 minutes agoListing first seen on site
General Features
Acres 
0.269
Attached Garage 
Yes
Foundation 
Slab
Garage 
Yes
Garage Spaces 
3
Green Energy Efficient 
AppliancesHVACInsulationThermostatWater HeaterWindows
Levels 
One
Parking 
Garage Door OpenerGarage Faces FrontAttached
Property Sub Type 
Single Family Residence
Security 
Carbon Monoxide Detector(s)Fire AlarmPrewiredSecurity SystemSmoke Detector(s)
Sewer 
Public Sewer
Special Circumstances 
Standard
Style 
Traditional
Utilities 
Cable AvailableUnderground Utilities
Water Source 
Public
Interior Features
Appliances 
DishwasherDisposalElectric OvenGas CooktopGas Water HeaterMicrowaveTankless Water Heater
Cooling 
Central AirElectric
Fireplace 
Yes
Fireplace Features 
Heatilator
Fireplaces 
2
Flooring 
CarpetCeramic TileWood
Heating 
CentralNatural Gas
Interior 
Vaulted Ceiling(s)High Speed Internet
Laundry Features 
Electric Dryer HookupWasher Hookup
Bath-Full 
Dimensions - 11 x 12Level - First
Bedroom 
Dimensions - 14 x 12Level - First
Breakfast Room 
Dimensions - 12 x 11Level - First
Dining Room 
Dimensions - 16 x 12Level - First
Kitchen 
Dimensions - 17 x 13Level - FirstFeatures - Breakfast Bar, Eat-in Kitchen, Kitchen Island
Living Room 
Dimensions - 20 x 16Level - First
Master Bathroom 
Dimensions - 12 x 11Level - First
Master Bedroom 
Dimensions - 17 x 14Level - FirstFeatures - Walk-In Closet(s)
Media Room 
Dimensions - 16 x 13Level - First
Office 
Dimensions - 13 x 12Level - First
Utility Room 
Dimensions - 8 x 11Level - First
Save
Ask
Tour
Hide
Share
Exterior Features
Construction Details 
Wood SidingBrickFiber Cement
Fencing 
Wood
Lot Features 
Few TreesGreenbeltInterior LotLandscapedSubdivided
Patio And Porch 
Covered
Roof 
Composition
Community Features
Association Fee 
$608.0
Association Fee Frequency 
Quarterly
Community Features 
PoolClubhousePlayground
School District 
Argyle ISD
Financing Terms Available 
CashConventionalFHAVA Loan
Schools
School District
Argyle ISD
Elementary School
Argyle West
Middle School
Argyle
High School
Argyle
Listing courtesy of Swapnil Sharma of Compass RE Texas, LLC swapsharma@gmail.com


© 2020 North Texas Real Estate Information Systems. All rights reserved. Information is deemed reliable but is not guaranteed accurate by the MLS or NTREIS. The information being provided is for the consumer's personal, non-commercial use, and may not be reproduced, redistributed, or used for any purpose other than to identify prospective properties consumers may be interested in purchasing.
Last checked: 2026-11-07 09:57 AM CST

Neighborhood & Commute
Source: Walkscore
Disclosure: Community information and market data powered by Constellation Data Labs. Information is deemed reliable but not guaranteed.
Save
Ask
Tour
Hide
Share
Scroll to Top