
Save
Ask
Tour
Hide
$839,900
16 Days On Site
1830 Coneflower TrailWaxahachie, TX 75167
For Sale|Single Family Residence|Active
4
Beds
3
Total Baths
3
Full Baths
3,386
SqFt
$248
/SqFt
2026
Built
Subdivision:
Cunningham Estates
County:
Ellis
Call Now: (817) 765-6730
Is this the listing for you? We can help make it yours.
(817) 765-6730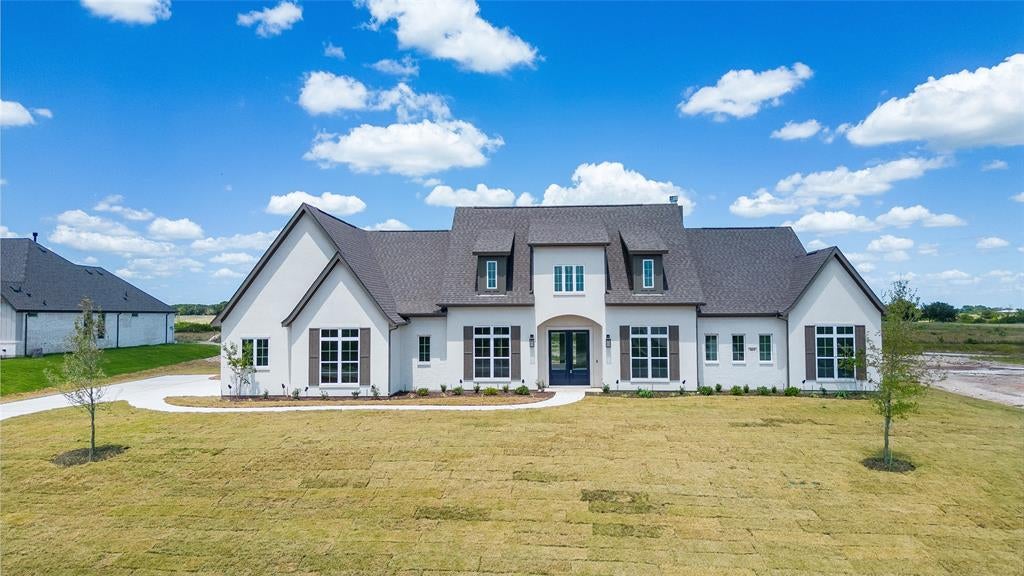
Save
Ask
Tour
Hide
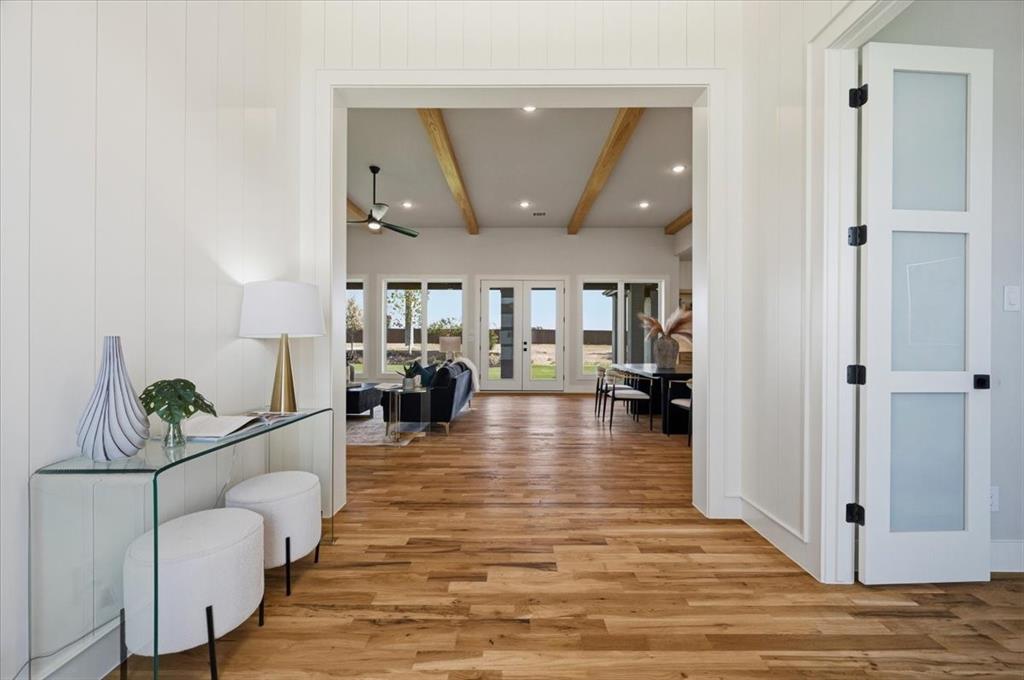
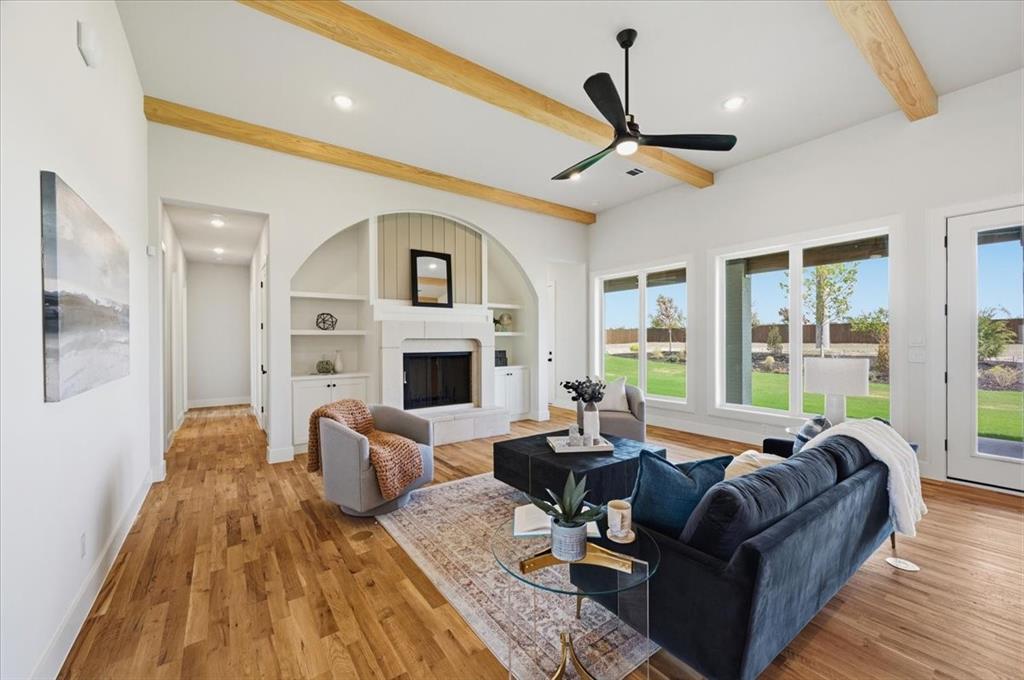
NO CITY TAXES on this exceptional one-story, custom-designed 4 Bed 3 Bath estate on 1 acre in Waxahachie ISD. Killian's standard features are most builders upgrades. We have natural stone floors, the signature Killian butlers pantry that is the size of a lot of rooms, huge over sized patio with outdoor fireplace, level 2 white oaks hardwood floors, natural light comes in everywhere with our large picture windows. Come see this very upgraded custom home. Complete in January.
Save
Ask
Tour
Hide
Listing Snapshot
Price
$839,900
Days On Site
16 Days
Bedrooms
4
Inside Area (SqFt)
3,386 sqft
Total Baths
3
Full Baths
3
Partial Baths
N/A
Lot Size
1 Acre
Year Built
2026
MLS Number
21425973
Status
Active
Property Tax
N/A
HOA/Condo/Coop Fees
$62.5 monthly
Sq Ft Source
N/A
Friends & Family
Recent Activity
| 2 weeks ago | Listing updated with changes from the MLS | |
| 2 weeks ago | Listing first seen on site |
General Features
Acres
1
Attached Garage
Yes
Foundation
Slab
Garage
Yes
Garage Spaces
3
Levels
One
Parking
ConcreteGarage Door OpenerAttached
Property Sub Type
Single Family Residence
Security
Carbon Monoxide Detector(s)Fire Alarm
Sewer
Septic Tank
Utilities
Electricity ConnectedPhone AvailablePropane
Interior Features
Appliances
DishwasherDisposalGas CooktopGas Water HeaterMicrowaveDouble OvenTankless Water Heater
Cooling
Central Air
Fireplace
Yes
Fireplace Features
Gas Starter
Fireplaces
2
Flooring
CarpetHardwoodStone
Heating
Central
Interior
Double VanityEat-in KitchenKitchen IslandOpen FloorplanWalk-In Closet(s)Smart Home
Game Room
Dimensions - 15 x 15Level - FirstFeatures - Ceiling Fan(s)
Kitchen
Dimensions - 24 x 13Level - FirstFeatures - Breakfast Bar, Eat-in Kitchen, Kitchen Island
Living Room
Dimensions - 29 x 20Level - FirstFeatures - Ceiling Fan(s)
Master Bedroom
Dimensions - 15 x 17Level - FirstFeatures - Ceiling Fan(s), Walk-In Closet(s)
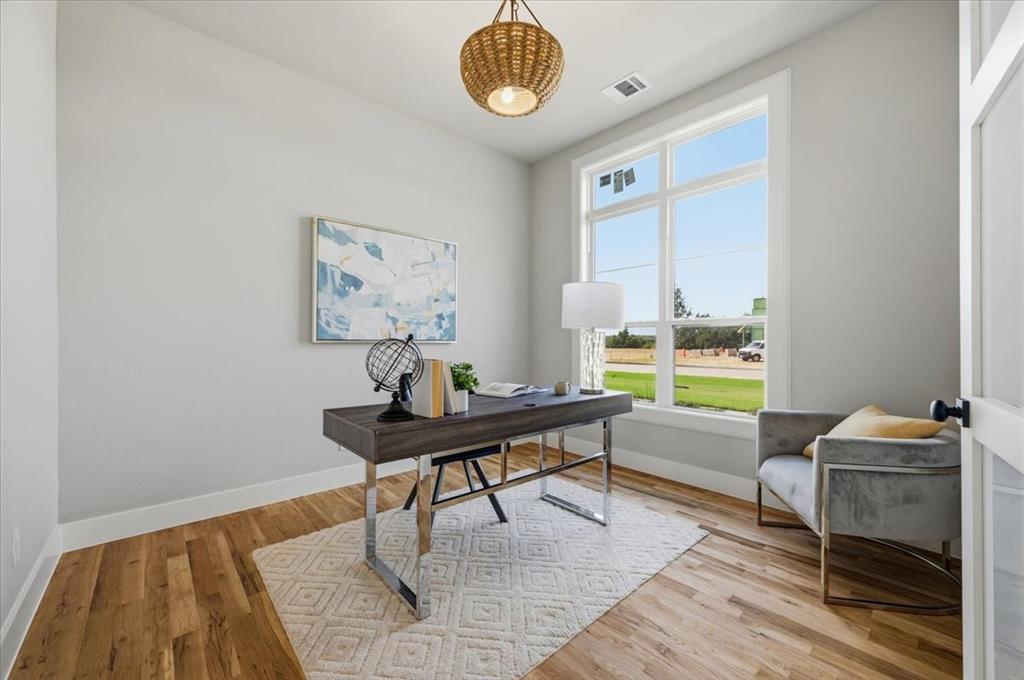
Office
Dimensions - 11 x 12Level - FirstFeatures - Other
Save
Ask
Tour
Hide
Exterior Features
Construction Details
Stone
Exterior
Gas GrillRain GuttersLighting
Lot Features
Interior LotSubdivided
Patio And Porch
Covered
Roof
Composition
Community Features
Association Fee
$750.0
Association Fee Frequency
Annually
School District
Waxahachie ISD
Financing Terms Available
CashConventionalFHA
Schools
School District
Waxahachie ISD
Elementary School
Dunaway
Middle School
Finley
High School
Waxahachie
Listing courtesy of Melanie Brewer of Legacy Realty Group themelaniebrewer@gmail.com

© 2020 North Texas Real Estate Information Systems. All rights reserved. Information is deemed reliable but is not guaranteed accurate by the MLS or NTREIS. The information being provided is for the consumer's personal, non-commercial use, and may not be reproduced, redistributed, or used for any purpose other than to identify prospective properties consumers may be interested in purchasing.
Last checked: 2026-11-19 03:03 AM CST
© 2020 North Texas Real Estate Information Systems. All rights reserved. Information is deemed reliable but is not guaranteed accurate by the MLS or NTREIS. The information being provided is for the consumer's personal, non-commercial use, and may not be reproduced, redistributed, or used for any purpose other than to identify prospective properties consumers may be interested in purchasing.
Last checked: 2026-11-19 03:03 AM CST
Neighborhood & Commute
Source: Walkscore
Disclosure: Community information and market data powered by Constellation Data Labs. Information is deemed reliable but not guaranteed.
Save
Ask
Tour
Hide

Did you know? You can invite friends and family to your search. They can join your search, rate and discuss listings with you.