
Save
Ask
Tour
Hide
$329,000
17 Days On Site
2272 Fletcher TrailPlano, TX 75025
For Sale|Townhouse|Active
3
Beds
3
Total Baths
2
Full Baths
1
Partial Bath
1,658
SqFt
$198
/SqFt
2006
Built
Subdivision:
Redhill Spgs
County:
Collin
Call Now: (817) 765-6730
Is this the listing for you? We can help make it yours.
(817) 765-6730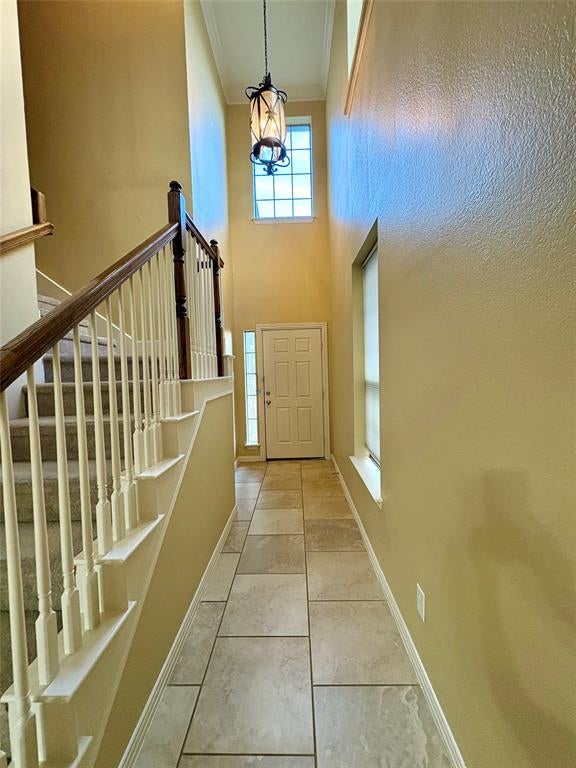
Save
Ask
Tour
Hide
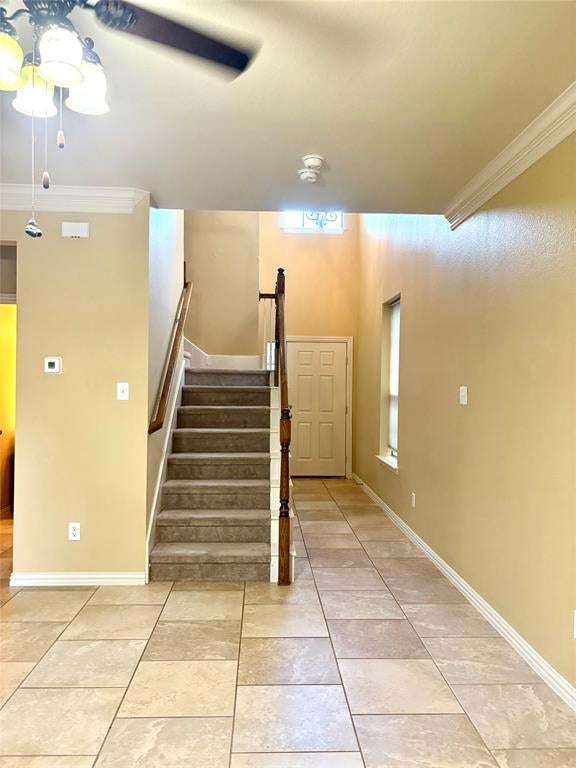
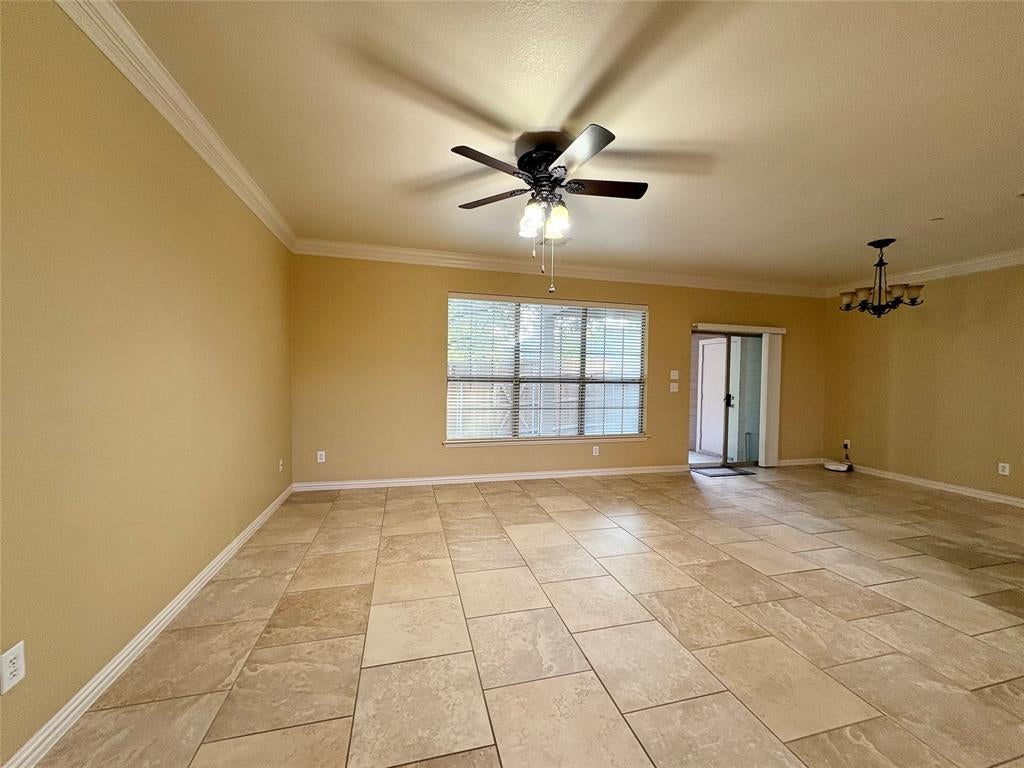
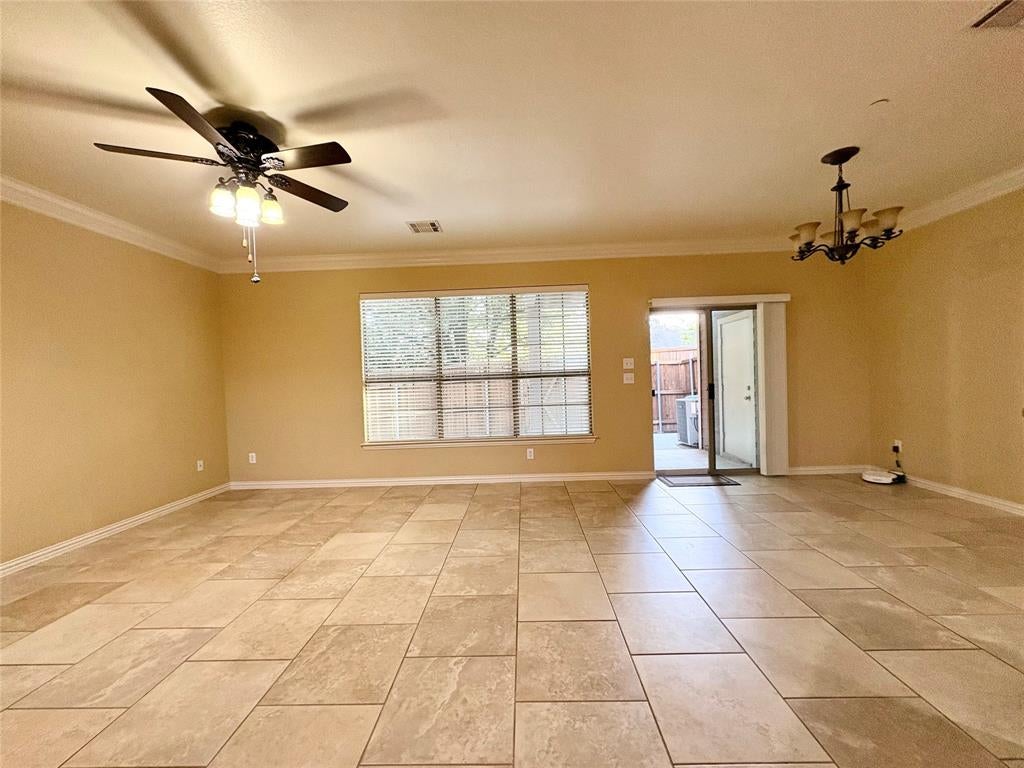
Move in ready. Highend townhome, elegant and classic, super clean & better than new. Award winning Plano ISD. Great location. Upgraded with Big crown molding. 18x18 tiles in downstairs, Cherrywood cabinets, granite countertop, stainless appliances, Lightings and ceiling fans. Lots of Custom design in the property. All bedrooms upstairs all with 3 walk-in closets. Well loved townhome. Nice backyard all newly installed concreted & covered patio for BBQ. Washer & dryer. Refrigerator, and newly installed microwave. Carrier HVAC. Must see. SIY.
Save
Ask
Tour
Hide
Listing Snapshot
Price
$329,000
Days On Site
17 Days
Bedrooms
3
Inside Area (SqFt)
1,658 sqft
Total Baths
3
Full Baths
2
Partial Baths
1
Lot Size
0.07 Acres
Year Built
2006
MLS Number
21425845
Status
Active
Property Tax
N/A
HOA/Condo/Coop Fees
$500 monthly
Sq Ft Source
N/A
Friends & Family
Recent Activity
| 2 weeks ago | Listing updated with changes from the MLS | |
| 2 weeks ago | Status changed to Active | |
| 2 weeks ago | Listing first seen on site |
General Features
Acres
0.07
Attached Garage
Yes
Garage
Yes
Garage Spaces
2
Levels
Two
Parking
Garage Door OpenerGarage Faces FrontKitchen LevelAttached
Property Sub Type
Townhouse
Security
Fire AlarmSmoke Detector(s)
Sewer
Public Sewer
Special Circumstances
Standard
Style
Traditional
Water Source
Public
Interior Features
Appliances
DishwasherDisposalDryerElectric OvenElectric RangeMicrowaveRefrigeratorVented Exhaust FanWasher
Cooling
Central AirElectricZoned
Flooring
CarpetCeramic Tile
Heating
Exhaust FanCentralNatural GasZoned
Interior
Double VanityGranite CountersPantryWalk-In Closet(s)High Speed Internet
Bedroom
Dimensions - 15 x 11Level - SecondFeatures - Walk-In Closet(s)
Breakfast Room
Dimensions - 12 x 12Level - First
Kitchen
Dimensions - 12 x 12Level - FirstFeatures - Breakfast Bar
Living Room
Dimensions - 15 x 16Level - First
Master Bedroom
Dimensions - 16 x 13Level - SecondFeatures - Walk-In Closet(s)
Utility Room
Dimensions - 6 x 4Level - Second
Save
Ask
Tour
Hide
Exterior Features
Construction Details
ConcreteStone
Exterior
Rain GuttersLighting
Fencing
FencedWood
Lot Features
Corner LotInterior LotSubdivided
Roof
Composition
Community Features
Association Fee
$500.0
Association Fee Frequency
Monthly
School District
Plano ISD
Financing Terms Available
CashConventionalFHAVA Loan
Schools
School District
Plano ISD
Elementary School
Bethany
Middle School
Schimelpfe
High School
Clark
Listing courtesy of Carrie Lin of Carrie Lin realplusrealty@gmail.com

© 2020 North Texas Real Estate Information Systems. All rights reserved. Information is deemed reliable but is not guaranteed accurate by the MLS or NTREIS. The information being provided is for the consumer's personal, non-commercial use, and may not be reproduced, redistributed, or used for any purpose other than to identify prospective properties consumers may be interested in purchasing.
Last checked: 2026-11-19 03:03 AM CST
© 2020 North Texas Real Estate Information Systems. All rights reserved. Information is deemed reliable but is not guaranteed accurate by the MLS or NTREIS. The information being provided is for the consumer's personal, non-commercial use, and may not be reproduced, redistributed, or used for any purpose other than to identify prospective properties consumers may be interested in purchasing.
Last checked: 2026-11-19 03:03 AM CST
Neighborhood & Commute
Source: Walkscore
Disclosure: Community information and market data powered by Constellation Data Labs. Information is deemed reliable but not guaranteed.
Save
Ask
Tour
Hide
