
Save
Ask
Tour
Hide
$229,995
New Listing
5924 Heatherglen TerraceFort Worth, TX 76179
For Sale|Single Family Residence|Active
3
Beds
2
Total Baths
2
Full Baths
1,231
SqFt
$187
/SqFt
1997
Built
Subdivision:
Marine Creek Hills Add
County:
Tarrant
Call Now: (817) 765-6730
Is this the listing for you? We can help make it yours.
(817) 765-6730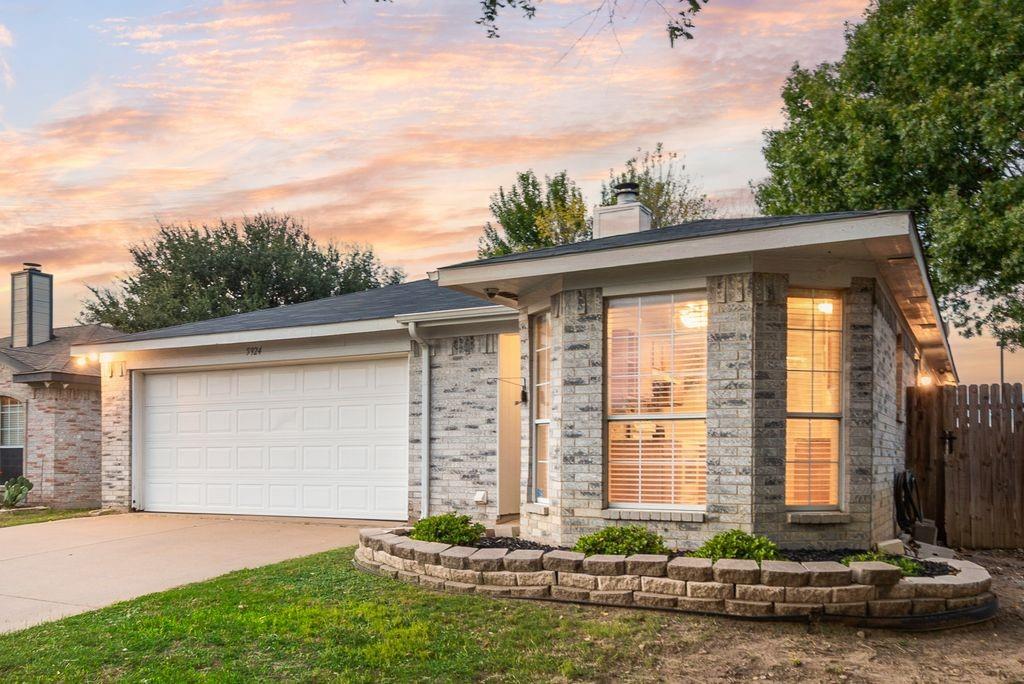
Save
Ask
Tour
Hide
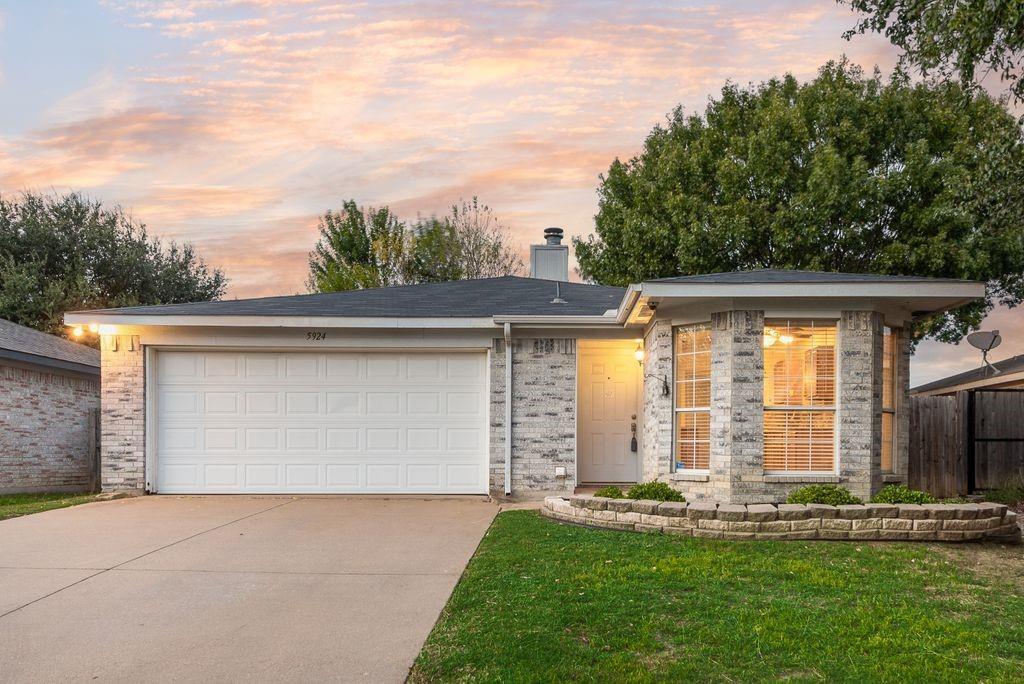
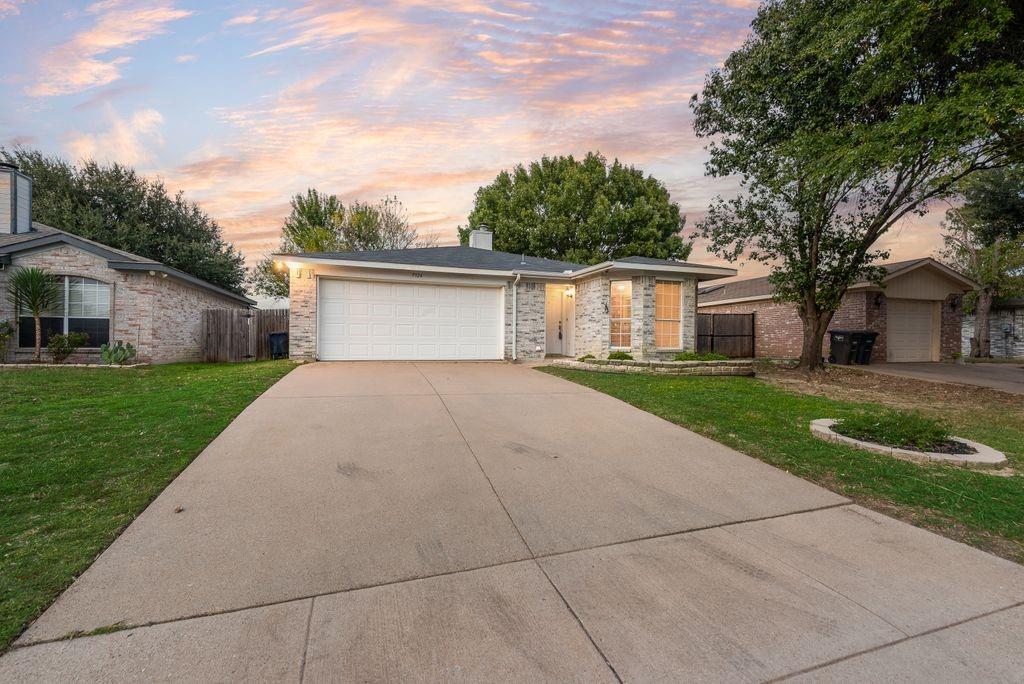
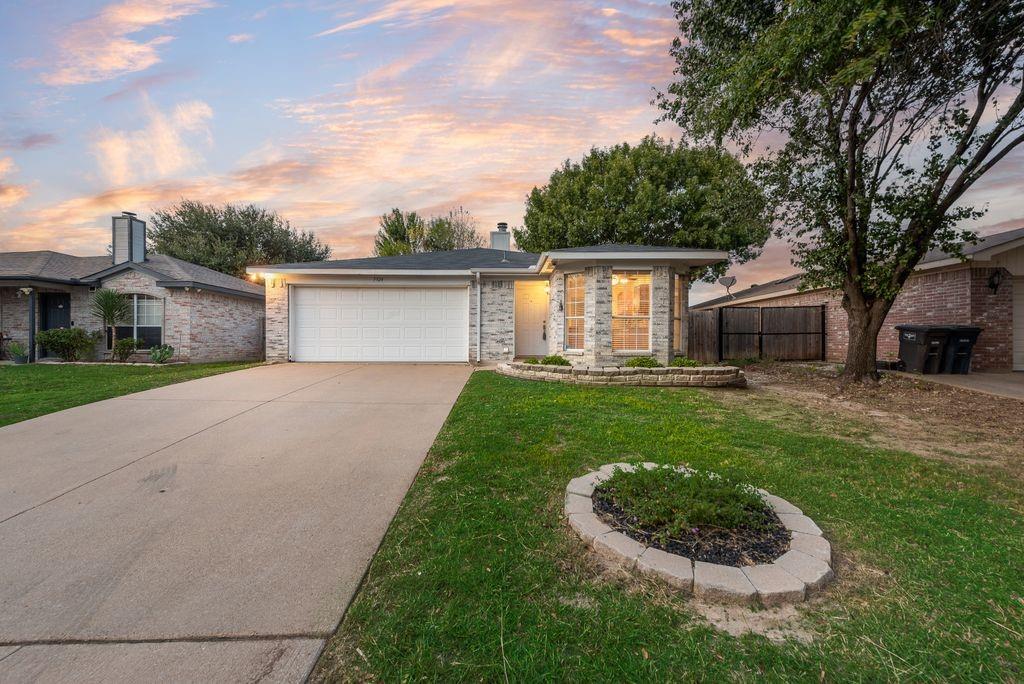
OWNER FINANCING AVAILABLE—ITIN BUYERS WELCOME! Owner financing offered with 10% down at 9.69% interest. Monthly payment is $1,769 plus escrowed taxes and insurance. This 3-bedroom, 2-bath home in Eagle Mountain–Saginaw ISD offers an open floor plan with a comfortable flow between the living and dining areas, making it easy to enjoy everyday living and time with guests. The eat-in kitchen features granite countertops, stainless steel appliances, and space to gather for meals. Step outside to a private backyard with a large concrete patio, perfect for outdoor dining, weekend cookouts, or relaxing at the end of the day. A garage door opener adds everyday convenience.
Save
Ask
Tour
Hide
Listing Snapshot
Price
$229,995
Days On Site
0 Days
Bedrooms
3
Inside Area (SqFt)
1,231 sqft
Total Baths
2
Full Baths
2
Partial Baths
N/A
Lot Size
0.122 Acres
Year Built
1997
MLS Number
21425779
Status
Active
Property Tax
$5,897
HOA/Condo/Coop Fees
N/A
Sq Ft Source
N/A
Friends & Family
Recent Activity
| 3 hours ago | Listing updated with changes from the MLS | |
| 3 hours ago | Listing first seen on site |
General Features
Acres
0.122
Attached Garage
Yes
Foundation
Slab
Garage
Yes
Garage Spaces
2
Levels
One
Parking
GarageGarage Door OpenerGarage Faces FrontOff StreetAttached
Property Sub Type
Single Family Residence
Sewer
Public Sewer
Special Circumstances
Standard
Style
RanchSouthwesternTraditional
Utilities
Cable Available
Water Source
Public
Interior Features
Appliances
DishwasherDisposalElectric CooktopElectric OvenElectric RangeElectric Water HeaterOther
Cooling
Ceiling Fan(s)Central Air
Fireplace
Yes
Fireplace Features
Wood Burning
Fireplaces
1
Flooring
CarpetCeramic Tile
Heating
Central
Interior
Built-in FeaturesCathedral Ceiling(s)ChandelierEat-in KitchenGranite CountersOpen FloorplanVaulted Ceiling(s)Walk-In Closet(s)High Speed Internet
Laundry Features
Electric Dryer HookupIn GarageWasher HookupOther
Window Features
Bay Window(s)Window Coverings
Bedroom
Dimensions - 13 x 10Level - First
Dining Room
Dimensions - 9 x 7Level - First
Kitchen
Dimensions - 12 x 9Level - FirstFeatures - Eat-in Kitchen
Living Room
Dimensions - 22 x 13Level - FirstFeatures - Ceiling Fan(s)
Master Bedroom
Dimensions - 15 x 13Level - FirstFeatures - Ceiling Fan(s), Walk-In Closet(s)
Save
Ask
Tour
Hide
Exterior Features
Construction Details
BrickFrame
Exterior
Rain GuttersPrivate YardUncovered Courtyard
Fencing
Wood
Patio And Porch
Rear PorchSide PorchWrap Around
Roof
Composition
Windows/Doors
Bay Window(s)Window Coverings
Community Features
Community Features
CurbsSidewalksOther
School District
Eagle MT-Saginaw ISD
Financing Terms Available
CashConventionalOwner Will CarryPrivate Financing Available
Schools
School District
Eagle MT-Saginaw ISD
Elementary School
Dozier
Middle School
Ed Willkie
High School
Chisholm Trail
Listing courtesy of Doug Reinscheld of VIP Realty doug.reinscheld@gmail.com

© 2020 North Texas Real Estate Information Systems. All rights reserved. Information is deemed reliable but is not guaranteed accurate by the MLS or NTREIS. The information being provided is for the consumer's personal, non-commercial use, and may not be reproduced, redistributed, or used for any purpose other than to identify prospective properties consumers may be interested in purchasing.
Last checked: 2026-11-07 09:57 AM CST
© 2020 North Texas Real Estate Information Systems. All rights reserved. Information is deemed reliable but is not guaranteed accurate by the MLS or NTREIS. The information being provided is for the consumer's personal, non-commercial use, and may not be reproduced, redistributed, or used for any purpose other than to identify prospective properties consumers may be interested in purchasing.
Last checked: 2026-11-07 09:57 AM CST
Neighborhood & Commute
Source: Walkscore
Disclosure: Community information and market data powered by Constellation Data Labs. Information is deemed reliable but not guaranteed.
Save
Ask
Tour
Hide

Did you know? You can invite friends and family to your search. They can join your search, rate and discuss listings with you.