Save
Ask
Tour
Hide
Share
$675,000
18 Days On Site

905 Findlay Drive
Arlington, TX 76012

For Sale|Single Family Residence|Active
4
Beds
5
Total Baths
4
Full Baths
1
Partial Bath
3,961
SqFt
$170
/SqFt
1985
Built
Subdivision:
Interlochen West Add
County:
Tarrant
Call Now: (817) 765-6730
Is this the listing for you? We can help make it yours.
(817) 765-6730
905 Findlay Drive905 Findlay Drive905 Findlay Drive905 Findlay Drive
Save
Ask
Tour
Hide
Share

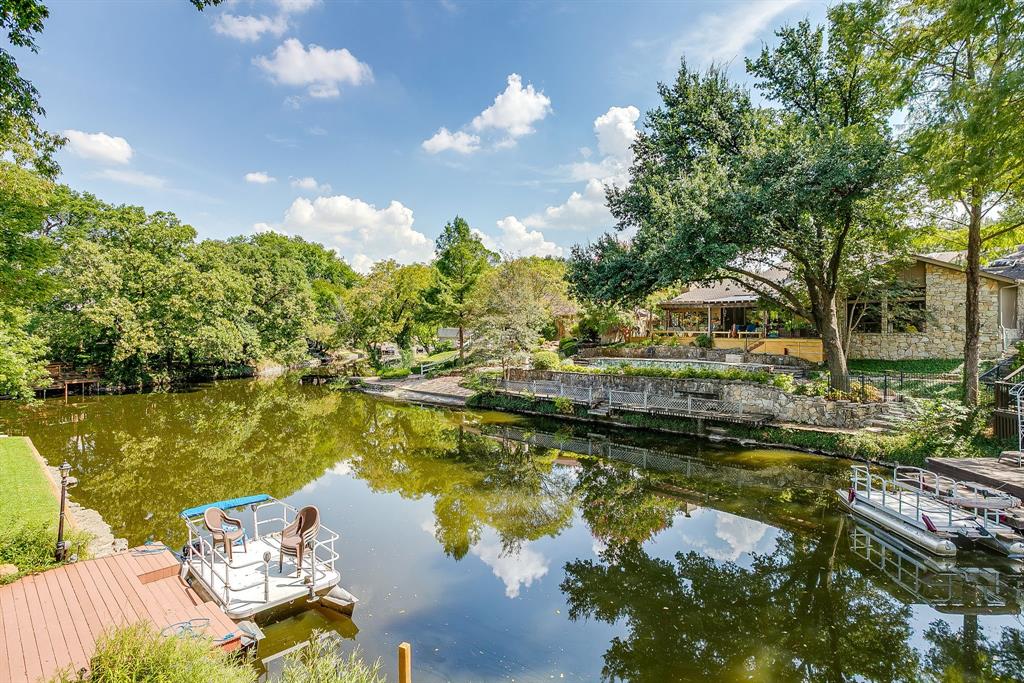
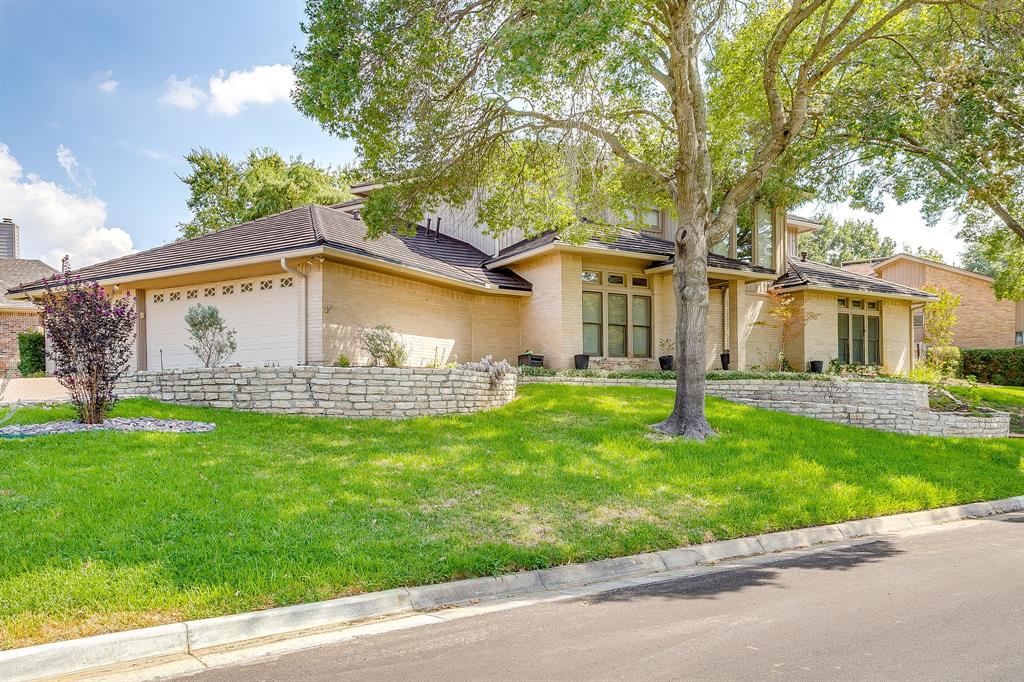
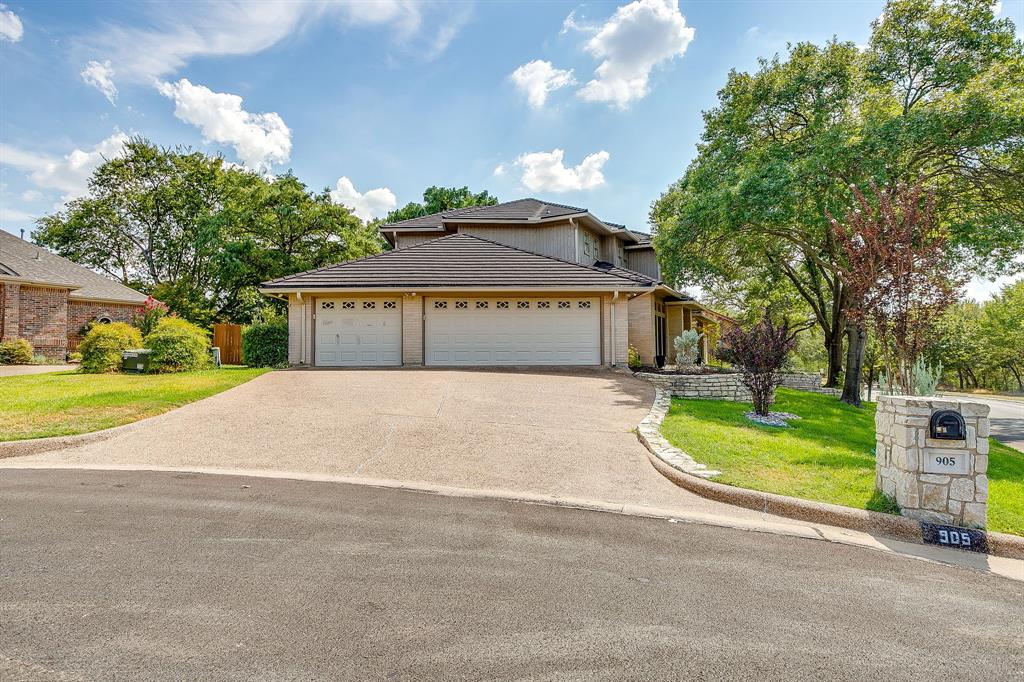
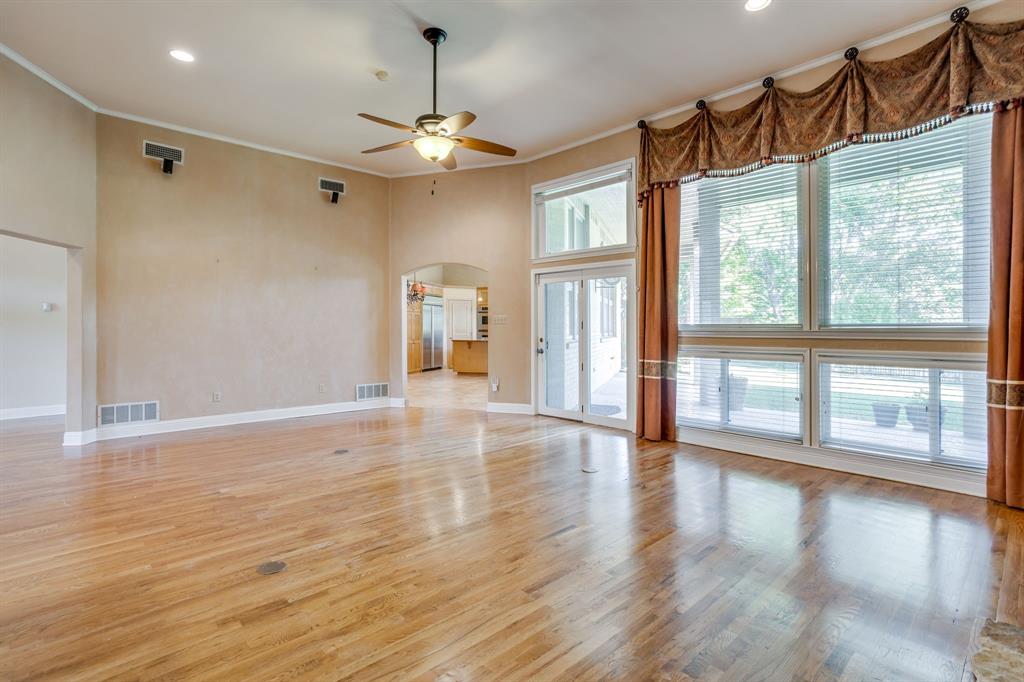
Interlochen beauty! If you've been waiting for a wonderful home in the sought-after Interlochen neighborhood of Arlington, Tx., look no further. This delightful home is ready for you! This amazing corner lot is almost half an acre and a waterfront dream. Walking into this home, you will notice the large rooms, soaring ceilings, abundant natural light from the many windows and the list goes on. This home boasts 4 bedrooms, 4 full baths and 1 half bath, master suite downstairs and each bedroom has it's very own ensuite full bathroom. This home also provides for a guest area with one bedroom that has close access to a full bath. The kitchen is an entertainer's dream - this entire home is an entertainer's dream! The kitchen is huge with an abundance of cabinets, well sized pantry, stainless steel appliances and gas stove top. The cabinets are custom built for this kitchen and provides ample storage throughout. The kitchen connects to a large laundry room with access to the three car garage. The kitchen also shares a butler's pantry access with the formal dining room. There's more! The second floor has a game room with dry bar area, sitting area, half bath and two secondary bedrooms with ensuite full baths AND both bedrooms have access to the second story covered deck that overlooks the backyard and canal. It's simply stunning. The back yard is just lovely. Thick St. Augustine grass, and large enough for a swimming pool, this back yard has a deck that leads down to the canal. Small boats, pontoons and kayaks are allowed. Interlochen is FAMOUS for Christmastime MAGIC with full displays of amazing decorations and is a parade of lights. This home has the best of everything. It's perfectly located minutes from all of Arlington's sports and adventure park entertainment, minutes from I-30 and I-20, and 25 minutes from downtown Fort Worth, downtown Dallas and DFW International Airport. This is an AS-IS sale and priced accordingly.

Save
Ask
Tour
Hide
Share
Listing Snapshot
Price 
$675,000
Days On Site 
18 Days
Bedrooms 
4
Inside Area (SqFt) 
3,961 sqft
Total Baths 
5
Full Baths 
4
Partial Baths 
1
Lot Size 
0.047 Acres
Year Built 
1985
MLS Number 
21425778
Status 
Active
Property Tax 
$14,412
HOA/Condo/Coop Fees 
$29 monthly
Sq Ft Source 
N/A
Friends & Family
Recent Activity
4 days agoListing updated with changes from the MLS
3 weeks agoStatus changed to Active
3 weeks agoListing first seen on site
General Features
Acres 
0.047
Attached Garage 
Yes
Foundation 
Slab
Garage 
Yes
Garage Spaces 
3
Levels 
Two
Parking 
DrivewayGarageGarage Door OpenerGarage Faces SideAttached
Property Sub Type 
Single Family Residence
Sewer 
Public Sewer
Special Circumstances 
Standard
Utilities 
Cable AvailableElectricity ConnectedElectricity AvailableNatural Gas Available
Water Source 
Public
Interior Features
Appliances 
DishwasherDisposalElectric OvenGas CooktopGas Water HeaterMicrowaveDouble OvenRefrigerator
Cooling 
Ceiling Fan(s)Central AirElectric
Fireplace 
Yes
Fireplace Features 
GasGas StarterLiving RoomStoneGas Log
Fireplaces 
1
Heating 
Central
Interior 
ChandelierDouble VanityDry BarEat-in KitchenGranite CountersKitchen IslandPantryWalk-In Closet(s)High Speed InternetIn-Law Floorplan
Bath-Full 
Dimensions - 10 x 5Level - Second
Bath-Half 
Dimensions - 7 x 5Level - Second
Bedroom 
Dimensions - 13 x 15Level - SecondFeatures - Ceiling Fan(s)
Breakfast Room 
Dimensions - 9 x 6Level - First
Dining Room 
Dimensions - 12 x 14Level - First
Game Room 
Dimensions - 26 x 17Level - SecondFeatures - Ceiling Fan(s)
Kitchen 
Dimensions - 16 x 17Level - FirstFeatures - Breakfast Bar, Eat-in Kitchen, Kitchen Island, Pantry
Living Room 
Dimensions - 24 x 17Level - FirstFeatures - Ceiling Fan(s)
Master Bathroom 
Dimensions - 17 x 11Level - First
Master Bedroom 
Dimensions - 24 x 19Level - FirstFeatures - Ceiling Fan(s)
Utility Room 
Dimensions - 16 x 9Level - First
Save
Ask
Tour
Hide
Share
Exterior Features
Construction Details 
Brick
Lot Features 
Waterfront
Waterfront 
Yes
Waterfront Features 
Canal Front
Community Features
Accessibility Features 
Accessible BedroomGrip-Accessible Features
Association Fee 
$348.0
Association Fee Frequency 
Annually
School District 
Arlington ISD
Schools
School District
Arlington ISD
Elementary School
Pope
Middle School
Shackelford
High School
Lamar
Listing courtesy of Jennifer Frank of CENTURY 21 Judge Fite Co. jenniferfrank@judgefite.com


© 2020 North Texas Real Estate Information Systems. All rights reserved. Information is deemed reliable but is not guaranteed accurate by the MLS or NTREIS. The information being provided is for the consumer's personal, non-commercial use, and may not be reproduced, redistributed, or used for any purpose other than to identify prospective properties consumers may be interested in purchasing.
Last checked: 2026-11-19 02:53 AM CST

Neighborhood & Commute
Source: Walkscore
Disclosure: Community information and market data powered by Constellation Data Labs. Information is deemed reliable but not guaranteed.
Save
Ask
Tour
Hide
Share
Scroll to Top