Save
Ask
Tour
Hide
Share
$1,328,450
9 Days On Site

4012 Meander Way
Celina, TX 75078

For Sale|Single Family Residence|Active
5
Beds
8
Total Baths
5
Full Baths
3
Partial Baths
4,534
SqFt
$293
/SqFt
2026
Built
Subdivision:
Mosaic
County:
Denton
Call Now: (817) 765-6730
Is this the listing for you? We can help make it yours.
(817) 765-6730
4012 Meander Way4012 Meander Way4012 Meander Way4012 Meander Way
Save
Ask
Tour
Hide
Share

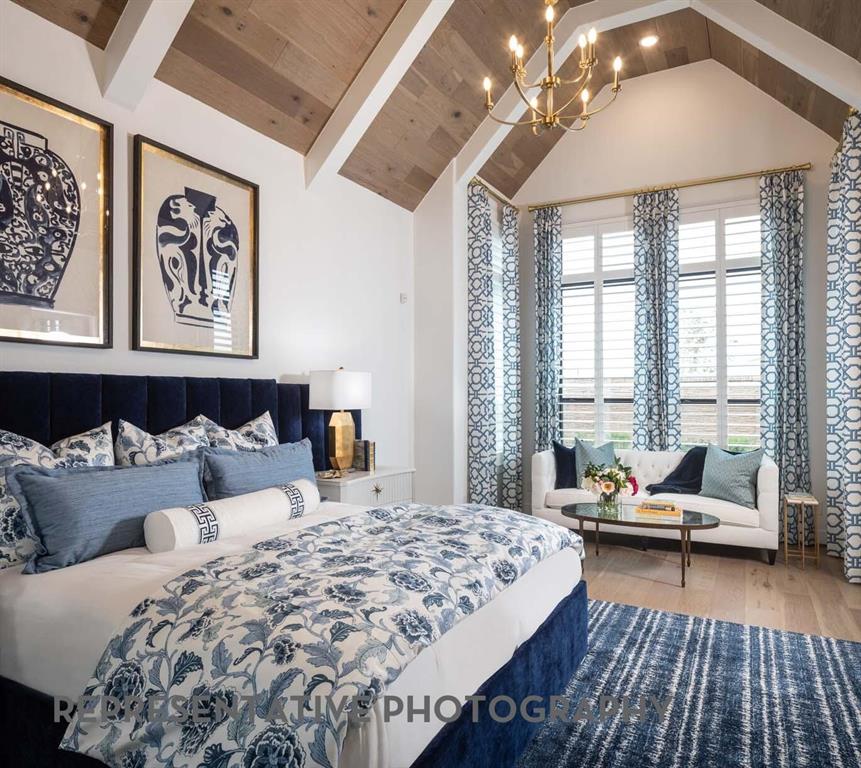
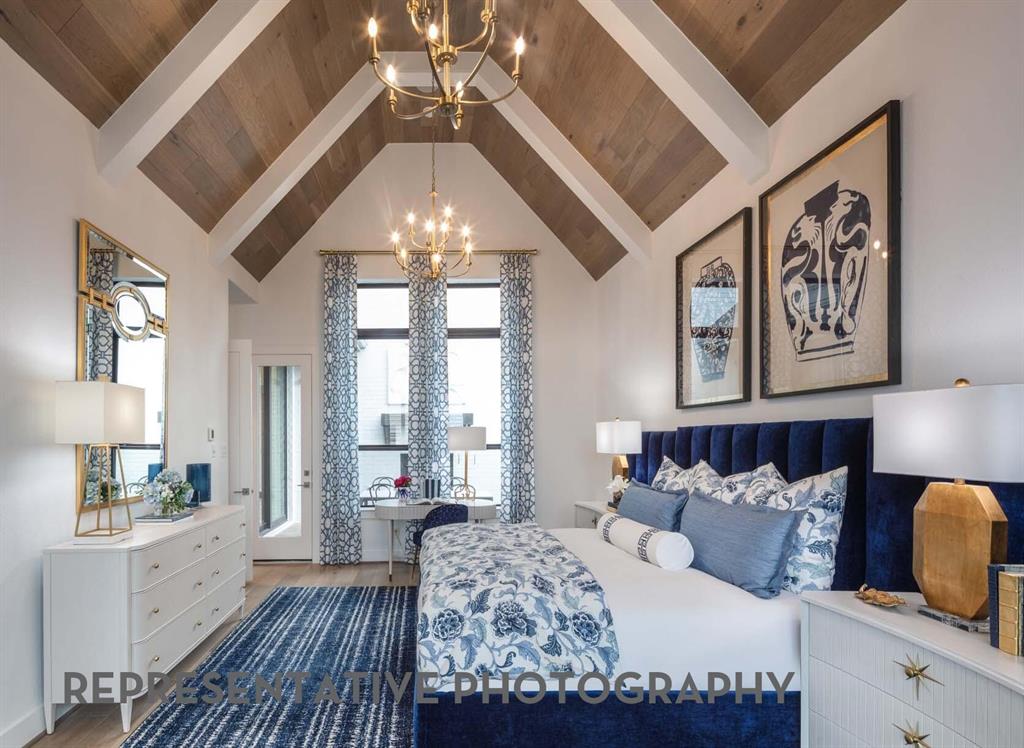
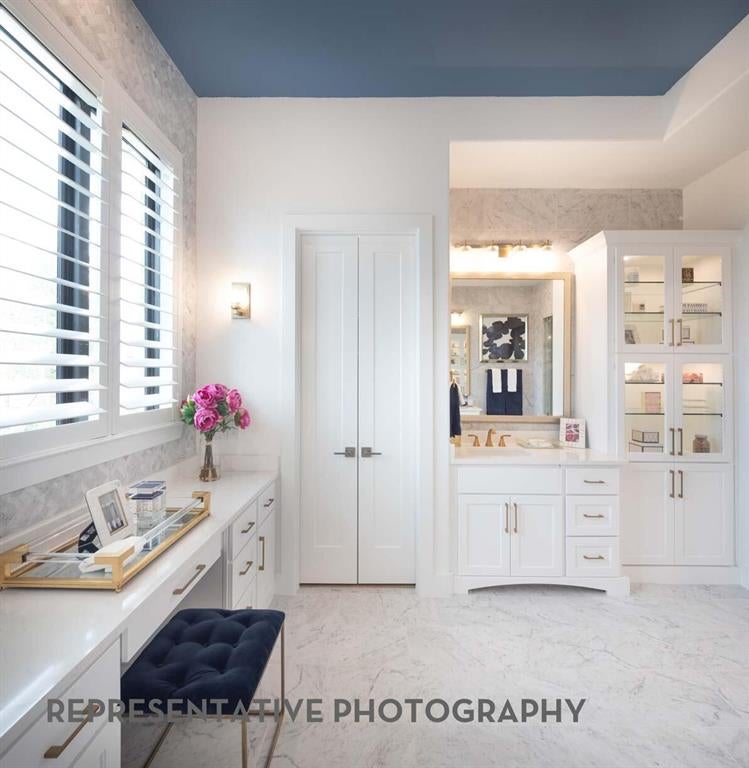
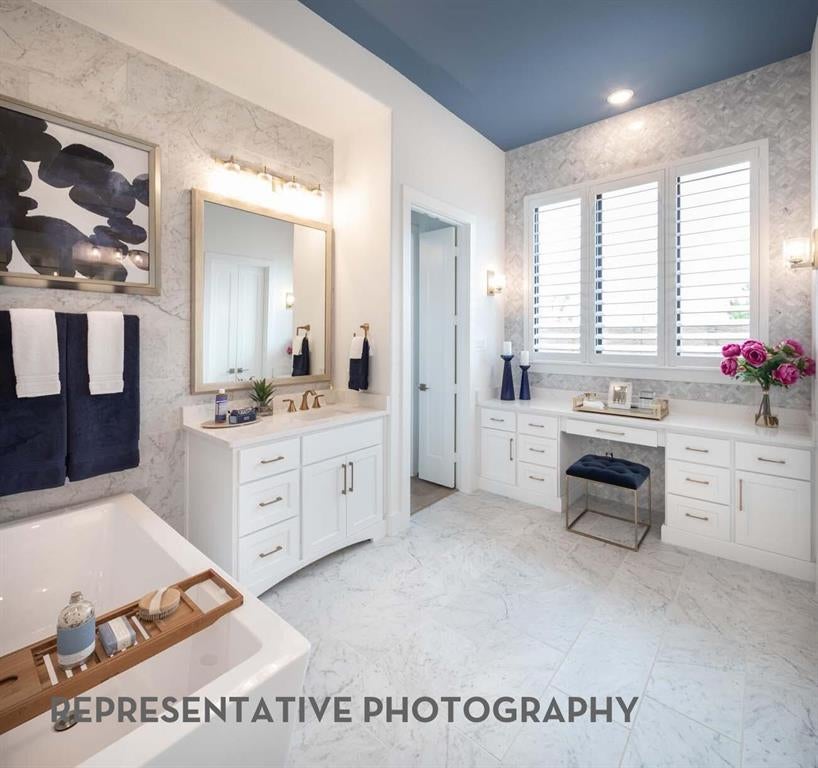
Experience exceptional living in this brand-new Highland Homes 608 floor plan in the highly desirable Mosaic community in Celina! This award-winning plan offers a grand entrance with curved staircase. The kitchen and great room have cathedral ceilings with beautiful, stained wood beams. The private courtyard offers a perfect spot for a morning cup of coffee located directly off of the primary suite. Each of the five bedrooms has a private ensuite bath with two additional powder baths for guests. This home is incredibly located on a quiet street within the Mosaic community. The corner lot is facing the greenbelt with pond and walking trails. This inventory home is near completion and will be ready to move in before the end of the year, and just in time for mid-year school enrollment with the on-site Prosper ISD elementary. This new home gives peace of mind with the full Highland Homes 1-2-6 warranty.

Save
Ask
Tour
Hide
Share
Listing Snapshot
Price 
$1,328,450
Days On Site 
9 Days
Bedrooms 
5
Inside Area (SqFt) 
4,534 sqft
Total Baths 
8
Full Baths 
5
Partial Baths 
3
Lot Size 
0.231 Acres
Year Built 
2026
MLS Number 
21425412
Status 
Active
Property Tax 
N/A
HOA/Condo/Coop Fees 
$148 monthly
Sq Ft Source 
N/A
Friends & Family
Recent Activity
6 days agoListing updated with changes from the MLS
7 days agoStatus changed to Active
a week agoListing first seen on site
General Features
Acres 
0.231
Attached Garage 
Yes
Foundation 
Slab
Garage 
Yes
Garage Spaces 
3
Green Energy Efficient 
AppliancesHVACInsulationThermostatWater HeaterWindows
Levels 
Two
Parking 
GarageGarage Faces SideAttached
Property Condition 
New Construction
Property Sub Type 
Single Family Residence
Security 
Other
Sewer 
Public Sewer
Style 
Traditional
Water Source 
Public
Interior Features
Appliances 
DishwasherDisposalGas CooktopMicrowaveDouble OvenTankless Water HeaterVented Exhaust Fan
Cooling 
Multi UnitsZoned
Fireplace 
Yes
Fireplace Features 
Gas Log
Fireplaces 
1
Flooring 
CarpetTileWood
Heating 
Exhaust FanCentralNatural Gas
Interior 
Double VanityEat-in KitchenKitchen IslandOpen FloorplanPantryWalk-In Closet(s)
Laundry Features 
Electric Dryer Hookup
Bedroom 
Dimensions - 11 x 13Level - Second
Dining Room 
Dimensions - 18 x 11Level - First
Game Room 
Dimensions - 18 x 13Level - Second
Kitchen 
Dimensions - 17 x 17Level - First
Living Room 
Dimensions - 21 x 17Level - First
Master Bathroom 
Dimensions - 11 x 13Level - First
Master Bedroom 
Dimensions - 14 x 20Level - First
Media Room 
Dimensions - 11 x 16Level - First
Office 
Dimensions - 11 x 13Level - First
Save
Ask
Tour
Hide
Share
Exterior Features
Construction Details 
Brick
Exterior 
CourtyardRain GuttersLighting
Fencing 
WoodWrought Iron
Lot Features 
Corner Lot
Roof 
Composition
Community Features
Association Fee 
$148.0
Association Fee Frequency 
Monthly
Community Features 
FishingFitness CenterPlaygroundPool
School District 
Prosper ISD
Financing Terms Available 
CashConventionalFHAVA Loan
Schools
School District
Prosper ISD
Elementary School
Virgie Witt Smothermon
Middle School
Moseley
High School
Richland
Listing courtesy of Dina Verteramo of HIGHLAND HOMES REALTY hhbroker@highlandhomes.com


© 2020 North Texas Real Estate Information Systems. All rights reserved. Information is deemed reliable but is not guaranteed accurate by the MLS or NTREIS. The information being provided is for the consumer's personal, non-commercial use, and may not be reproduced, redistributed, or used for any purpose other than to identify prospective properties consumers may be interested in purchasing.
Last checked: 2026-11-08 10:01 PM CST

Neighborhood & Commute
Source: Walkscore
Disclosure: Community information and market data powered by Constellation Data Labs. Information is deemed reliable but not guaranteed.
Save
Ask
Tour
Hide
Share
Scroll to Top