Save
Ask
Tour
Hide
Share
$475,000
17 Days On Site

1014 Summer Grove Drive
Midlothian, TX 76065

For Sale|Single Family Residence|Active
4
Beds
3
Total Baths
3
Full Baths
2,519
SqFt
$189
/SqFt
2024
Built
Subdivision:
The Grove
County:
Ellis
Call Now: (817) 765-6730
Is this the listing for you? We can help make it yours.
(817) 765-6730
1014 Summer Grove Drive1014 Summer Grove Drive1014 Summer Grove Drive1014 Summer Grove Drive
Save
Ask
Tour
Hide
Share

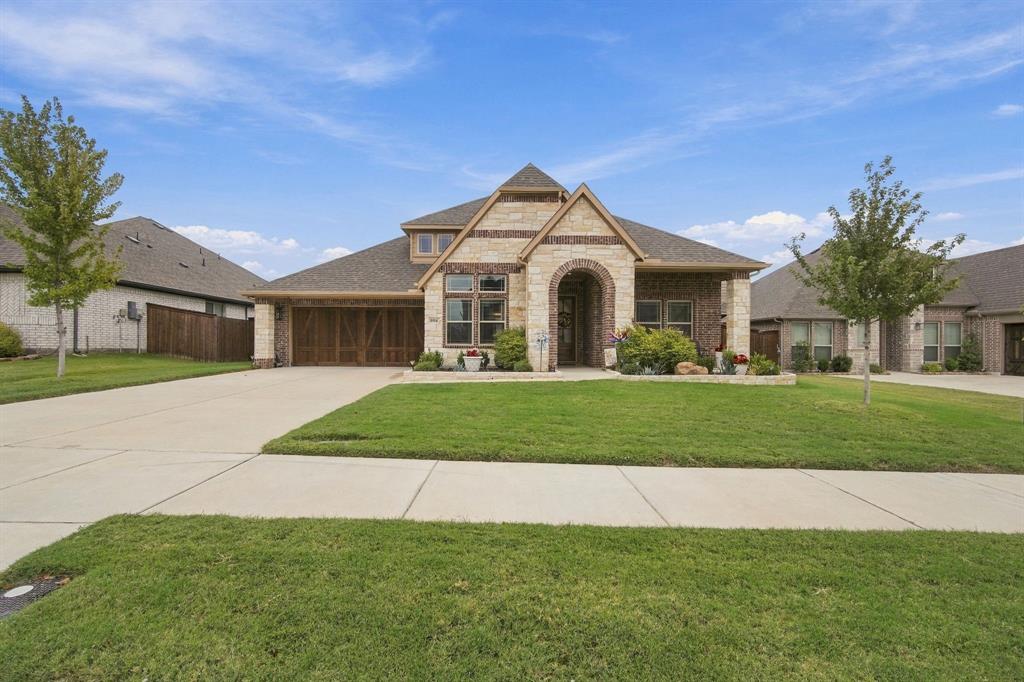
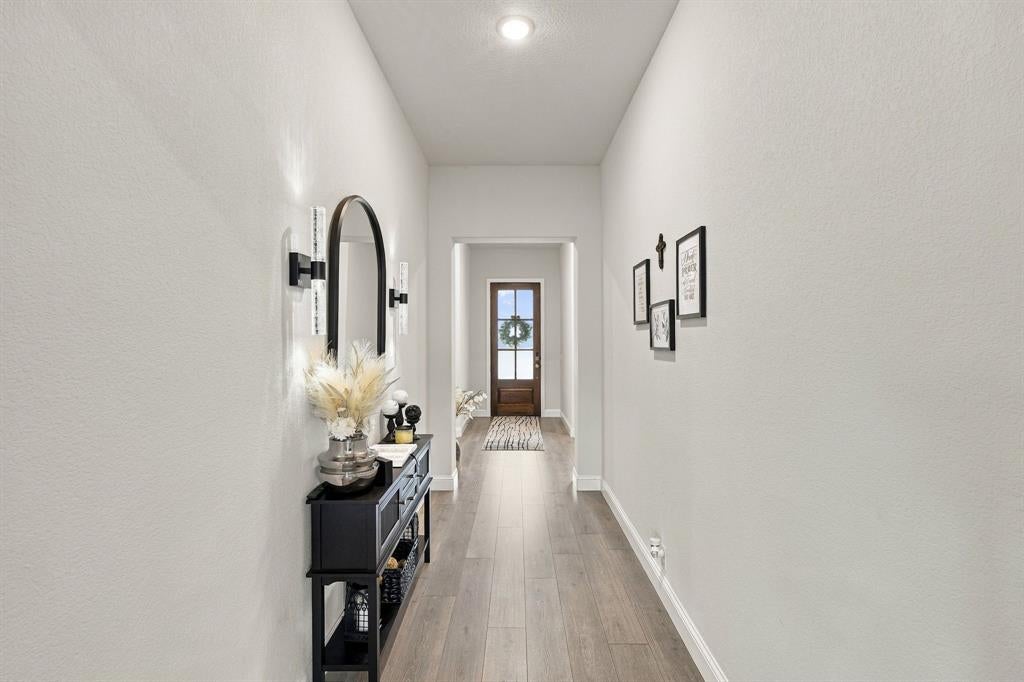
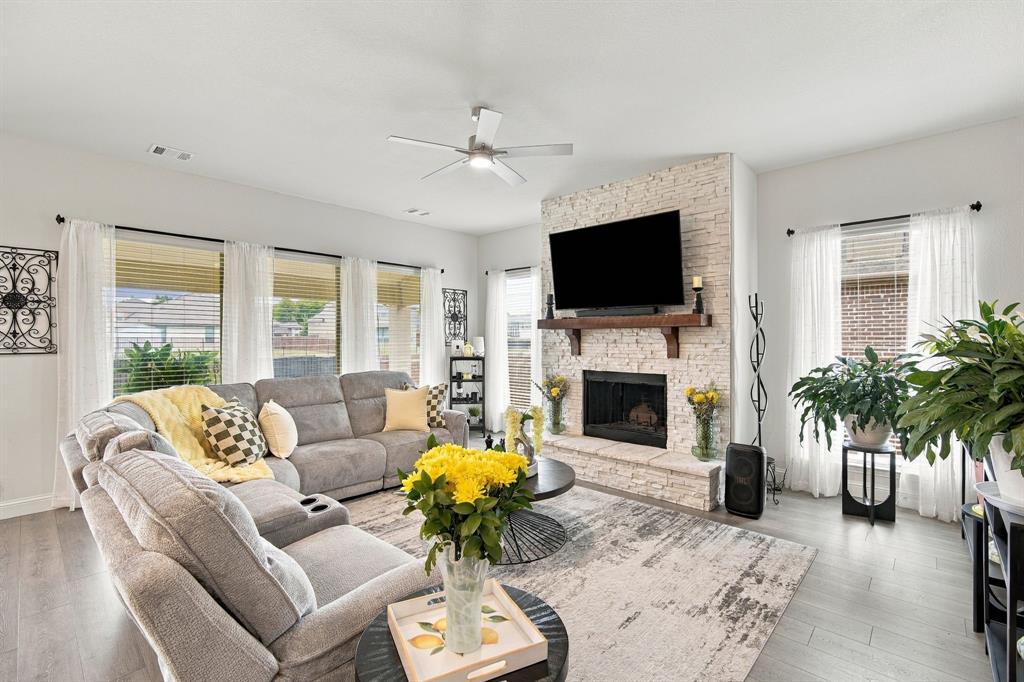
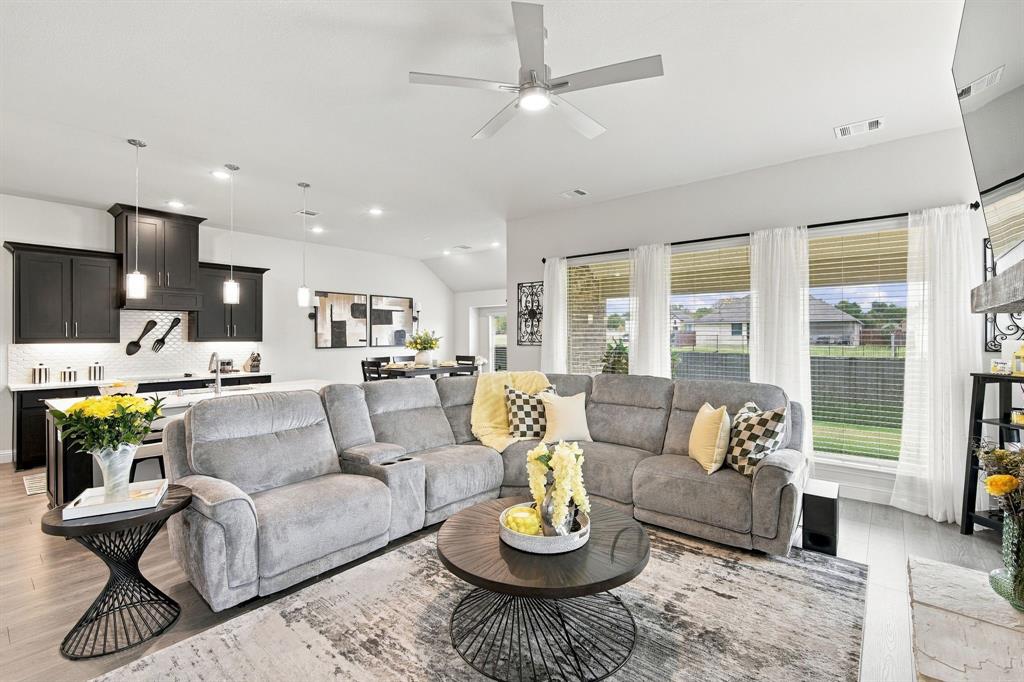
Welcome to exceptional style, comfort, and design in this beautifully upgraded Bloomfield home, built in 2024. Offering 4 bedrooms, 3 full bathrooms, and 2,519 square feet of beautifully designed living. The attractive brick and stone exterior, striking 8-foot entry door, inviting covered front porch, and enhanced exterior lighting create a memorable first impression. The open concept design welcomes you with beautiful hardwood flooring, abundant natural light, and sophisticated finishes throughout. The spacious family room features a stunning stone fireplace, creating a warm and inviting space. The beautifully appointed kitchen is designed to impress! Featuring elegant quartz countertops, upgraded cabinetry, stainless steel appliances, an oversized center island, decorative pendant lighting, under-cabinet lighting, and a generous walk-in pantry. The adjoining breakfast area and separate dining space provide wonderful options for everyday living and entertaining. Retreat to the generously sized primary suite, offering a spa-inspired bathroom with separate vanities, an oversized walk-in shower with upgraded tile accents, and a spacious walk-in closet with convenient direct access to the laundry room. A well designed split-bedroom arrangement includes a private secondary ensuite bedroom with its own full bathroom and walk-in closet, providing flexibility for guests or multigenerational living. Two additional spacious bedrooms and a third full bathroom complete the versatile floor plan. The attention to detail continues with numerous upgrades, including enhanced tile finishes in all three bathrooms, stylish lighting, window blinds, rain gutters and sprinkler system. Step outside to discover one of this home's most appealing features—a spacious, fully fenced backyard with beautiful greenbelt views! The covered patio provides the perfect setting for outdoor dining, morning coffee, or relaxing evenings while enjoying the peaceful surroundings.

Save
Ask
Tour
Hide
Share
Listing Snapshot
Price 
$475,000
Days On Site 
17 Days
Bedrooms 
4
Inside Area (SqFt) 
2,519 sqft
Total Baths 
3
Full Baths 
3
Partial Baths 
N/A
Lot Size 
0.184 Acres
Year Built 
2024
MLS Number 
21425401
Status 
Active
Property Tax 
N/A
HOA/Condo/Coop Fees 
$40.42 monthly
Sq Ft Source 
N/A
Friends & Family
Recent Activity
2 weeks agoListing updated with changes from the MLS
3 weeks agoListing first seen on site
General Features
Acres 
0.184
Attached Garage 
Yes
Foundation 
Slab
Garage 
Yes
Garage Spaces 
2
Levels 
One
Parking 
CoveredDirect AccessDrivewayEnclosedGarageGarage Door OpenerGarage Faces FrontPrivateAttached
Property Sub Type 
Single Family Residence
Security 
Carbon Monoxide Detector(s)Security SystemSecurity System OwnedSmoke Detector(s)
Sewer 
Public Sewer
Special Circumstances 
Standard
Style 
Traditional
Utilities 
Cable AvailableElectricity Connected
Water Source 
Public
Interior Features
Appliances 
DishwasherDisposalElectric CooktopElectric OvenElectric Water HeaterMicrowaveVented Exhaust Fan
Cooling 
Ceiling Fan(s)Central AirElectric
Fireplace 
Yes
Fireplace Features 
Family RoomStoneWood Burning
Fireplaces 
1
Flooring 
CarpetTileWood
Heating 
Exhaust FanCentralElectricFireplace Insert
Interior 
Double VanityEat-in KitchenGranite CountersKitchen IslandPantryWalk-In Closet(s)High Speed InternetSmart Home
Laundry Features 
Electric Dryer HookupWasher Hookup
Window Features 
Window Coverings
Bedroom 
Dimensions - 11 x 14Level - FirstFeatures - Ceiling Fan(s), Walk-In Closet(s)
Breakfast Room 
Dimensions - 11 x 14Level - First
Kitchen 
Dimensions - 13 x 9Level - FirstFeatures - Breakfast Bar, Eat-in Kitchen, Kitchen Island, Pantry
Living Room 
Dimensions - 18 x 20Level - FirstFeatures - Ceiling Fan(s)
Master Bedroom 
Dimensions - 18 x 15Level - FirstFeatures - Ceiling Fan(s), Walk-In Closet(s)
Save
Ask
Tour
Hide
Share
Exterior Features
Construction Details 
BrickCedarStone
Exterior 
Rain Gutters
Fencing 
Back YardFencedWood
Lot Features 
Few TreesGreenbeltInterior LotLandscapedSubdivided
Patio And Porch 
CoveredFront PorchPatio
Roof 
Composition
Windows/Doors 
Window Coverings
Community Features
Association Fee 
$485.0
Association Fee Frequency 
Annually
Community Features 
CurbsParkPlaygroundSidewalks
School District 
Midlothian ISD
Financing Terms Available 
CashConventionalFHAVA Loan
Schools
School District
Midlothian ISD
Elementary School
Baxter
Middle School
Walnut Grove
High School
Heritage
Listing courtesy of Stacy Poteet of Emery Realty, LLC stacypoteet@yahoo.com


© 2020 North Texas Real Estate Information Systems. All rights reserved. Information is deemed reliable but is not guaranteed accurate by the MLS or NTREIS. The information being provided is for the consumer's personal, non-commercial use, and may not be reproduced, redistributed, or used for any purpose other than to identify prospective properties consumers may be interested in purchasing.
Last checked: 2026-11-19 02:53 AM CST

Neighborhood & Commute
Source: Walkscore
Disclosure: Community information and market data powered by Constellation Data Labs. Information is deemed reliable but not guaranteed.
Save
Ask
Tour
Hide
Share
Scroll to Top