Save
Ask
Tour
Hide
Share
$330,000
1 Day On Site

7409 Aberdeen Drive
Rowlett, TX 75089

For Sale|Single Family Residence|Active
3
Beds
3
Total Baths
2
Full Baths
1
Partial Bath
1,800
SqFt
$183
/SqFt
1987
Built
Subdivision:
Princeton Pointe Ph 01a Rep
County:
Dallas
Call Now: (817) 765-6730
Is this the listing for you? We can help make it yours.
(817) 765-6730
7409 Aberdeen Drive7409 Aberdeen Drive7409 Aberdeen Drive7409 Aberdeen Drive
Save
Ask
Tour
Hide
Share

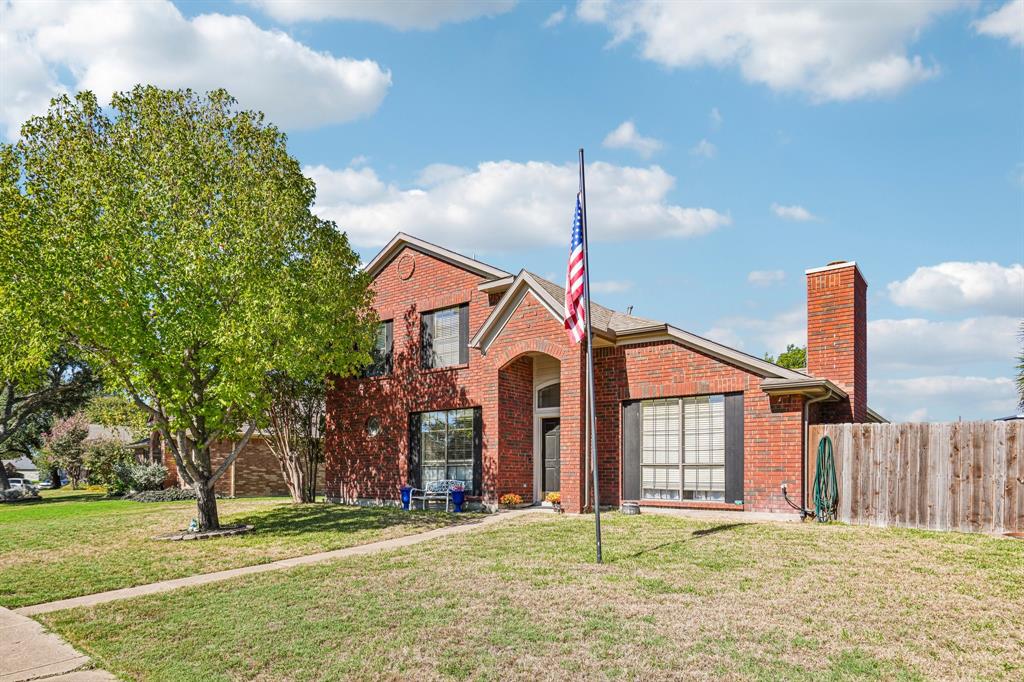
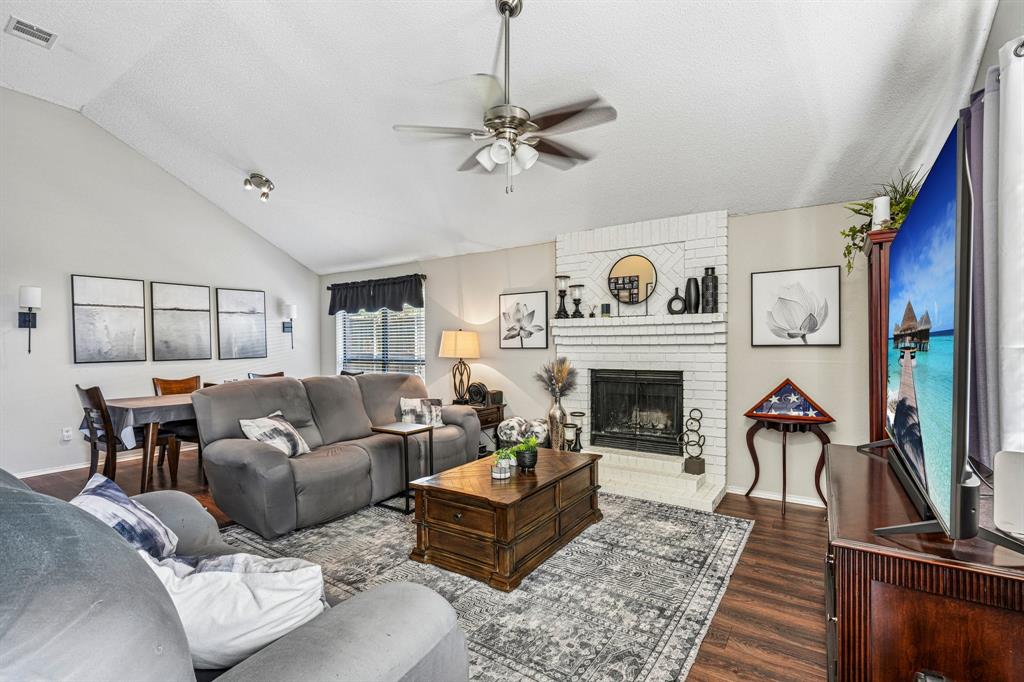
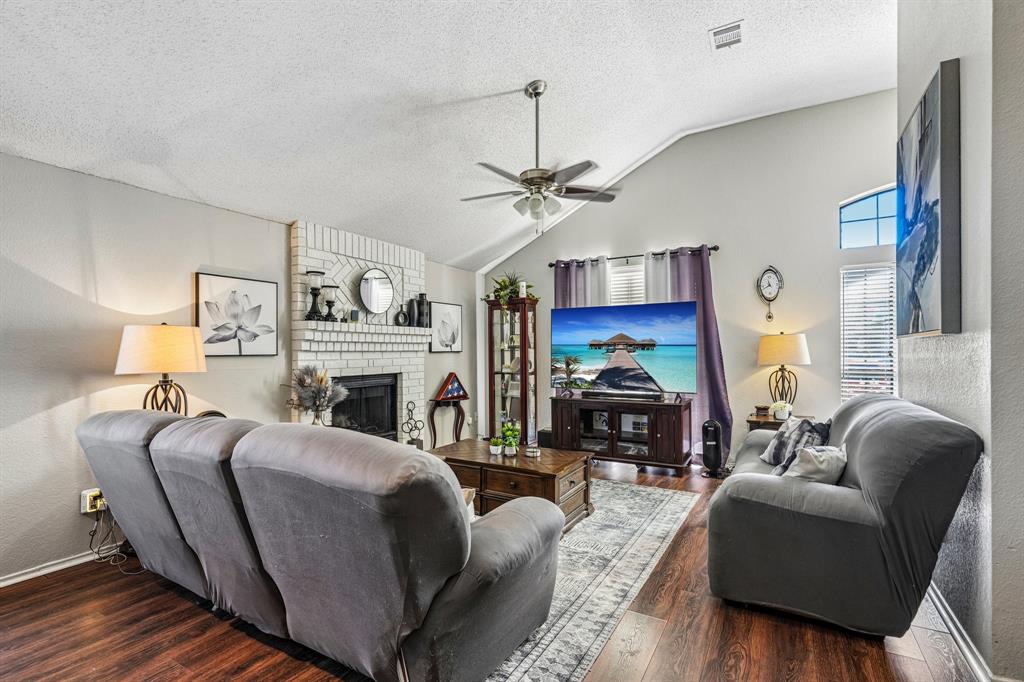
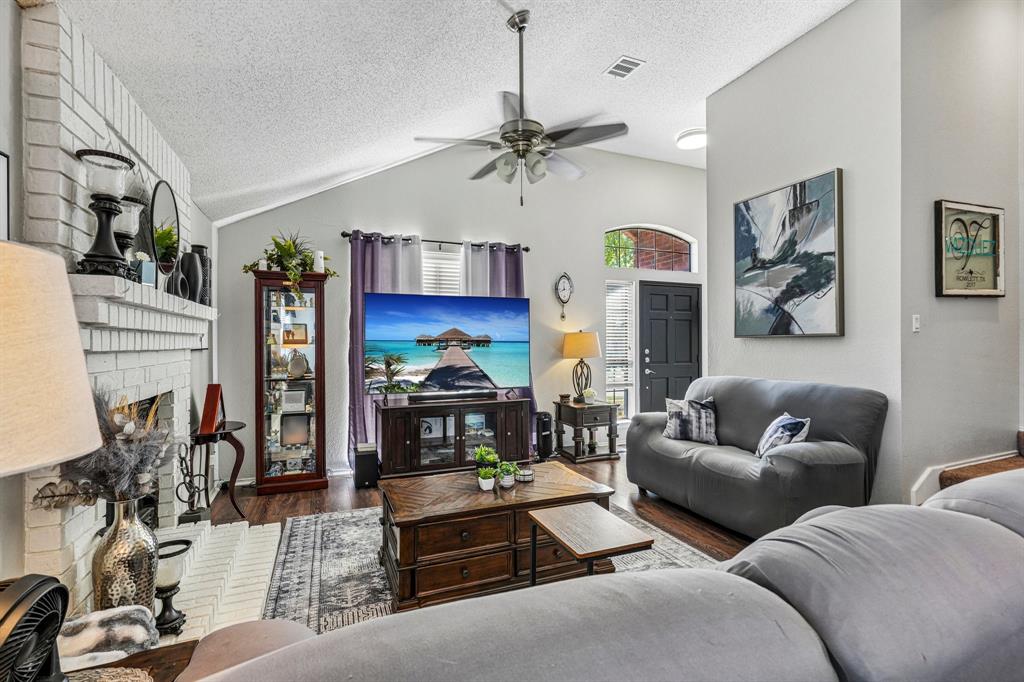
Welcome to 7409 Aberdeen Drive in Rowlett! This beautifully updated and exceptionally well-maintained home offers approximately 1,800 square feet of comfortable living space and is ready for its next owner. From the moment you walk in, you'll appreciate the care and attention that have gone into maintaining this home. Thoughtful updates throughout provide a fresh, inviting feel while offering the comfort and functionality today's buyers are looking for. The primary bedroom is conveniently located downstairs, offering added privacy and comfort. Enjoy added peace of mind with a new water heater, HVAC system, and electrical service panel, all installed this year! Outside, enjoy your own backyard retreat featuring an above-ground swimming pool and a nice covered patio, perfect for entertaining, outdoor dining, or relaxing on warm Texas days. The long driveway provides additional parking and plenty of room for your boat, while the oversized garage offers extra space for parking, storage, or hobbies. Even better, NO HOA! Enjoy the freedom of homeownership without monthly HOA dues or additional HOA restrictions. Conveniently located in Rowlett, this home offers easy access to President George Bush Turnpike, making commuting throughout the Dallas area a breeze. Enjoy nearby shopping, dining, entertainment, parks, and everything Rowlett has to offer. If you're looking for an updated, move-in-ready home that has been exceptionally well cared for, with major recent improvements, great outdoor features, and a convenient location, this one is worth a look!

Save
Ask
Tour
Hide
Share
Listing Snapshot
Price 
$330,000
Days On Site 
1 Day
Bedrooms 
3
Inside Area (SqFt) 
1,800 sqft
Total Baths 
3
Full Baths 
2
Partial Baths 
1
Lot Size 
0.17 Acres
Year Built 
1987
MLS Number 
21425206
Status 
Active
Property Tax 
$8,370
HOA/Condo/Coop Fees 
N/A
Sq Ft Source 
N/A
Friends & Family
Recent Activity
yesterdayListing updated with changes from the MLS
yesterdayListing first seen on site
General Features
Acres 
0.17
Attached Garage 
Yes
Foundation 
Slab
Garage 
Yes
Garage Spaces 
2
Levels 
Two
Parking 
Alley AccessDrivewayGarage Door OpenerGarage Faces RearAttached
Property Sub Type 
Single Family Residence
Sewer 
Public Sewer
Special Circumstances 
Standard
Style 
Traditional
Utilities 
Cable AvailableElectricity AvailableNatural Gas Available
Water Source 
Public
Interior Features
Appliances 
DishwasherDisposalGas Water HeaterMicrowaveVented Exhaust Fan
Cooling 
Attic FanCeiling Fan(s)Central AirElectric
Fireplace 
Yes
Fireplace Features 
Family RoomGasGas StarterWood BurningGas Log
Fireplaces 
1
Flooring 
CarpetCeramic TileLaminate
Heating 
Exhaust FanCentralFireplace(s)Natural Gas
Interior 
Cathedral Ceiling(s)Eat-in KitchenVaulted Ceiling(s)High Speed Internet
Laundry Features 
Electric Dryer HookupWasher Hookup
Window Features 
Window Coverings
Bedroom 
Dimensions - 10 x 12Level - Second
Dining Room 
Dimensions - 15 x 12Level - First
Kitchen 
Dimensions - 21 x 11Level - First
Living Room 
Dimensions - 13 x 9Level - First
Master Bedroom 
Dimensions - 12 x 15Level - First
Save
Ask
Tour
Hide
Share
Exterior Features
Construction Details 
BrickFiber Cement
Fencing 
Wood
Lot Features 
Interior LotLandscapedSubdivided
Patio And Porch 
CoveredDeck
Pool Features 
Above GroundOutdoor Pool
Roof 
Composition
Waterfront Features 
Ray Hubbard
Windows/Doors 
Window Coverings
Community Features
Community Features 
CurbsSidewalks
School District 
Garland ISD
Schools
School District
Garland ISD
Elementary School
Choice Of School
Middle School
Choice Of School
High School
Choice Of School
Listing courtesy of Jason Miller of Regal, REALTORS jason.miller@regalrealtors.com


© 2020 North Texas Real Estate Information Systems. All rights reserved. Information is deemed reliable but is not guaranteed accurate by the MLS or NTREIS. The information being provided is for the consumer's personal, non-commercial use, and may not be reproduced, redistributed, or used for any purpose other than to identify prospective properties consumers may be interested in purchasing.
Last checked: 2026-11-07 10:33 AM CST

Neighborhood & Commute
Source: Walkscore
Disclosure: Community information and market data powered by Constellation Data Labs. Information is deemed reliable but not guaranteed.
Save
Ask
Tour
Hide
Share
Scroll to Top