Save
Ask
Tour
Hide
Share
$749,000
4 Days On Site

15354 Plum Lane
McKinney, TX 75072

For Sale|Single Family Residence|Active
3
Beds
2
Total Baths
2
Full Baths
2,087
SqFt
$359
/SqFt
1976
Built
Subdivision:
RUSSWOOD ACRES
County:
Collin
Call Now: (817) 765-6730
Is this the listing for you? We can help make it yours.
(817) 765-6730
15354 Plum Lane15354 Plum Lane15354 Plum Lane15354 Plum Lane
Save
Ask
Tour
Hide
Share

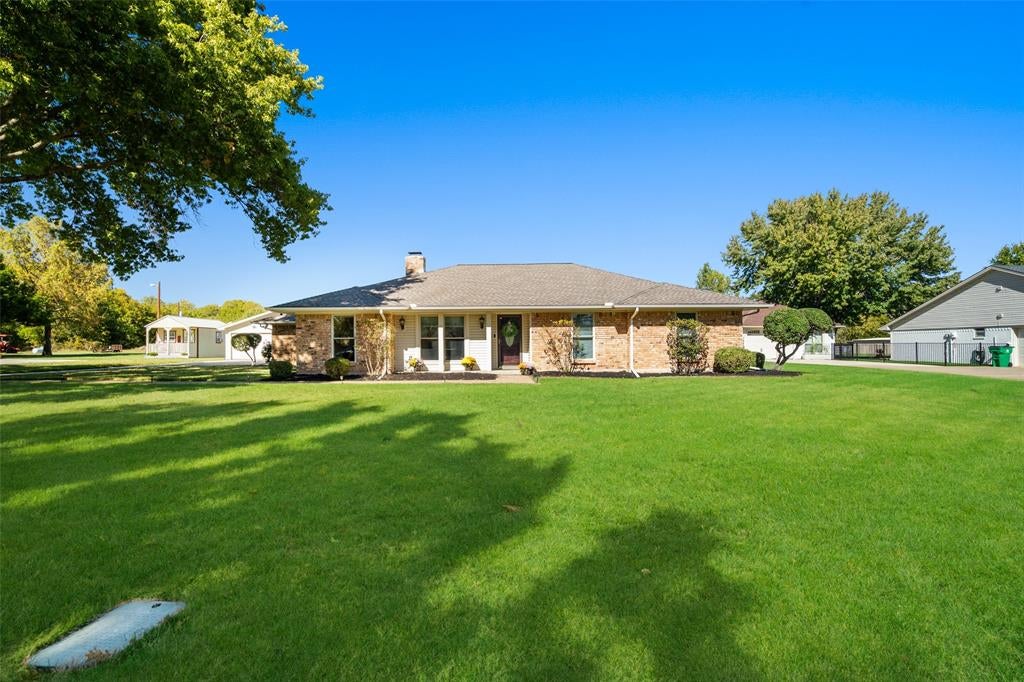
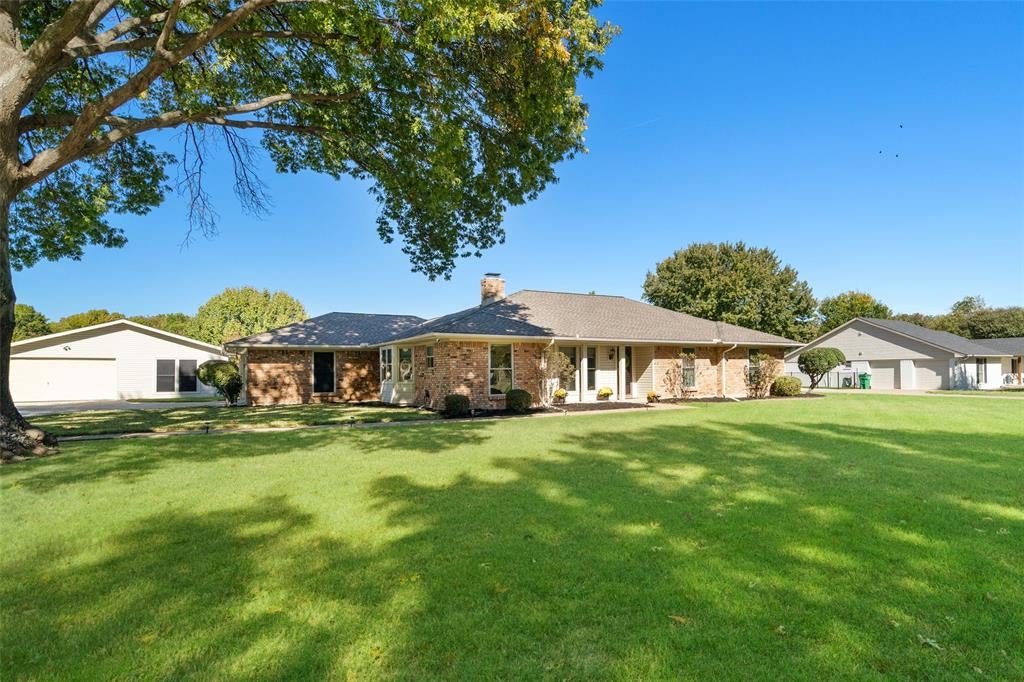
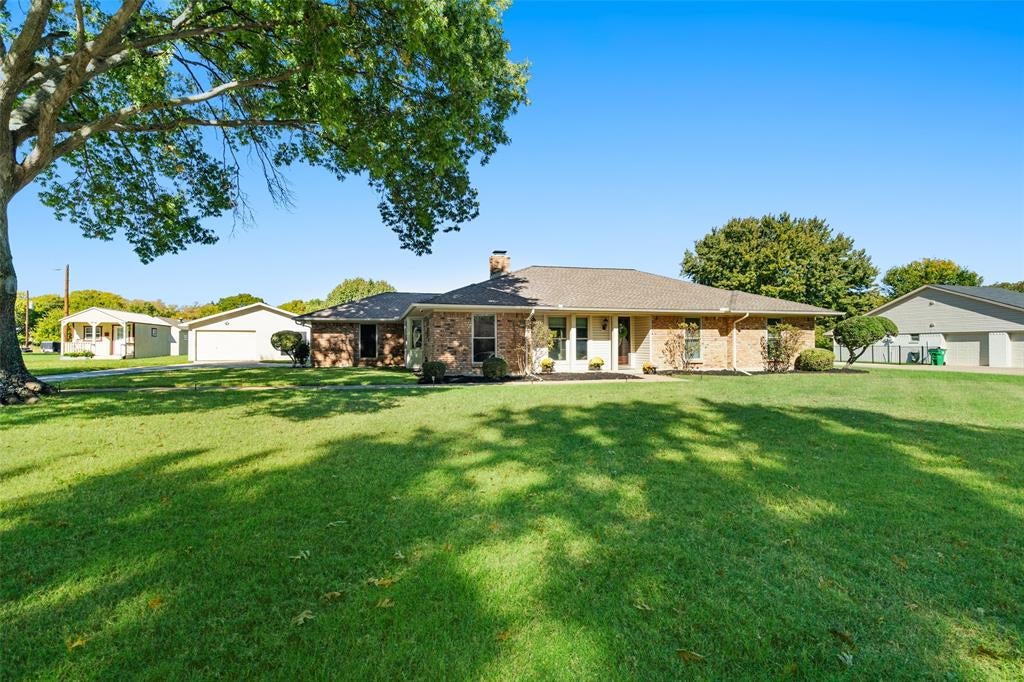
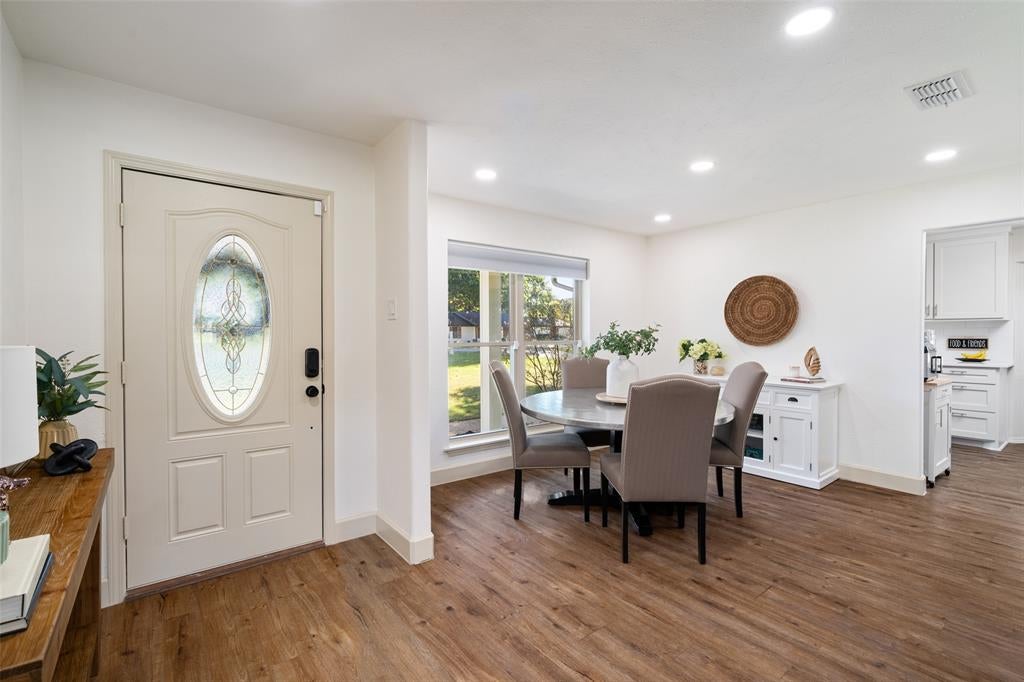
Escape the hustle and bustle without leaving the city. Tucked away on a quiet cul-de-sac, this beautifully remodeled, single-story residence offers a rare blend of modern sophistication and country serenity on a sprawling, HOA-free 1-acre lot. Zoned for the highly acclaimed Frisco ISD, properties of this size and caliber are a true rarity. An inviting brick elevation, framed by mature trees and a charming front porch, creates an exceptional first impression. This beautifully maintained 3-bedroom, 2-bath floor plan showcases stunning luxury vinyl plank flooring and an open flow tailored for both daily living and entertaining. The expansive living room serves as the heart of the home, anchored by a cozy fireplace, a bold, beamed ceiling, and large windows that frame views of the lush backyard. The bright kitchen is equipped with white shaker cabinetry, quartz countertops, stainless steel appliances, and a sunlit breakfast nook. The luxurious primary suite offers a spacious retreat, featuring a newly remodeled ensuite bath with dual vanities, a deep soaking tub, a seamless glass shower, LED-lighted mirrors, and a custom walk-in closet with built-in storage. Generously sized secondary bedrooms ensure comfort for family and guests, while a versatile bonus room at the back of the home serves as the perfect office, gym, or playroom with direct outdoor access. Step outside to a large, covered patio, ideal for hosting memorable gatherings or unwinding under the Texas stars. A standout feature of the property is the separate 450 sq ft, detached garage and workshop. Fully equipped with electricity and a wall AC unit, this flexible space offers endless possibilities as a guest house, creative studio, or private home business hub. Don't miss this unique opportunity to own a peaceful paradise with all the modern conveniences of Frisco. Schedule your private tour today!

Save
Ask
Tour
Hide
Share
Listing Snapshot
Price 
$749,000
Days On Site 
4 Days
Bedrooms 
3
Inside Area (SqFt) 
2,087 sqft
Total Baths 
2
Full Baths 
2
Partial Baths 
N/A
Lot Size 
1 Acre
Year Built 
1976
MLS Number 
21425187
Status 
Active
Property Tax 
N/A
HOA/Condo/Coop Fees 
$10.42 monthly
Sq Ft Source 
N/A
Friends & Family
Recent Activity
4 hours agoListing updated with changes from the MLS
3 days agoStatus changed to Active
4 days agoListing first seen on site
General Features
Acres 
1
Attached Garage 
Yes
Foundation 
Slab
Garage 
Yes
Garage Spaces 
3
Levels 
One
Parking 
Additional ParkingAttached CarportGarage Door OpenerGarage Faces FrontGarage Faces SideShared DrivewayWorkshop in GarageAttached
Property Sub Type 
Single Family Residence
Sewer 
Septic Tank
Special Circumstances 
Standard
Style 
Traditional
Utilities 
Cable Available
Water Source 
Public
Interior Features
Appliances 
DishwasherDisposalDryerElectric OvenElectric RangeElectric Water HeaterIndoor GrillMicrowaveVented Exhaust FanWasher
Cooling 
Ceiling Fan(s)Central Air
Fireplace 
Yes
Fireplace Features 
Family RoomGas StarterGlass DoorsGas Log
Fireplaces 
1
Flooring 
TileVinyl
Heating 
Exhaust FanCentralElectric
Interior 
Vaulted Ceiling(s)High Speed Internet
Laundry Features 
Electric Dryer HookupWasher Hookup
Window Features 
Window Coverings
Bath-Full 
Dimensions - 9 x 7Level - First
Bedroom 
Dimensions - 12 x 13Level - FirstFeatures - Ceiling Fan(s)
Bonus Room 
Dimensions - 18 x 18Level - FirstFeatures - Ceiling Fan(s)
Breakfast Room 
Dimensions - 11 x 9Level - First
Dining Room 
Dimensions - 11 x 11Level - First
Living Room 
Dimensions - 12 x 16Level - FirstFeatures - Ceiling Fan(s)
Master Bedroom 
Dimensions - 12 x 17Level - FirstFeatures - Ceiling Fan(s), Walk-In Closet(s)
Utility Room 
Dimensions - 6 x 6Level - First
Save
Ask
Tour
Hide
Share
Exterior Features
Construction Details 
BrickVinyl Siding
Exterior 
Rain Gutters
Lot Features 
Cul-De-SacInterior LotLandscapedSubdivided
Patio And Porch 
Covered
Roof 
Composition
Windows/Doors 
Window Coverings
Community Features
Association Fee 
$125.0
Association Fee Frequency 
Annually
School District 
Frisco ISD
Financing Terms Available 
CashConventionalFHAVA Loan
Schools
School District
Frisco ISD
Elementary School
Sonntag
Middle School
Roach
High School
Heritage
Listing courtesy of Sandy Roberts of Berkshire HathawayHS PenFed TX sandy@sroberts-realty.com


© 2020 North Texas Real Estate Information Systems. All rights reserved. Information is deemed reliable but is not guaranteed accurate by the MLS or NTREIS. The information being provided is for the consumer's personal, non-commercial use, and may not be reproduced, redistributed, or used for any purpose other than to identify prospective properties consumers may be interested in purchasing.
Last checked: 2026-11-08 10:06 PM CST

Neighborhood & Commute
Source: Walkscore
Disclosure: Community information and market data powered by Constellation Data Labs. Information is deemed reliable but not guaranteed.
Save
Ask
Tour
Hide
Share
Scroll to Top