Save
Ask
Tour
Hide
Share
$279,900
18 Days On Site

210 Seegers Drive
Arlington, TX 76018

Single Family Residence|Pending
3
Beds
3
Total Baths
2
Full Baths
1
Partial Bath
1,872
SqFt
$150
/SqFt
1988
Built
Subdivision:
Sherwood Village Add
County:
Tarrant
Call Now: (817) 765-6730
Is this the listing for you? We can help make it yours.
(817) 765-6730
210 Seegers Drive210 Seegers Drive210 Seegers Drive210 Seegers Drive
Save
Ask
Tour
Hide
Share

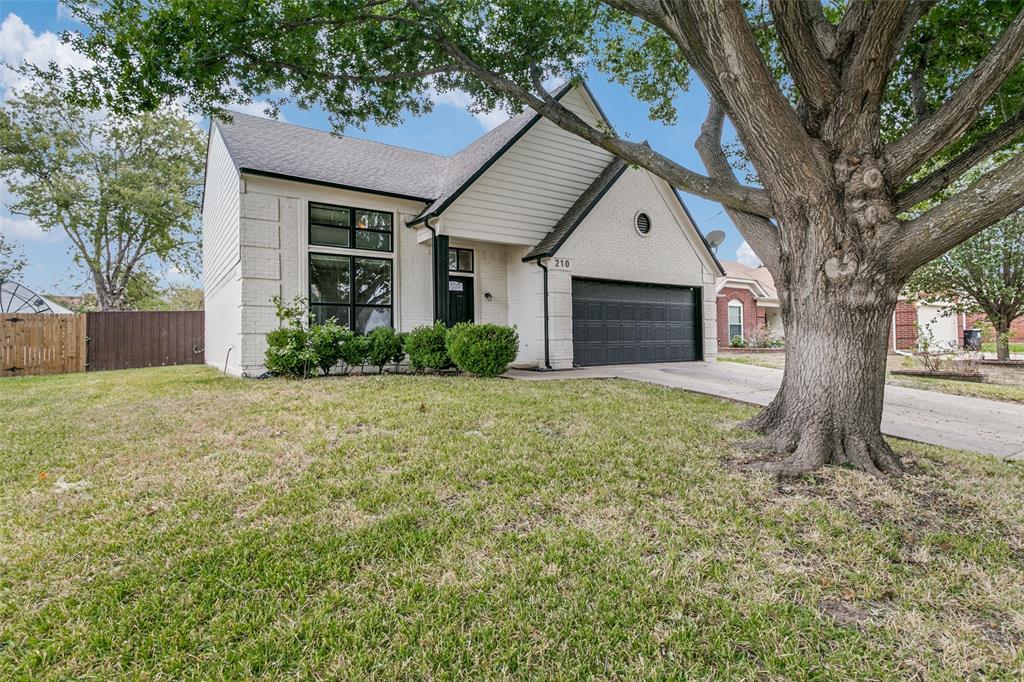
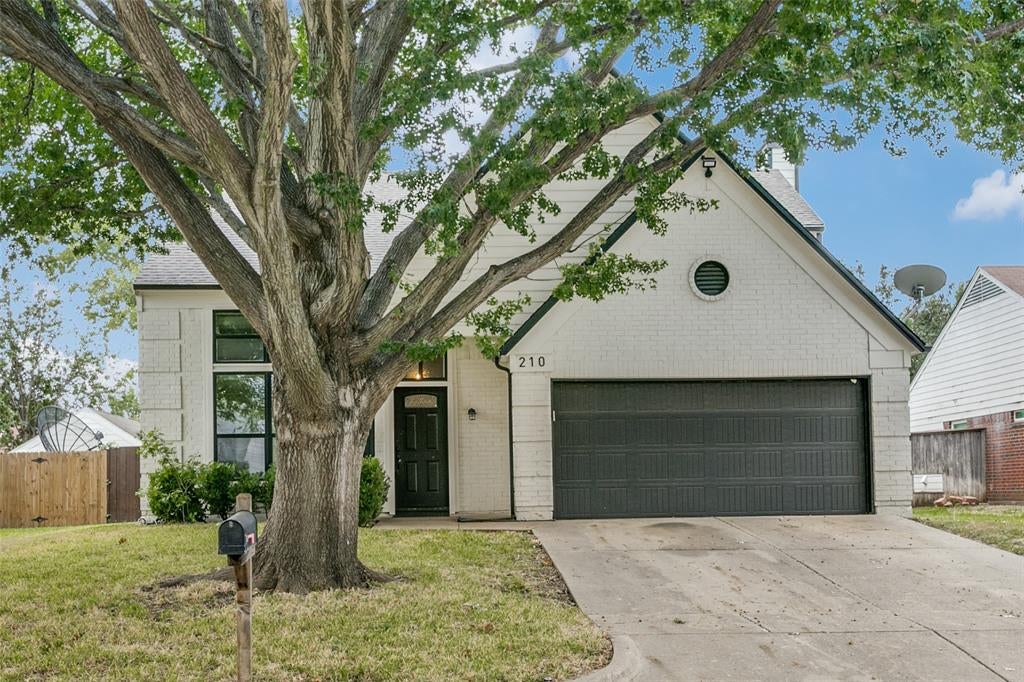
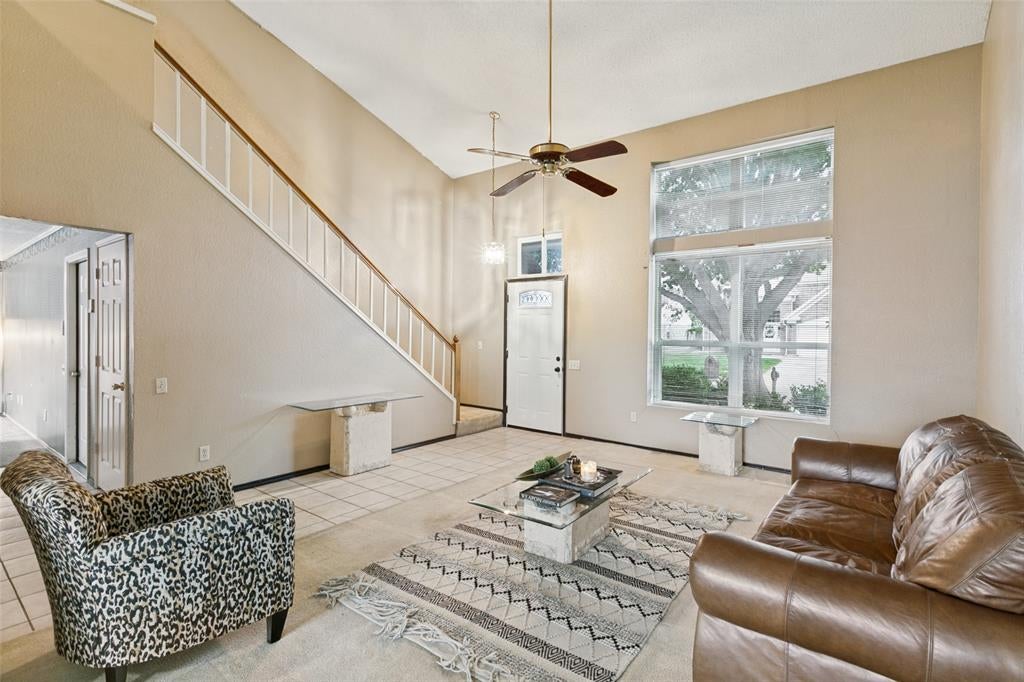
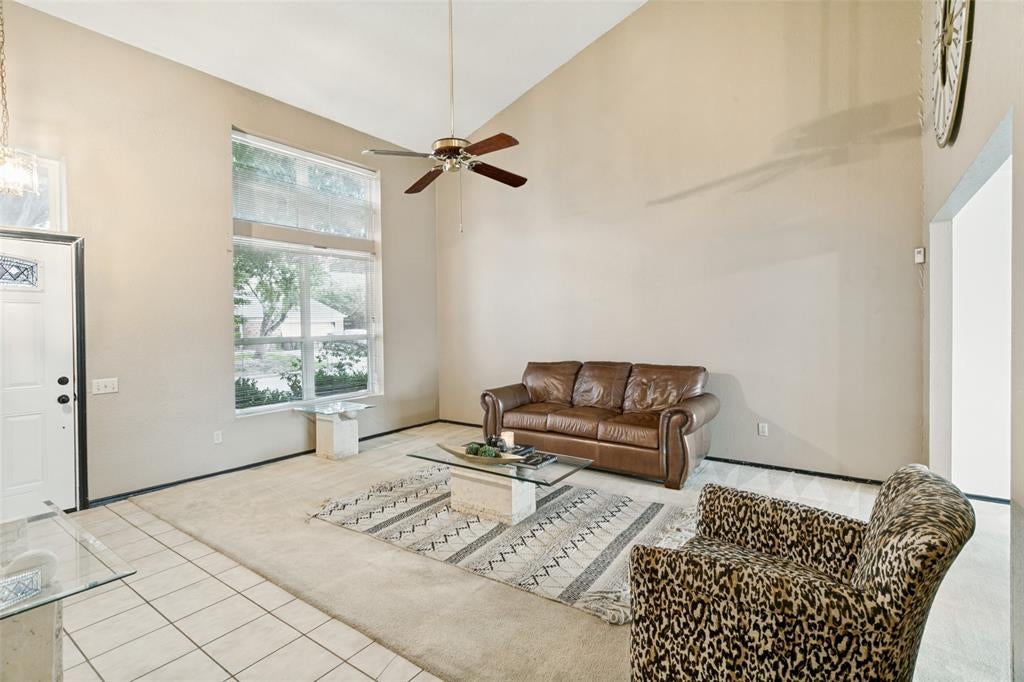
Welcome to this spacious two-story home in an established Arlington neighborhood! Offering 3 bedrooms, 2.5 bathrooms, and 1,872 square feet, this home features a dramatic living area with soaring ceilings, abundant natural light, and a beautiful staircase that adds character to the space. A second living area with a fireplace provides a comfortable setting for relaxing or entertaining. The centrally located kitchen offers ample cabinetry and a convenient layout with access from multiple areas of the home, creating an easy flow between the living and dining spaces. Upstairs, the generously sized primary suite features dual vanities, a separate tub, and a shower. Enjoy a fenced backyard with room for outdoor gatherings, gardening, or simply unwinding. Significant exterior improvements completed in 2022 include replacement windows, siding, garage door, gutters, and exterior painting. With a functional floor plan, inviting living spaces, and an opportunity to add your personal style, this home offers plenty of possibilities. Conveniently located near shopping, dining, and major highways. Property is being sold as-is. Listing agent is the property owner and a licensed Texas real estate agent. Please wear the shoe covers provided during your tour.. It is greatly appreciated to help keep the home show ready.

Save
Ask
Tour
Hide
Share
Listing Snapshot
Price 
$279,900
Days On Site 
18 Days
Bedrooms 
3
Inside Area (SqFt) 
1,872 sqft
Total Baths 
3
Full Baths 
2
Partial Baths 
1
Lot Size 
0.165 Acres
Year Built 
1988
MLS Number 
21425179
Status 
Pending
Property Tax 
$7,210
HOA/Condo/Coop Fees 
N/A
Sq Ft Source 
N/A
Friends & Family
Recent Activity
7 days agoListing updated with changes from the MLS
a week agoStatus changed to Pending
3 weeks agoListing first seen on site
General Features
Acres 
0.165
Attached Garage 
Yes
Garage 
Yes
Garage Spaces 
2
Levels 
Two
Parking 
CoveredDrivewayGarageGarage Faces FrontAttached
Property Sub Type 
Single Family Residence
Sewer 
Public Sewer
Special Circumstances 
Standard
Water Source 
Public
Interior Features
Appliances 
DishwasherDisposalDryerElectric OvenElectric RangeMicrowaveRefrigeratorWasher
Fireplace 
Yes
Fireplace Features 
Wood Burning
Fireplaces 
1
Interior 
ChandelierDouble VanityEat-in KitchenOpen FloorplanPantryVaulted Ceiling(s)Walk-In Closet(s)
Bath-Full 
Dimensions - 0 x 0Level - Second
Bath-Half 
Dimensions - 0 x 0Level - Second
Bedroom 
Dimensions - 0 x 0Level - Second
Dining Room 
Dimensions - 0 x 0Level - First
Family Room 
Dimensions - 0 x 0Level - FirstFeatures - Ceiling Fan(s)
Kitchen 
Dimensions - 0 x 0Level - FirstFeatures - Eat-in Kitchen, Pantry
Laundry 
Dimensions - 0 x 0Level - First
Living Room 
Dimensions - 0 x 0Level - FirstFeatures - Ceiling Fan(s)
Master Bathroom 
Dimensions - 0 x 0Level - Second
Master Bedroom 
Dimensions - 0 x 0Level - SecondFeatures - Ceiling Fan(s), Walk-In Closet(s)
Save
Ask
Tour
Hide
Share
Community Features
School District 
Arlington ISD
Schools
School District
Arlington ISD
Elementary School
Williams
Middle School
Ousley
High School
Seguin
Listing courtesy of Monique Austin of White Rock Realty MoveWithMoDFW@gmail.com


© 2020 North Texas Real Estate Information Systems. All rights reserved. Information is deemed reliable but is not guaranteed accurate by the MLS or NTREIS. The information being provided is for the consumer's personal, non-commercial use, and may not be reproduced, redistributed, or used for any purpose other than to identify prospective properties consumers may be interested in purchasing.
Last checked: 2026-11-19 03:13 AM CST

Neighborhood & Commute
Source: Walkscore
Disclosure: Community information and market data powered by Constellation Data Labs. Information is deemed reliable but not guaranteed.
Save
Ask
Tour
Hide
Share
Scroll to Top